Your Michigan Home Search Starts HERE!

Save
Ask
Tour
Hide
Share
$450,000
30 Days On Site

18121 Trudy Drive
Spring Lake Township, MI 49456

Single Family Residence|Pending
4
Beds
3
Total Baths
2
Full Baths
1
Partial Bath
3,047
SqFt
$148
/SqFt
1965
Built
County:
Ottawa
Call Now: 810-360-3488
Is this the listing for you? We can help make it yours.
810-360-3488
18121 Trudy Drive18121 Trudy Drive18121 Trudy Drive18121 Trudy Drive
Save
Ask
Tour
Hide
Share

Mortgage Calculator

Monthly Payment (Est.)

Enter an interest rate to see your estimated monthly payment.
Calculator powered by Showcase IDX, a Constellation1 Company. Copyright ©2026 Information is deemed reliable but not guaranteed.

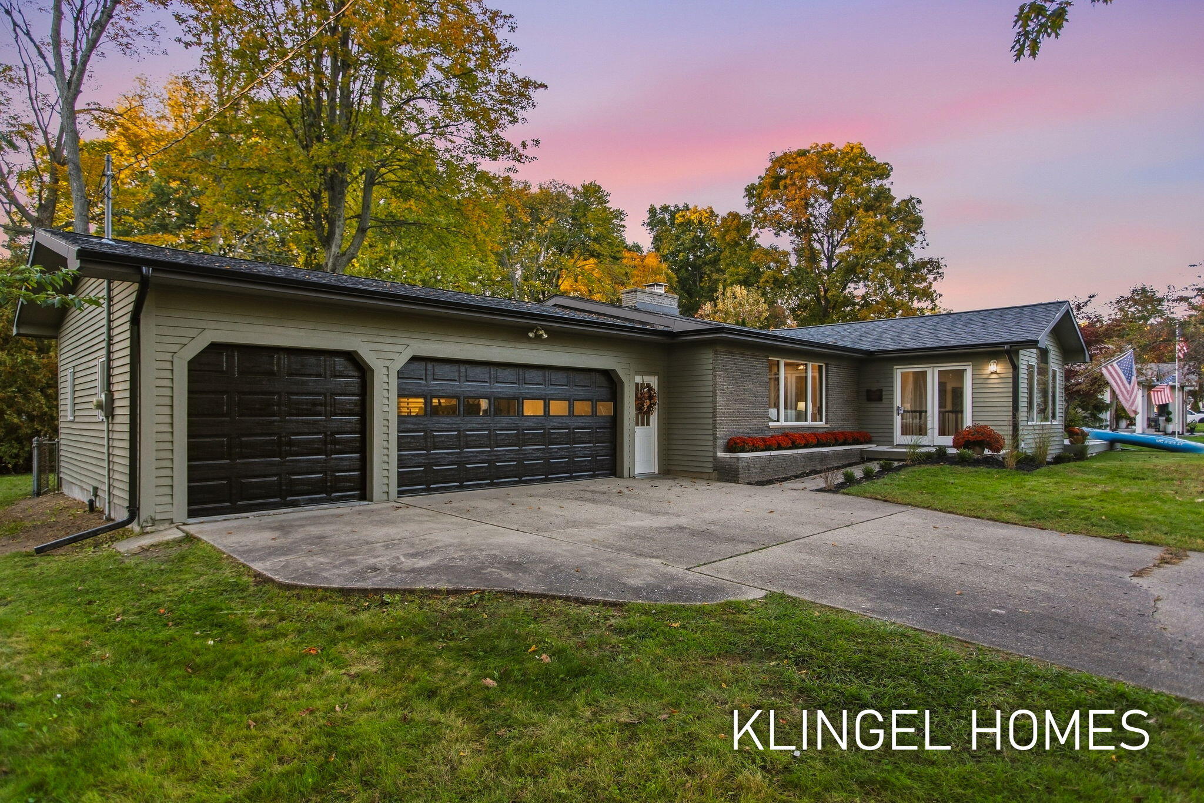
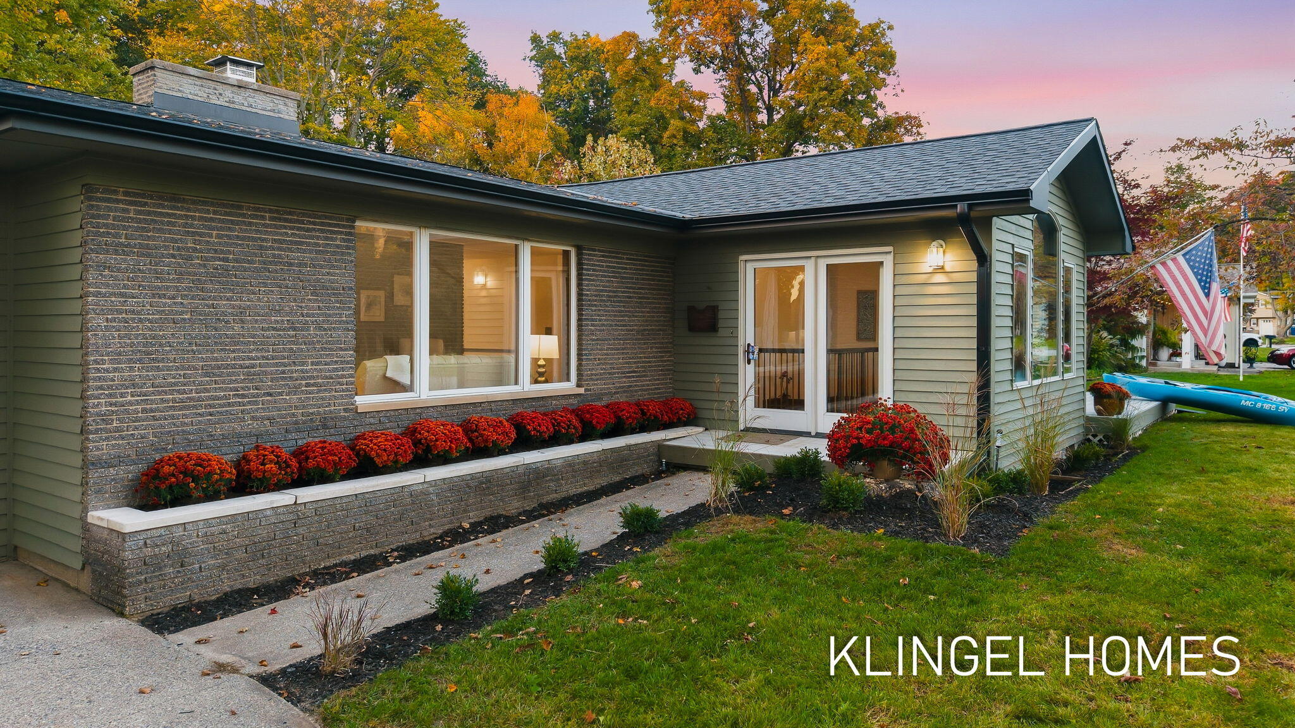
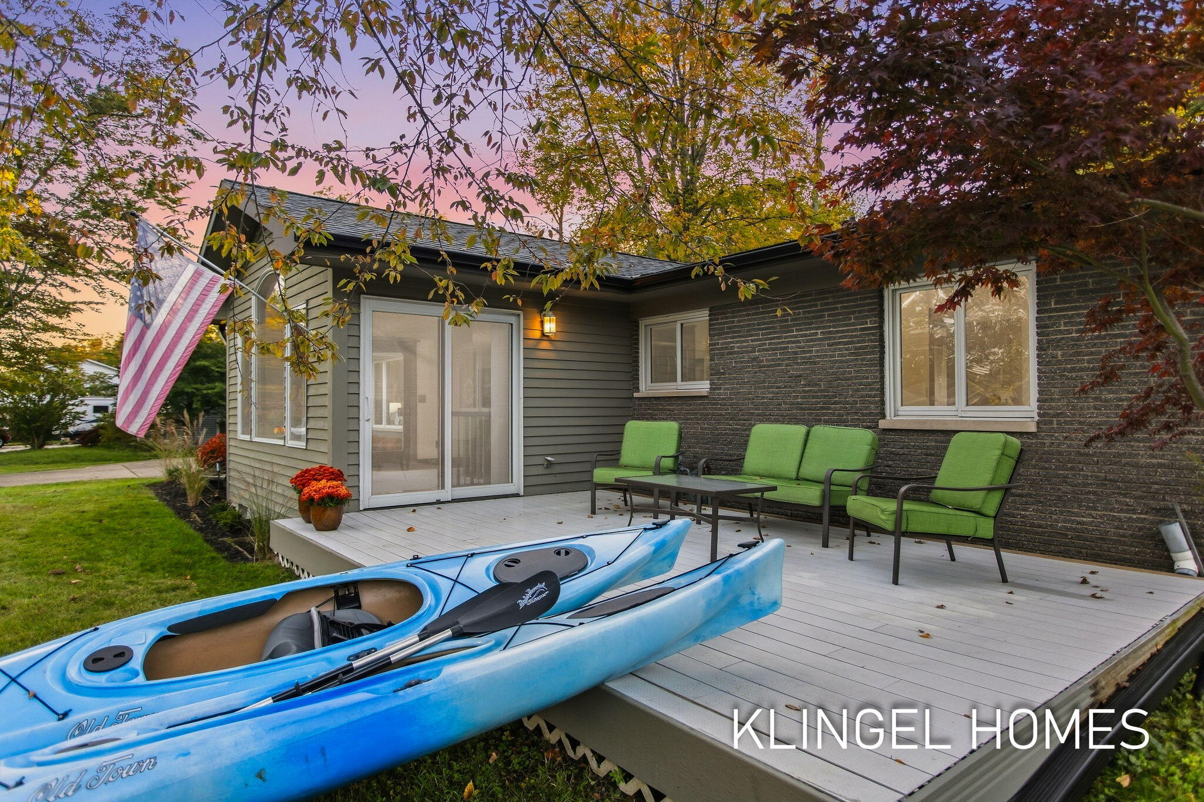
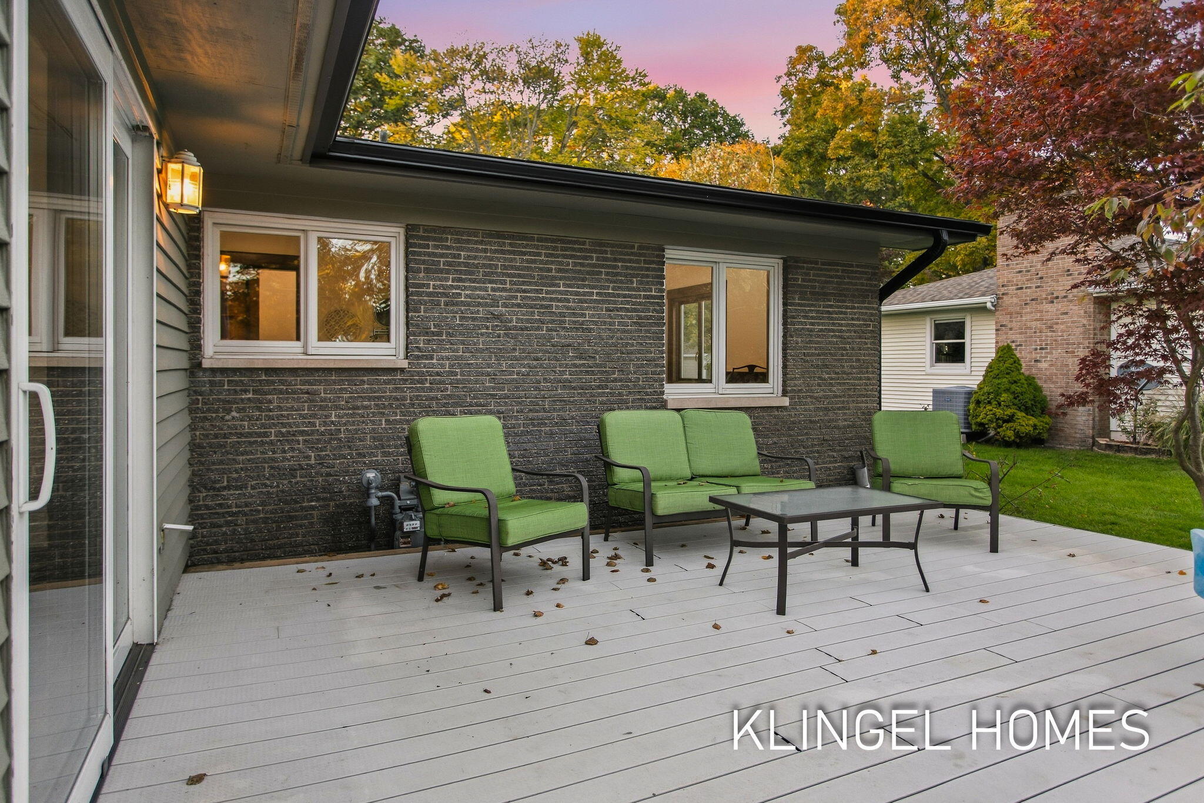
Welcome to 18121 Trudy Drive, where thoughtful updates and beautiful water views create an inviting place to call home. This meticulously maintained 4 bedroom, 2.5 bath ranch offers a seamless blend of comfort, charm, and functionality. The main level features three bedrooms, convenient main-floor laundry, beautiful wood flooring, fresh interior paint, and brand-new carpeting. The lower level offers an additional bedroom and luxury vinyl plank flooring, providing versatile space to suit your needs. The freshly painted exterior enhances the home's curb appeal, while the welcoming front porch provides the perfect setting to relax and enjoy peaceful water views just across the street.Outdoors, an expansive, fully fenced backyard offers plenty of room for entertaining, recreation, or simply enjoying the privacy of your own retreat. BONUS! New roof in 2025, New furnace 2024, New A/C 2025. An outbuilding adds versatility for storage, hobbies, or additional workspace. With its desirable ranch style layout, thoughtful improvements, and picturesque setting near the bayou, this Spring Lake home offers an exceptional opportunity to enjoy West Michigan living. Call today to schedule your private showing!

Save
Ask
Tour
Hide
Share
Listing Snapshot
Price 
$450,000
Days On Site 
30 Days
Bedrooms 
4
Inside Area (SqFt) 
3,047 sqft
Total Baths 
3
Full Baths 
2
Partial Baths 
1
Lot Size 
0.42 Acres
Year Built 
1965
MLS Number 
71026053797
Status 
Pending
Property Tax 
$3,325
HOA/Condo/Coop Fees 
$6.25 monthly
Sq Ft Source 
N/A
Friends & Family
Recent Activity
4 weeks agoListing updated with changes from the MLS
4 weeks agoStatus changed to Pending
a month agoListing first seen on site
General Features
Acres 
0.42
Attached Garage 
Yes
Cross Street 
Trillium Dr
Garage 
Yes
Garage Spaces 
4
Parking 
AttachedDetachedPaved
Property Sub Type 
Single Family Residence
Sewer 
Public Sewer
SqFt Above 
1574
SqFt Below 
1473
SqFt Total 
3148
Style 
Ranch
Water Source 
Public
Interior Features
Appliances 
Gas Water HeaterDishwasherDisposalDryerMicrowaveOvenRefrigeratorRangeWasher
Basement 
FinishedFull
Cooling 
Central Air
Fireplace 
Yes
Fireplace Features 
Living Room
Fireplaces 
1
Flooring 
CarpetWood
Heating 
Forced AirNatural Gas
Laundry Features 
Main Level
Spa 
Yes
Window Features 
Garden Window(s)
BathFull 
Level - Main
BathLav 
Level - Main
Bedroom 2 
Dimensions - 13.0 x 9.0Level - MainArea - 117
Bedroom 3 
Dimensions - 12.0 x 10.0Level - MainArea - 120
Bedroom 4 
Dimensions - 12.0 x 15.0Level - LowerArea - 180
Bonus Room 
Dimensions - 9.0 x 12.0Level - LowerArea - 108
Game Room 
Dimensions - 12.0 x 30.0Level - LowerArea - 360
Kitchen 
Dimensions - 12.0 x 16.0Level - MainArea - 192
Living Room 
Dimensions - 13.0 x 27.0Level - MainArea - 351
Master Bedroom 
Dimensions - 13.0 x 13.0Level - MainArea - 169
Other 
Dimensions - 12.0 x 11.0Level - MainArea - 132
Save
Ask
Tour
Hide
Share
Exterior Features
Construction Details 
BrickVinyl Siding
Fencing 
Back Yard
Patio And Porch 
DeckPorch
Roof 
Composition
Spa 
Yes
View 
Water
Waterfront Features 
LakeWaterfront Access
Waterview 
Water
Windows/Doors 
Garden Window(s)
Community Features
Association Fee 
$75.0
Association Fee Frequency 
Annually
MLS Area 
Area70021SpringLakeTwp
School District 
Fruitport
Financing Terms Available 
CashConventionalFHAVA Loan
Roads 
Paved
Schools
School District
Fruitport
Elementary School
Unknown
Middle School
Unknown
High School
Unknown
Listing courtesy of Coldwell Banker Woodland Schmidt Grand Haven: [email protected]


IDX provided courtesy of Realcomp II Ltd. via WestMichiganLakeshoreAssociationofREALTORS. Copyright © 2026 Realcomp II Ltd. Shareholders.

IDX information is provided exclusively for consumers' personal, non-commercial use and may not be used for any purpose other than to identify prospective properties consumers may be interested in purchasing and that the data is deemed reliable but not guaranteed accurate by the MLS.

Neighborhood & Commute
Source: Walkscore
Save
Ask
Tour
Hide
Share