Your Michigan Home Search Starts HERE!

Save
Ask
Tour
Hide
Share
$399,000
27 Days On Site

917 W Savidge Street 9
Spring Lake Village, MI 49456

For Sale|Condominium|Active
2
Beds
2
Total Baths
2
Full Baths
1,097
SqFt
$364
/SqFt
2006
Built
County:
Ottawa
Call Now: 810-360-3488
Is this the listing for you? We can help make it yours.
810-360-3488
917 W Savidge Street 9917 W Savidge Street 9917 W Savidge Street 9917 W Savidge Street 9
Save
Ask
Tour
Hide
Share

Mortgage Calculator

Monthly Payment (Est.)

Enter an interest rate to see your estimated monthly payment.
Calculator powered by Showcase IDX, a Constellation1 Company. Copyright ©2026 Information is deemed reliable but not guaranteed.

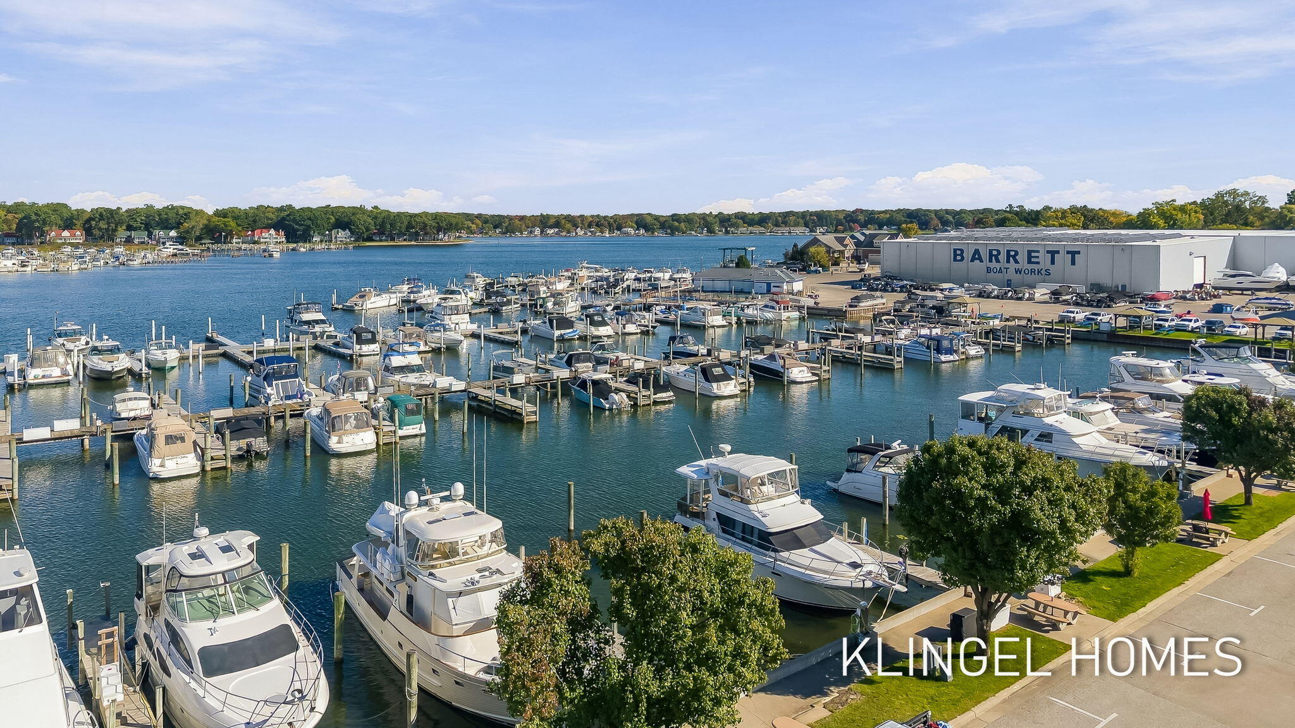
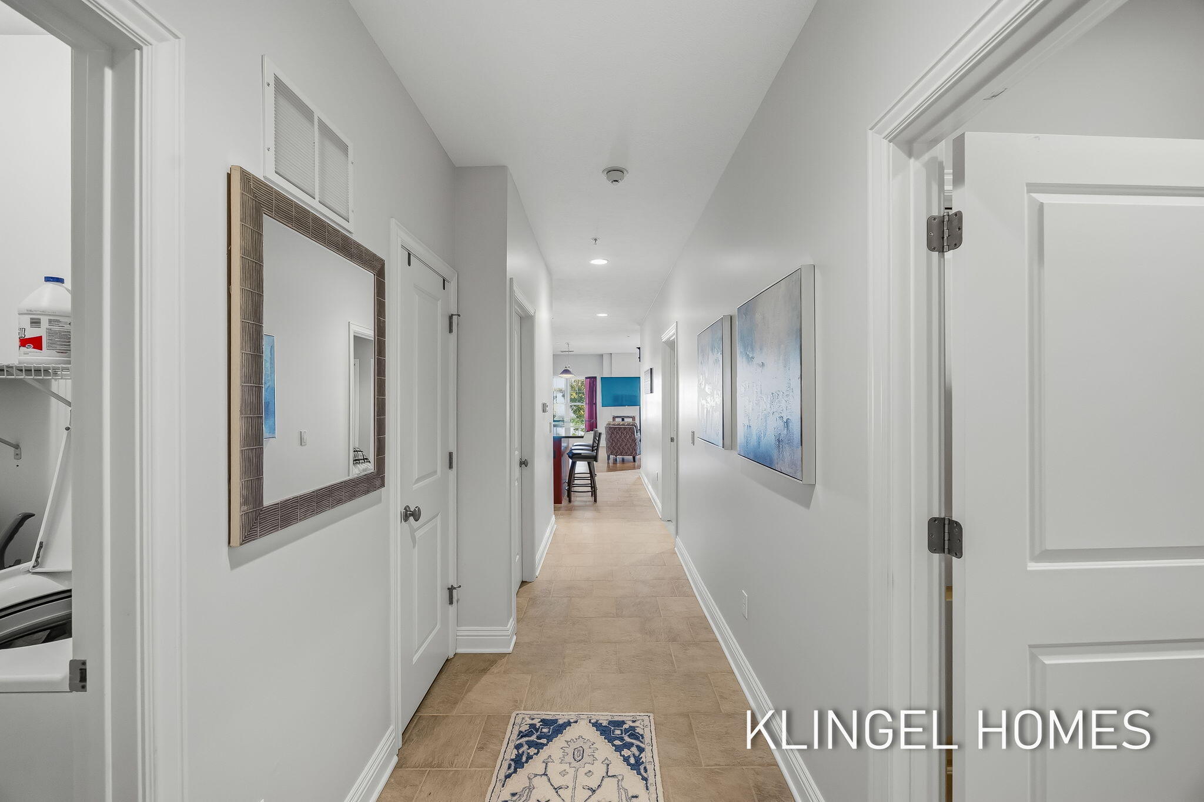
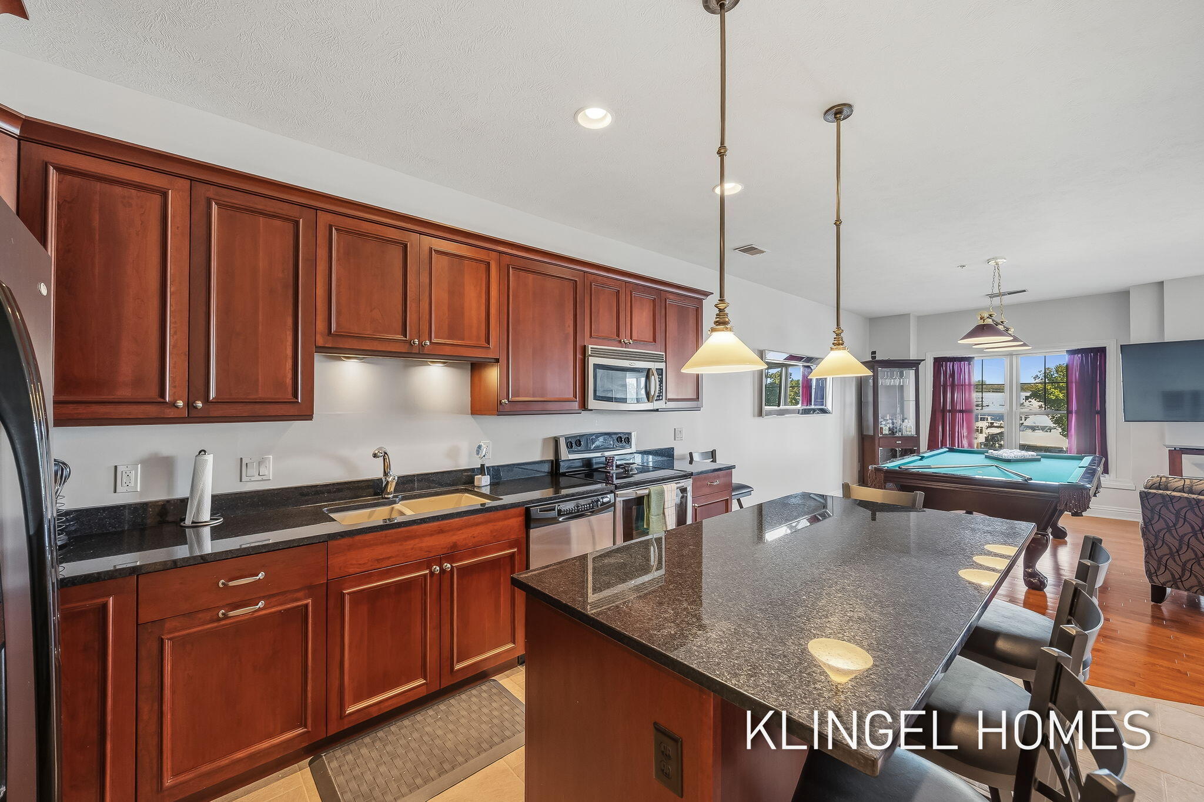
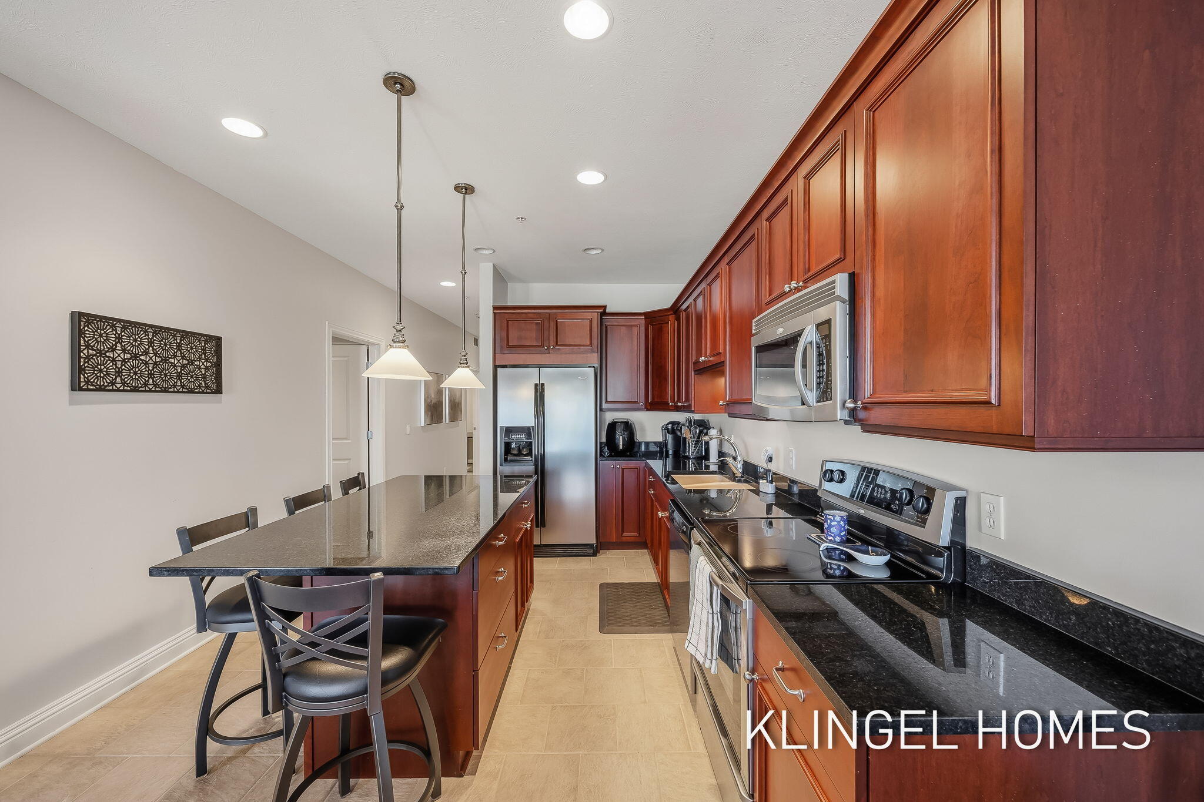
RARE OPPORTUNITY FOR TRUE WATERFRONT VIEWS! Offering a unique advantage within the building, this exceptional center-unit condo offers beautiful, year-round views of Spring Lake and the marina. The water views take center stage, creating a picturesque backdrop for everyday living. Designed for both comfort and effortless entertaining, the spacious interior features a generous primary suite complete with a walk-in closet and private ensuite bath, an additional bedroom and full bathroom, convenient in-unit laundry, an expansive kitchen, and inviting dining and living spaces. Step onto the private porch and take in the picturesque marina and sparkling lake views. Enjoy the ultimate boating lifestyle with the convenience of docking your boat just steps from your residence. Ideally located near waterfront dining, charming coffee shops, boutique shopping, scenic bike paths, and local parks, this exceptional condo offers the perfect blend of lakeside tranquility and everyday convenience.Call today to schedule your private showing!

Save
Ask
Tour
Hide
Share
Listing Snapshot
Price 
$399,000
Days On Site 
27 Days
Bedrooms 
2
Inside Area (SqFt) 
1,097 sqft
Total Baths 
2
Full Baths 
2
Partial Baths 
N/A
Lot Size 
N/A
Year Built 
2006
MLS Number 
71026054163
Status 
Active
Property Tax 
$7,544
HOA/Condo/Coop Fees 
$395 monthly
Sq Ft Source 
N/A
Friends & Family
Recent Activity
4 weeks agoListing first seen on site
4 weeks agoListing updated with changes from the MLS
General Features
Attached Garage 
Yes
Cross Street 
US-31 & Savidge
Foundation 
Other
Garage 
Yes
Garage Spaces 
1
Parking 
AttachedGarage Door OpenerShared Driveway
Pets 
Yes
Property Sub Type 
Condominium
Sewer 
Public Sewer
SqFt Above 
1097
SqFt Total 
1097
Style 
CommonEntryBuildingOther
Utilities 
Cable ConnectedNatural Gas ConnectedPhone Connected
Water Source 
Public
Interior Features
Appliances 
Gas Water HeaterDishwasherDisposalDryerMicrowaveOvenRefrigeratorRangeWasher
Cooling 
Ceiling Fan(s)Central Air
Flooring 
CarpetWood
Heating 
Forced AirNatural Gas
Laundry Features 
Main Level
Window Features 
Insulated Windows
BathFull 
Level - Main
Bedroom 2 
Dimensions - 11.0 x 9.0Level - MainArea - 99
Family Room 
Dimensions - 13.0 x 14.0Level - MainArea - 182
Kitchen 
Dimensions - 14.0 x 16.0Level - MainArea - 224
Laundry 
Level - Main
Master Bathroom 
Dimensions - 8.0 x 9.0Level - MainArea - 72
Master Bedroom 
Dimensions - 11.0 x 14.0Level - MainArea - 154
Other 
Dimensions - 10.0 x 14.0Level - MainArea - 140
Save
Ask
Tour
Hide
Share
Exterior Features
Construction Details 
BlockConcreteOtherVinyl Siding
Exterior 
Garden
Lot Features 
Level
Patio And Porch 
Deck
Pool Features 
Community
Roof 
Composition
View 
Water
Waterfront Features 
LakeWaterfront Access
Waterview 
Water
Windows/Doors 
Insulated Windows
Community Features
Accessibility Features 
Accessible EntranceAccessible DoorsAccessible Hallway(s)
Association Amenities 
PoolSecurity
Association Fee 
$395.0
Association Fee Frequency 
Monthly
Additional Association Fee 
$1000.0
Additional Association Fee Frequency 
One Time
Community Features 
PoolSidewalks
MLS Area 
Area70022SpringLakeVlg
School District 
SpringLake
Financing Terms Available 
CashConventionalFHAVA Loan
Roads 
Paved
Schools
School District
SpringLake
Elementary School
Unknown
Middle School
Unknown
High School
Unknown
Listing courtesy of Coldwell Banker Woodland Schmidt Grand Haven: [email protected]


IDX provided courtesy of Realcomp II Ltd. via WestMichiganLakeshoreAssociationofREALTORS. Copyright © 2026 Realcomp II Ltd. Shareholders.

IDX information is provided exclusively for consumers' personal, non-commercial use and may not be used for any purpose other than to identify prospective properties consumers may be interested in purchasing and that the data is deemed reliable but not guaranteed accurate by the MLS.

Neighborhood & Commute
Source: Walkscore
Save
Ask
Tour
Hide
Share