
Save
Ask
Tour
Hide
$320,000
23 Days On Site
6253 Summer Ridge CourtEureka Township, MI 48838
For Sale|Single Family Residence|Active
3
Beds
2
Total Baths
2
Full Baths
1,735
SqFt
$184
/SqFt
2020
Built
County:
Montcalm
Call Now: 810-360-3488
Is this the listing for you? We can help make it yours.
810-360-3488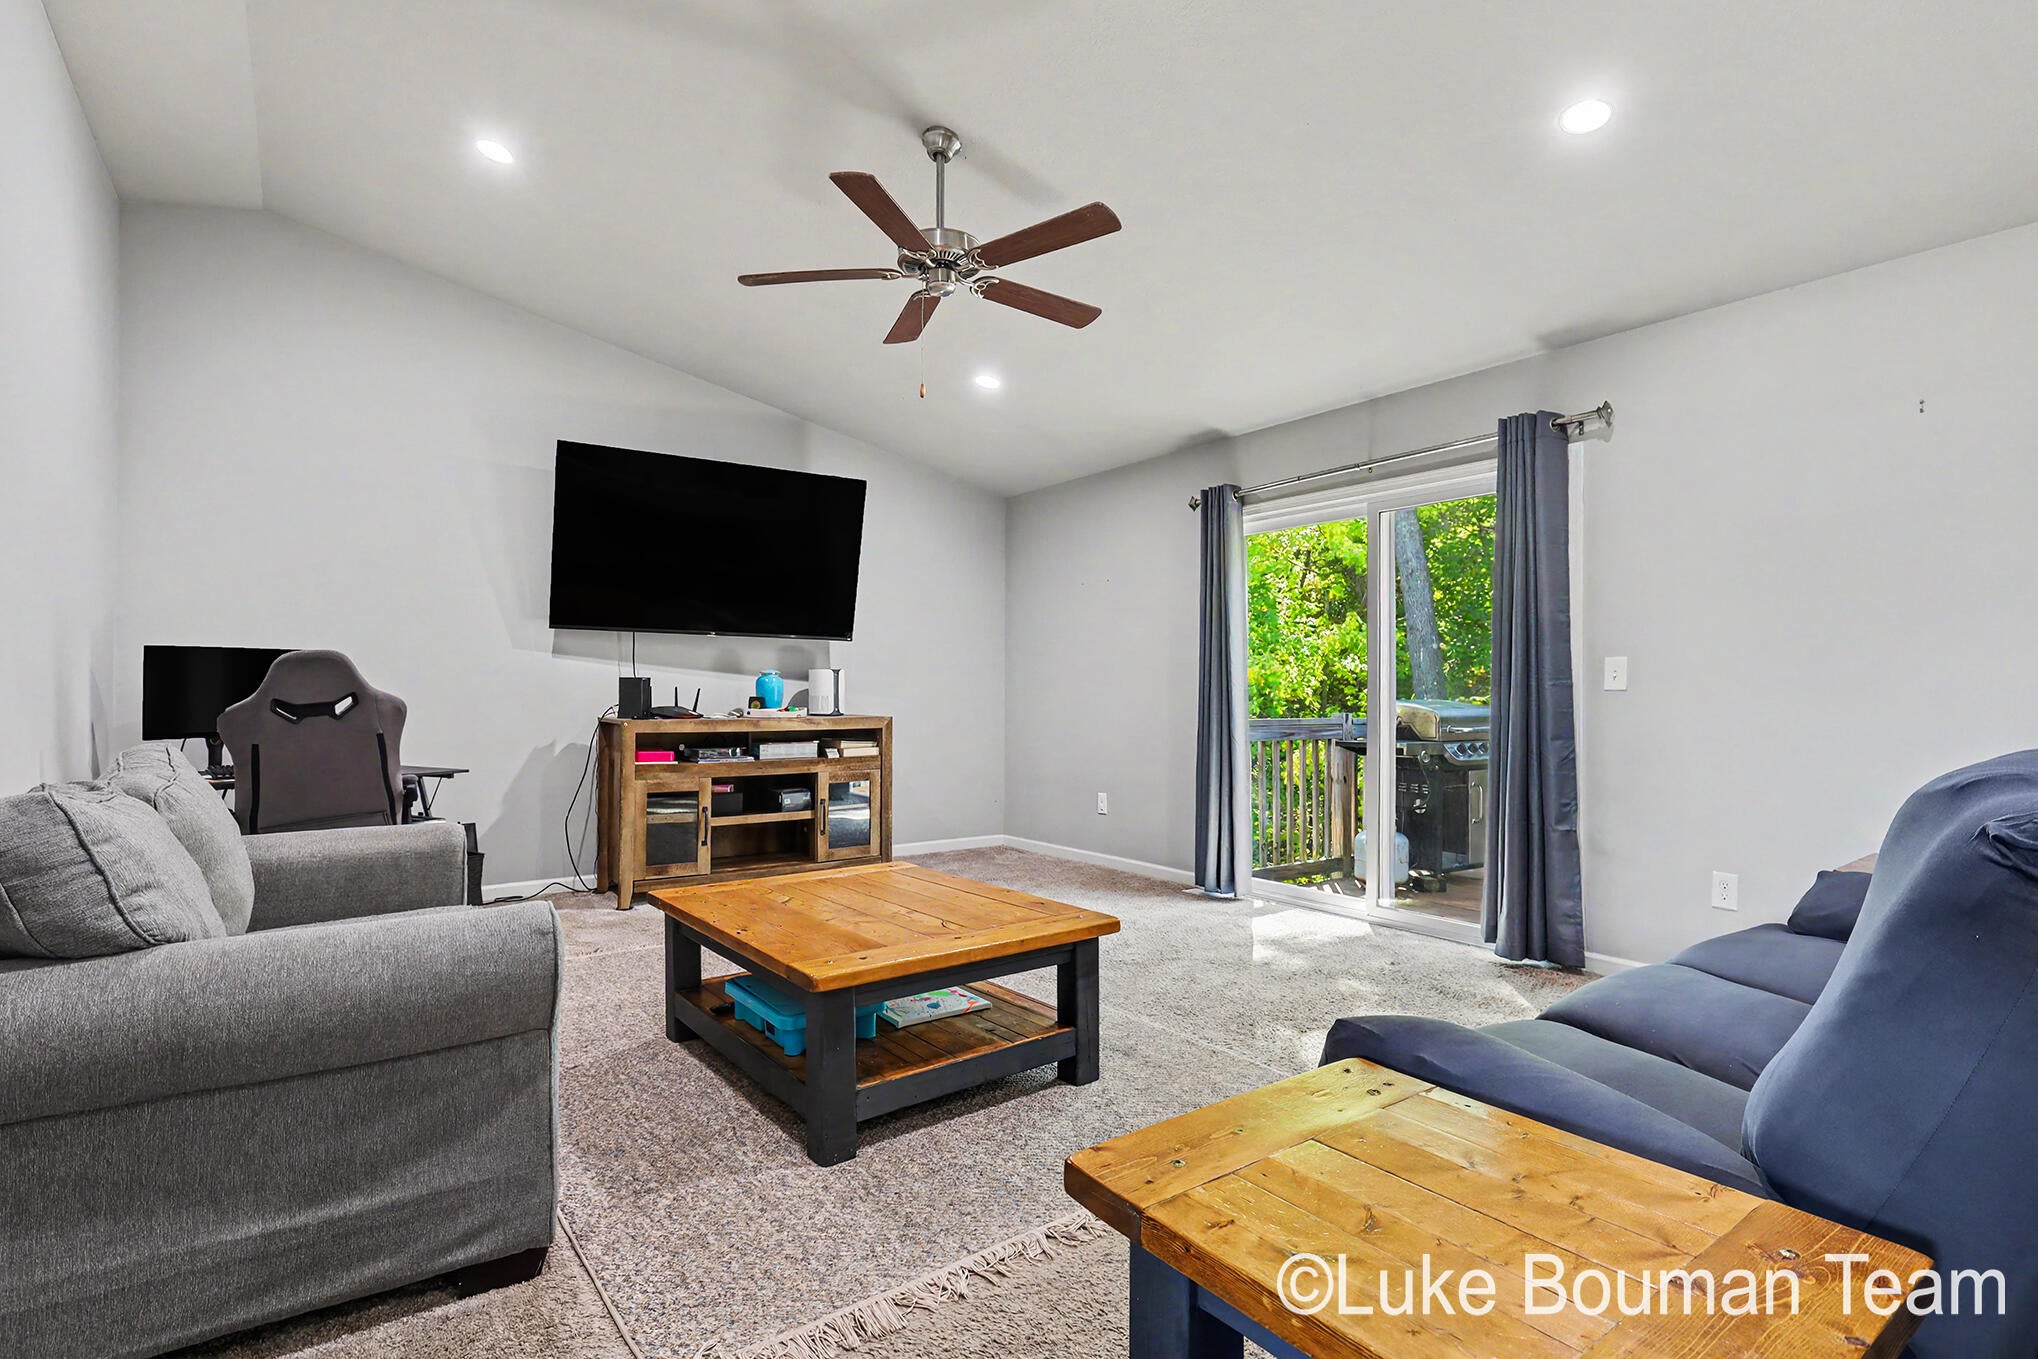
Save
Ask
Tour
Hide
Mortgage Calculator
Monthly Payment (Est.)
Enter an interest rate to see your estimated monthly payment.Calculator powered by Showcase IDX, a Constellation1 Company. Copyright ©2026 Information is deemed reliable but not guaranteed.
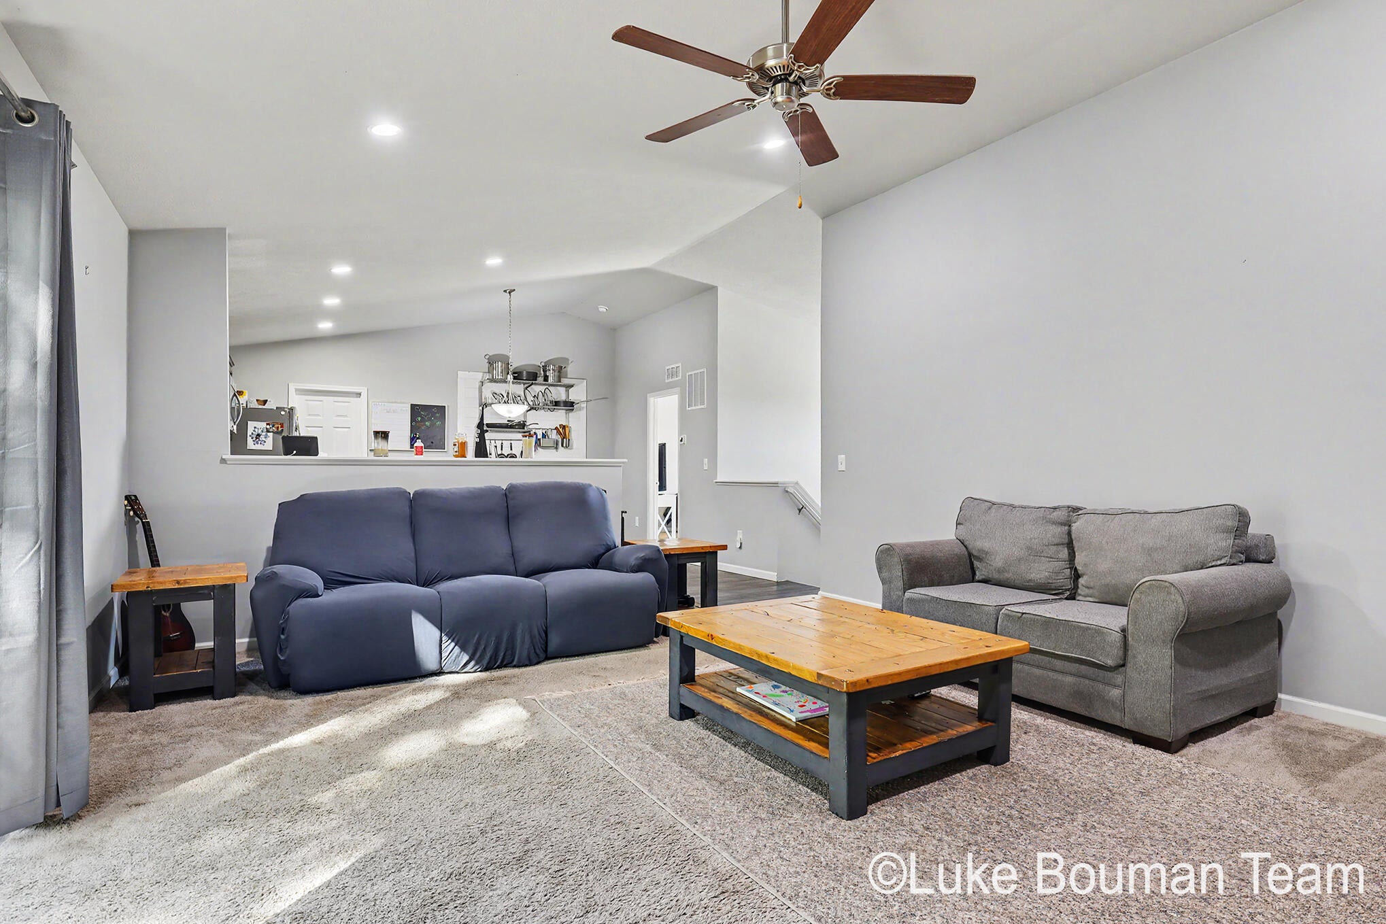
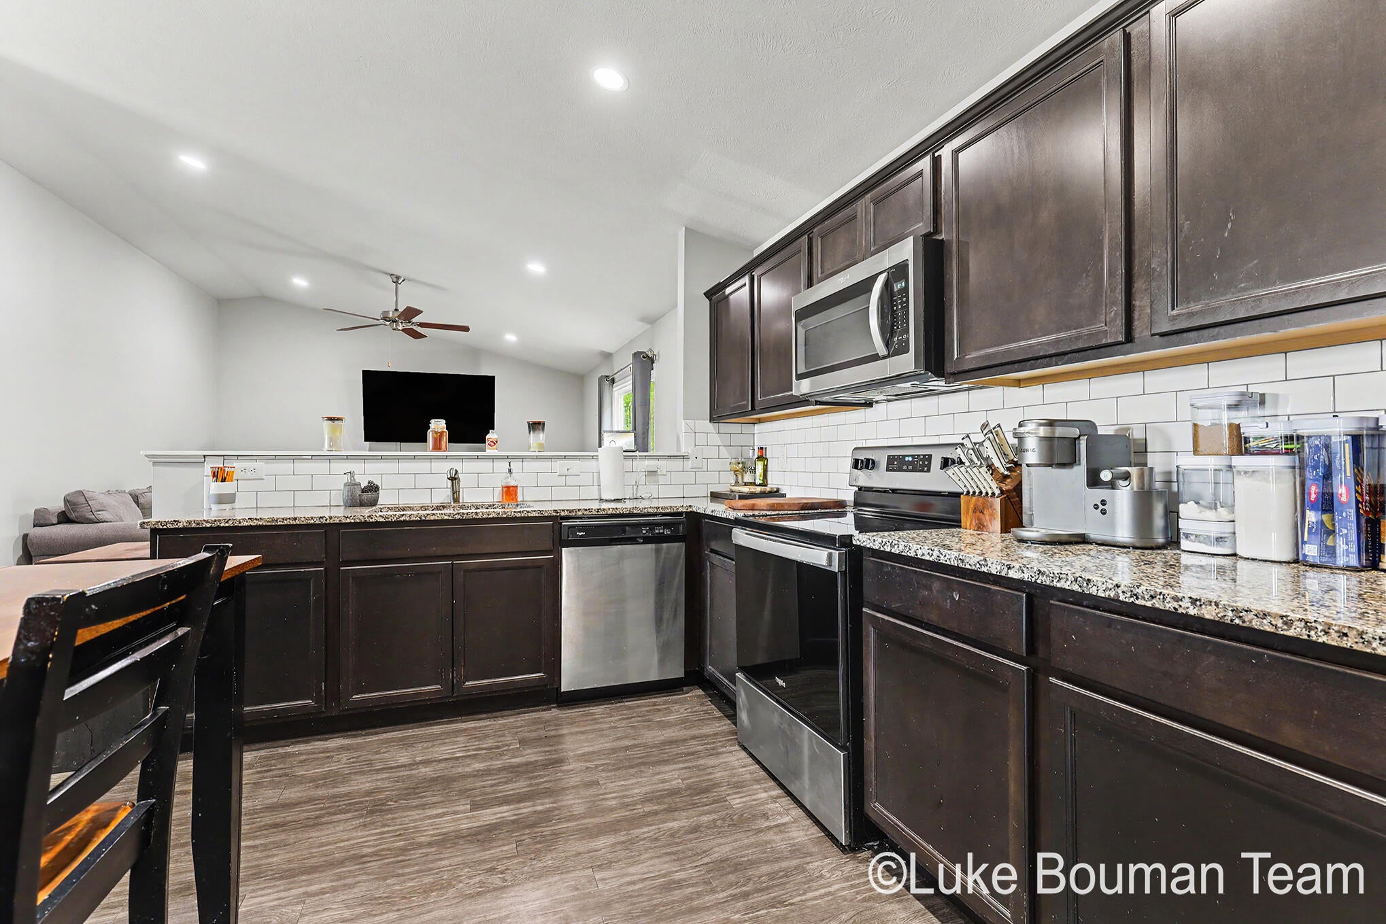
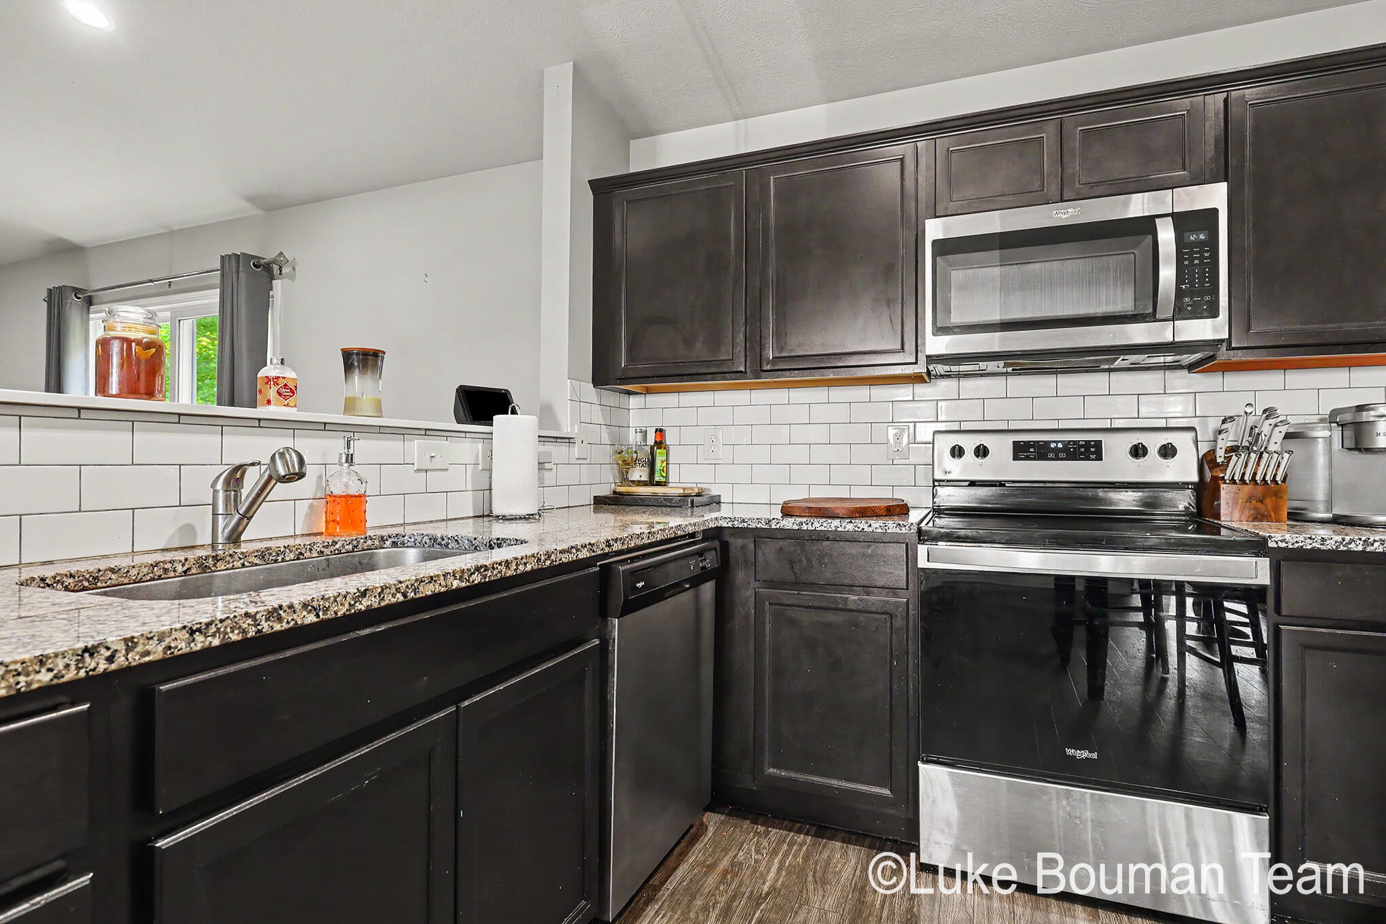
Welcome to this charming Greenville home, where small-town living meets endless opportunities for outdoor adventure! Situated on half an acre, this home features 3 bedrooms and 2 bathrooms, along with a kitchen showcasing granite countertops and a stylish backsplash. Enjoy a peaceful residential setting with convenient access to shopping, dining, and recreation. Spend your days along the Flat River, exploring nearby parks and trails, or visiting downtown Greenville for local shops, restaurants, and community events. With opportunities for boating, fishing, and year-round outdoor activities, this home offers a great balance of comfort, convenience, and adventure!
Save
Ask
Tour
Hide
Listing Snapshot
Price
$320,000
Days On Site
23 Days
Bedrooms
3
Inside Area (SqFt)
1,735 sqft
Total Baths
2
Full Baths
2
Partial Baths
N/A
Lot Size
0.58 Acres
Year Built
2020
MLS Number
71026054432
Status
Active
Property Tax
$3,036
HOA/Condo/Coop Fees
$16.67 monthly
Sq Ft Source
N/A
Friends & Family
Recent Activity
| yesterday | Listing updated with changes from the MLS | |
| yesterday | Price changed to $320,000 | |
| 3 weeks ago | Listing first seen on site |
General Features
Acres
0.58
Attached Garage
Yes
Cross Street
Wise Rd
Garage
Yes
Garage Spaces
2
Green Energy Efficient
HVAC
Levels
Two
Parking
AttachedPaved
Property Sub Type
Single Family Residence
Sewer
Septic Tank
Special Circumstances
Standard
SqFt Above
943
SqFt Below
943
SqFt Total
1735
Water Source
PrivateWell
Zoning
Residential
Interior Features
Appliances
Gas Water HeaterDishwasherMicrowaveRefrigeratorRange
Basement
Walk-Out AccessDaylightFull
Cooling
Central Air
Heating
Forced AirNatural Gas
Laundry Features
Lower Level
Window Features
Insulated WindowsLow Emissivity Windows
BathFull
Level - Lower
Bedroom 2
Dimensions - 11.0 x 12.0Level - LowerArea - 132
Bedroom 3
Dimensions - 11.0 x 14.0Level - LowerArea - 154
Game Room
Dimensions - 22.0 x 17.0Level - LowerArea - 374
Kitchen
Dimensions - 16.0 x 16.0Level - UpperArea - 256
Living Room
Dimensions - 18.0 x 15.0Level - UpperArea - 270
Master Bathroom
Dimensions - 6.0 x 9.0Level - UpperArea - 54
Master Bedroom
Dimensions - 12.0 x 13.0Level - UpperArea - 156
Save
Ask
Tour
Hide
Exterior Features
Construction Details
Vinyl Siding
Lot Features
Level
Patio And Porch
Deck
Roof
Composition
Windows/Doors
Insulated WindowsLow Emissivity Windows
Community Features
Association Fee
$50.0
Association Fee Frequency
Quarterly
MLS Area
Area59171EurekaTwp
School District
Greenville
Financing Terms Available
CashConventionalFHAVA Loan
Roads
Paved
Schools
School District
Greenville
Elementary School
Unknown
Middle School
Unknown
High School
Unknown
Listing courtesy of HomeRealty Holland: [email protected]

IDX provided courtesy of Realcomp II Ltd. via WestMichiganLakeshoreAssociationofREALTORS. Copyright © 2026 Realcomp II Ltd. Shareholders.
IDX information is provided exclusively for consumers' personal, non-commercial use and may not be used for any purpose other than to identify prospective properties consumers may be interested in purchasing and that the data is deemed reliable but not guaranteed accurate by the MLS.
IDX provided courtesy of Realcomp II Ltd. via WestMichiganLakeshoreAssociationofREALTORS. Copyright © 2026 Realcomp II Ltd. Shareholders.
IDX information is provided exclusively for consumers' personal, non-commercial use and may not be used for any purpose other than to identify prospective properties consumers may be interested in purchasing and that the data is deemed reliable but not guaranteed accurate by the MLS.
Neighborhood & Commute
Source: Walkscore
Save
Ask
Tour
Hide
Did you know? You can invite friends and family to your search. They can join your search, rate and discuss listings with you.