Your Michigan Home Search Starts HERE!

Save
Ask
Tour
Hide
Share
$1,250,000
25 Days On Site

5985 Tannon Trail Court
Cascade Charter Township, MI 49302

For Sale|Single Family Residence|Active
4
Beds
3
Total Baths
2
Full Baths
1
Partial Bath
4,086
SqFt
$306
/SqFt
2014
Built
Subdivision:
THORNAPPLE TRAILS
County:
Kent
Call Now: 810-360-3488
Is this the listing for you? We can help make it yours.
810-360-3488
5985 Tannon Trail Court5985 Tannon Trail Court5985 Tannon Trail Court5985 Tannon Trail Court
Save
Ask
Tour
Hide
Share

Mortgage Calculator

Monthly Payment (Est.)

Enter an interest rate to see your estimated monthly payment.
Calculator powered by Showcase IDX, a Constellation1 Company. Copyright ©2026 Information is deemed reliable but not guaranteed.

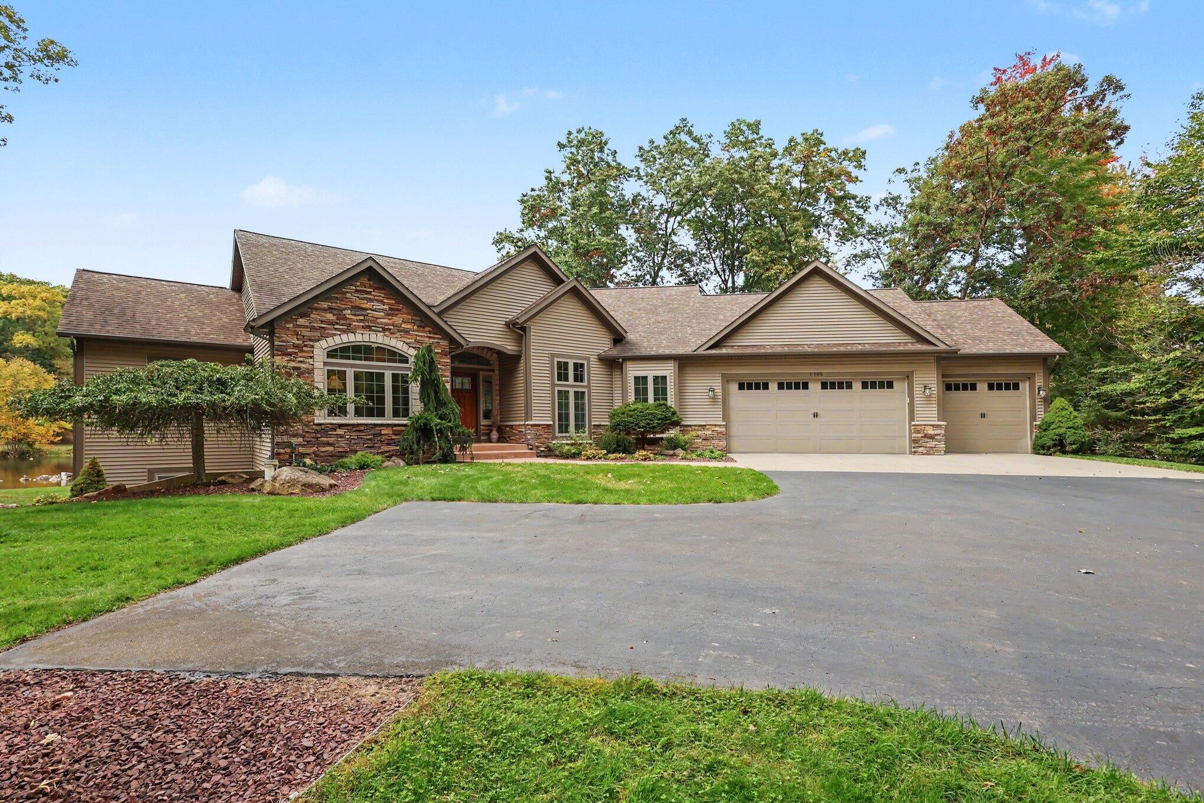
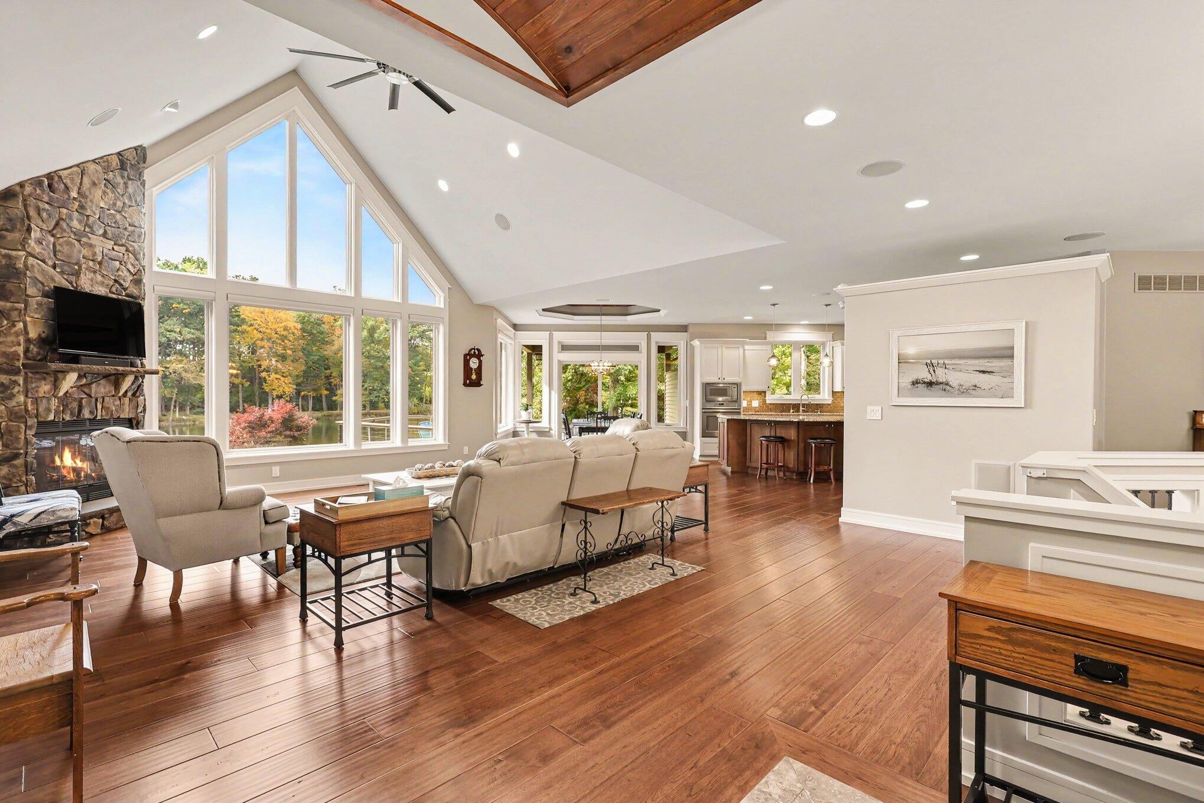
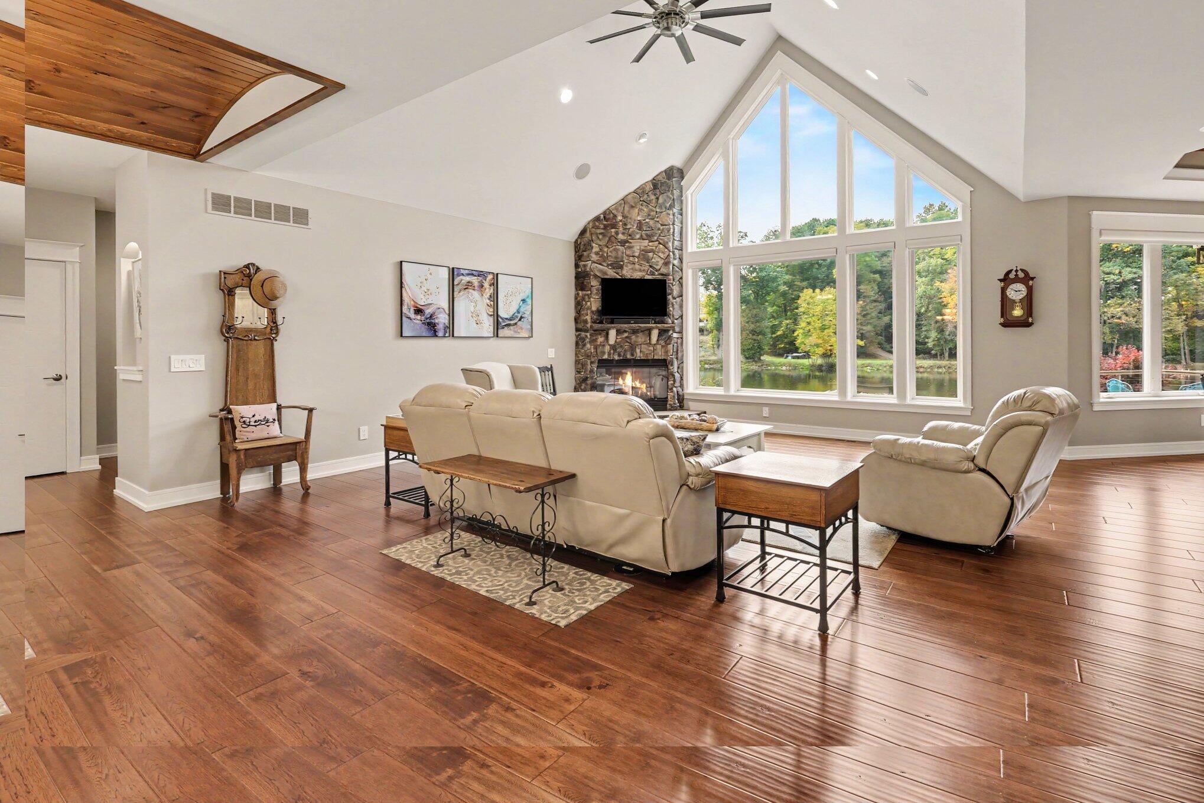
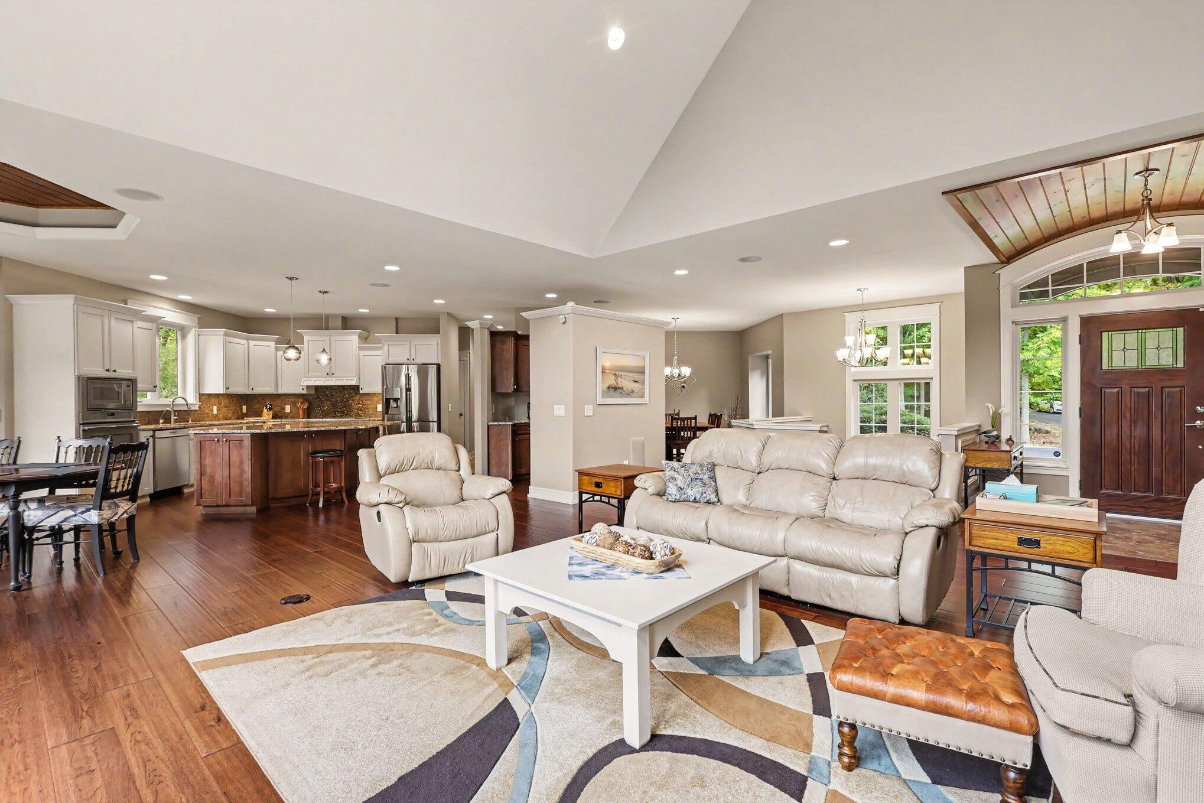
Welcome to a peaceful riverfront setting on the Thornapple River. This beautiful four-bedroom, two-and-a-half-bath home offers a wonderful place to relax and enjoy the ever-changing river views, visible from most rooms. Set on 1.8 acres with 150 feet of private river frontage, the property combines natural beauty with comfortable living. The main level is designed to take full advantage of the views, with an open floor plan centered around the great room, kitchen, and dining area. A centrally located butler's pantry provides convenient access between the kitchen and dining room. Beautiful finishes throughout include granite countertops, hardwood and tile flooring, soaring ceilings, and custom woodwork, cabinetry, and doors. The primary suite offers a spacious bath and walk-in closet, while the inviting den, complete with French doors, is the perfect spot to curl up with a good book. The dining area opens to both a covered deck and a sun deck, featuring low-maintenance composite decking for easy enjoyment of the outdoors. The lower level provides three additional bedrooms and a spacious entertainment area complete with a large-screen TV and surround sound ideal for hosting family and friends. Storage abounds with attic storage as well as a lower level garage for water toys and lawn equipment. Beautifully maintained and thoughtfully updated, this exceptional riverfront home is ready for its next owners to settle in and enjoy all it has to offer.

Save
Ask
Tour
Hide
Share
Listing Snapshot
Price 
$1,250,000
Days On Site 
25 Days
Bedrooms 
4
Inside Area (SqFt) 
4,086 sqft
Total Baths 
3
Full Baths 
2
Partial Baths 
1
Lot Size 
1.8 Acres
Year Built 
2014
MLS Number 
71026054480
Status 
Active
Property Tax 
$13,194
HOA/Condo/Coop Fees 
N/A
Sq Ft Source 
N/A
Friends & Family
Recent Activity
21 hours agoListing updated with changes from the MLS
23 hours agoPrice changed to $1,250,000
4 weeks agoStatus changed to Active
4 weeks agoListing first seen on site
General Features
Acres 
1.8
Attached Garage 
Yes
Cross Street 
Tannon Trail
Garage 
Yes
Garage Spaces 
4
Parking 
AsphaltAttachedGarage Door Opener
Property Sub Type 
Single Family Residence
Security 
Security SystemSmoke Detector(s)
Sewer 
Septic Tank
SqFt Above 
2143
SqFt Below 
1943
SqFt Total 
4286
Style 
CraftsmanRanchTraditional
Utilities 
Cable Connected
Water Source 
PrivateWell
Interior Features
Appliances 
Bar FridgeCooktopDishwasherDryerMicrowaveOvenRefrigeratorWasherWater Softener Owned
Basement 
FinishedSump PumpWalk-Out Access
Cooling 
Ceiling Fan(s)Central Air
Fireplace 
Yes
Fireplace Features 
Gas LogLiving Room
Fireplaces 
1
Flooring 
CarpetCeramic TileTileVinylWood
Heating 
Forced AirNatural Gas
Interior 
Vaulted Ceiling(s)
Laundry Features 
Laundry RoomMain LevelSink
Spa 
Yes
Window Features 
Low Emissivity WindowsWindow Treatments
BathFull 
Level - Lower
BathLav 
Level - Main
Bedroom 2 
Dimensions - 16.0 x 11.0Level - LowerArea - 176
Bedroom 3 
Dimensions - 12.0 x 13.0Level - LowerArea - 156
Bedroom 4 
Dimensions - 11.0 x 13.0Level - LowerArea - 143
Den 
Dimensions - 12.0 x 11.0Level - MainArea - 132
Dining Room 
Dimensions - 15.0 x 15.0Level - MainArea - 225
Family Room 
Dimensions - 17.0 x 16.0Level - LowerArea - 272
Kitchen 
Dimensions - 14.0 x 12.0Level - MainArea - 168
Laundry 
Dimensions - 9.0 x 6.0Level - MainArea - 54
Living Room 
Dimensions - 18.0 x 19.0Level - MainArea - 342
Master Bathroom 
Dimensions - 15.0 x 10.0Level - MainArea - 150
Master Bedroom 
Dimensions - 15.0 x 14.0Level - MainArea - 210
Other 
Dimensions - 20.0 x 10.0Level - LowerArea - 200Description - Entertaining Space
Save
Ask
Tour
Hide
Share
Exterior Features
Construction Details 
StoneVinyl Siding
Exterior 
Balcony
Fencing 
Other
Lot Features 
Cul-De-SacLevelWooded
Patio And Porch 
CoveredDeckOtherPatioPorch
Roof 
Shingle
Spa 
Yes
Waterfront 
Yes
Waterfront Features 
River FrontWaterfrontWaterfront Access
Windows/Doors 
Low Emissivity WindowsWindow Treatments
Community Features
Accessibility Features 
Accessible EntranceTherapeutic WhirlpoolAccessible DoorsAccessible Electrical and Environmental ControlsAccessible Hallway(s)
MLS Area 
Area41191CascadeTwp
School District 
Caledonia
Financing Terms Available 
CashConventional
Roads 
Paved
Schools
School District
Caledonia
Elementary School
Unknown
Middle School
Unknown
High School
Unknown
Listing courtesy of Coldwell Banker Woodland Schmidt Grand Haven: [email protected]


IDX provided courtesy of Realcomp II Ltd. via WestMichiganLakeshoreAssociationofREALTORS. Copyright © 2026 Realcomp II Ltd. Shareholders.

IDX information is provided exclusively for consumers' personal, non-commercial use and may not be used for any purpose other than to identify prospective properties consumers may be interested in purchasing and that the data is deemed reliable but not guaranteed accurate by the MLS.

Neighborhood & Commute
Source: Walkscore
Save
Ask
Tour
Hide
Share