Your Michigan Home Search Starts HERE!

Save
Ask
Tour
Hide
Share
$519,900
27 Days On Site

1468 Maplewood Drive 9
Georgetown Charter Township, MI 49428
For Sale|Condominium|Active
3
Beds
3
Total Baths
3
Full Baths
2,228
SqFt
$233
/SqFt
2025
Built
County:
Ottawa
Call Now: 810-360-3488
Is this the listing for you? We can help make it yours.
810-360-3488
1468 Maplewood Drive 91468 Maplewood Drive 91468 Maplewood Drive 91468 Maplewood Drive 9
Save
Ask
Tour
Hide
Share

Mortgage Calculator

Monthly Payment (Est.)

Enter an interest rate to see your estimated monthly payment.
Calculator powered by Showcase IDX, a Constellation1 Company. Copyright ©2026 Information is deemed reliable but not guaranteed.

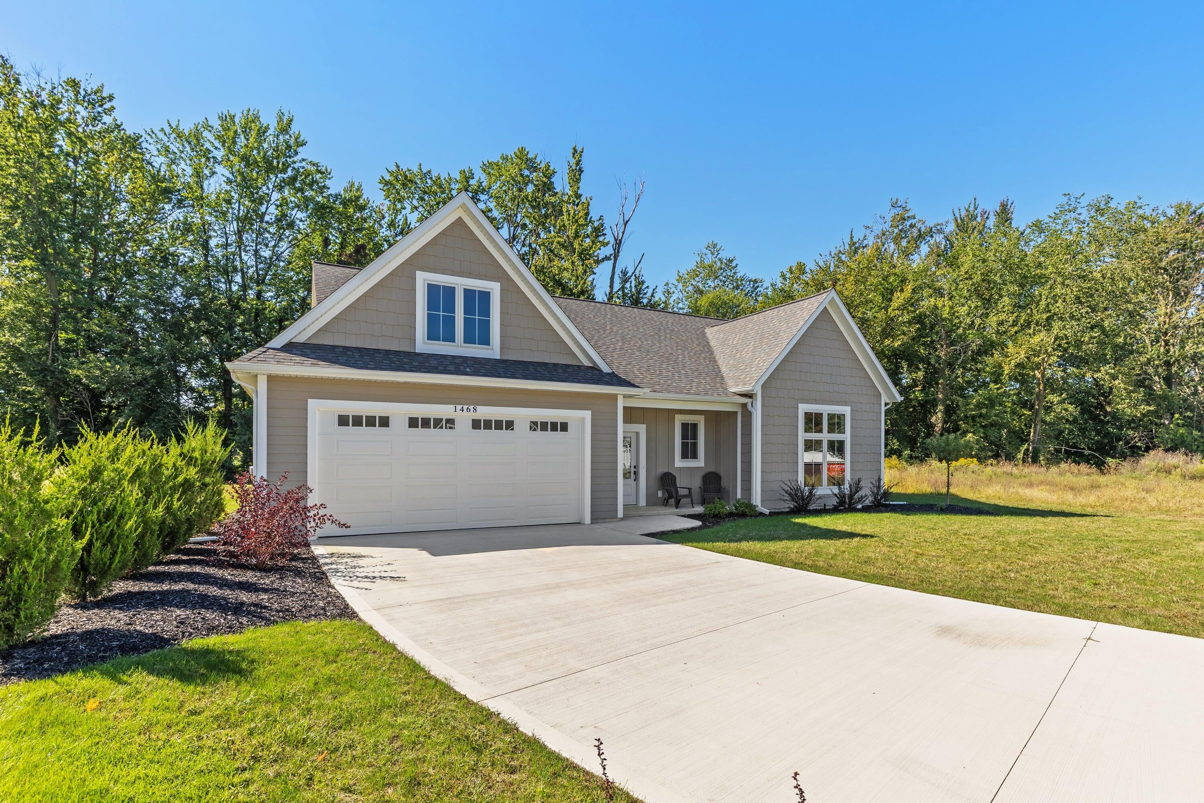
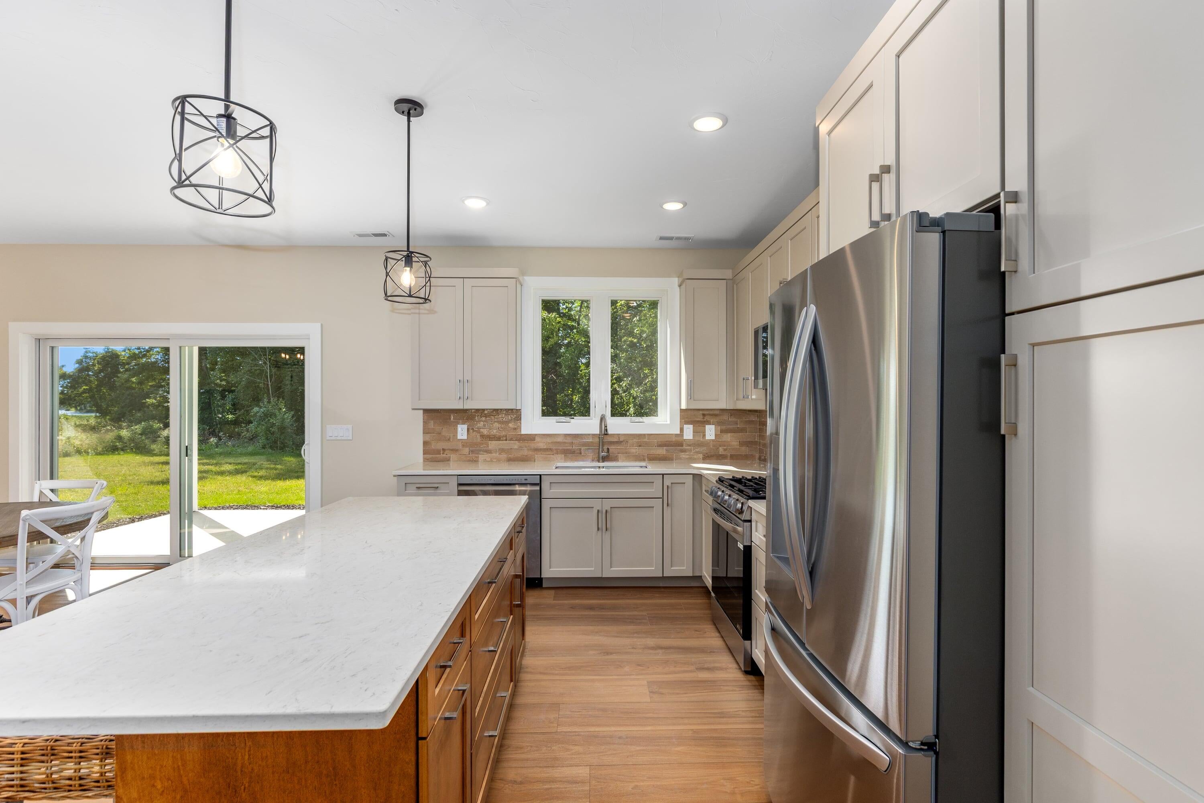
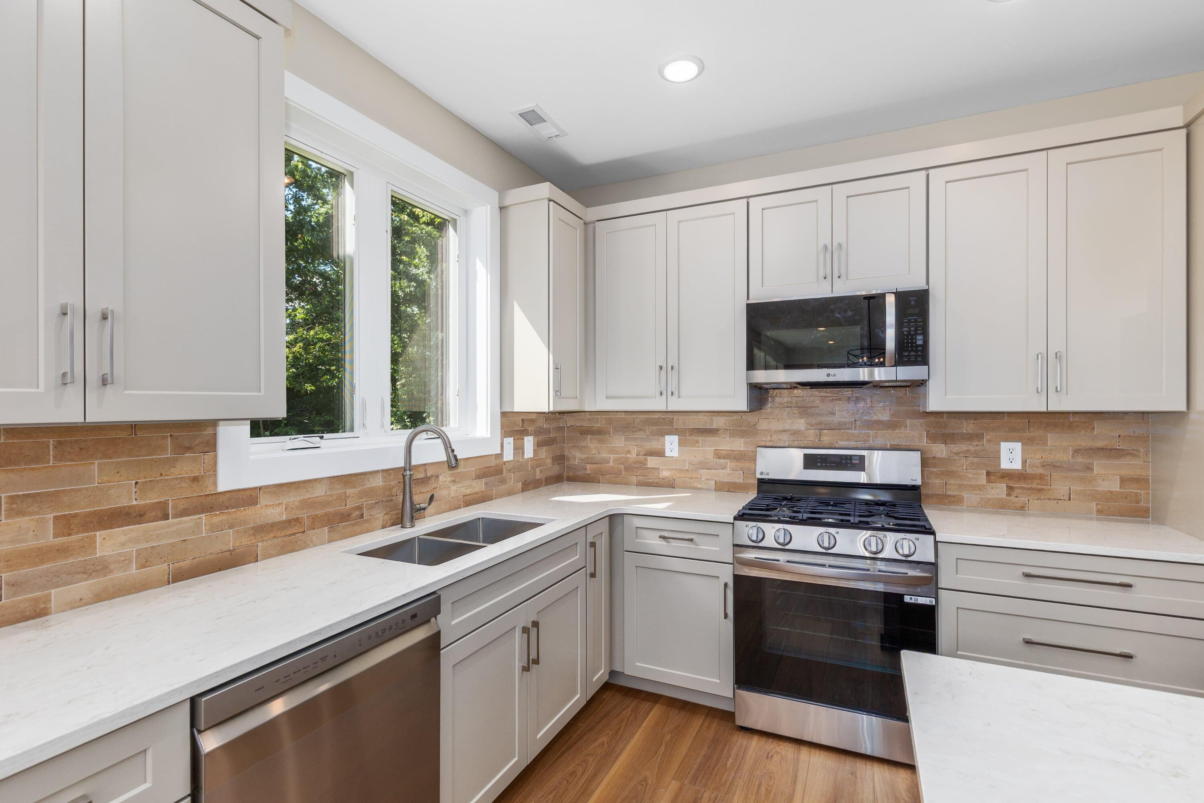
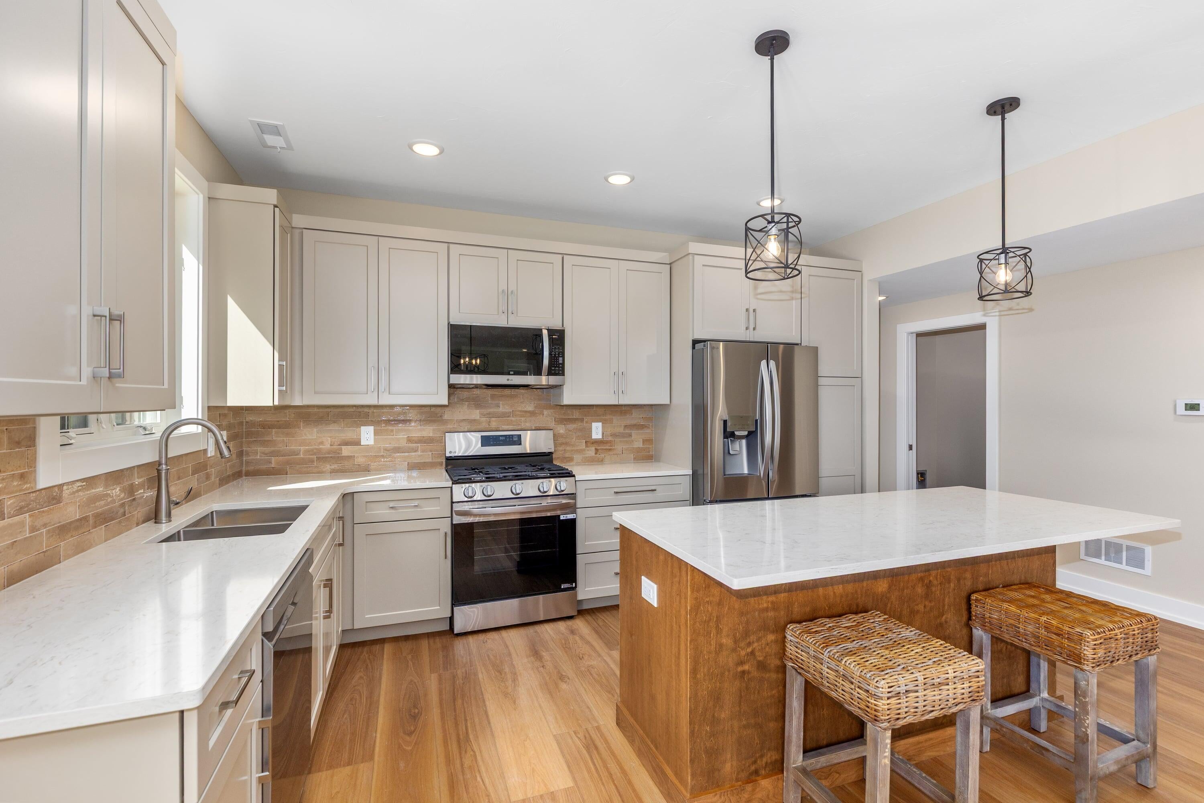
SELLER OFFERING $10,000 in closing credit with mutually acceptable offer! Welcome to your brand-new condo just steps from beautiful Maplewood Park! This thoughtfully designed, free-standing condo combines ease of low-maintenance living w/the charm of a traditional home. Step inside to find a functional floor plan filled w/natural light, spacious living room, kitchen w/quartz counters, & dining perfect for hosting. The main-floor primary offers an ensuite & walk-in closet. Additional bedrooms & flexible living spaces allow room for guests, an office, or hobbies. Enjoy morning coffee on your covered patio, stroll through nearby Maplewood Park, or simply relax knowing lawn care, snow removal, & more are handled for you. With high-quality finishes, energy-efficient 2x6 construction, and attached garage this is what you've been waiting for! Check it out today!

Save
Ask
Tour
Hide
Share
Listing Snapshot
Price 
$519,900
Days On Site 
27 Days
Bedrooms 
3
Inside Area (SqFt) 
2,228 sqft
Total Baths 
3
Full Baths 
3
Partial Baths 
N/A
Lot Size 
N/A
Year Built 
2025
MLS Number 
71026054519
Status 
Active
Property Tax 
$1,119.64
HOA/Condo/Coop Fees 
$250 monthly
Sq Ft Source 
Plans
Friends & Family
Recent Activity
4 weeks agoListing updated with changes from the MLS
4 weeks agoStatus changed to Active
4 weeks agoListing first seen on site
General Features
Attached Garage 
Yes
Cross Street 
Poppy Point & Willa Springs
Foundation 
Slab
Garage 
Yes
Garage Spaces 
2
Green Energy Efficient 
HVAC
Parking 
AttachedConcreteGarage Door OpenerPaved
Pets 
Yes
Property Condition 
New Construction
Property Sub Type 
Condominium
Sewer 
Public Sewer
Special Circumstances 
Standard
SqFt Above 
2228
SqFt Total 
2228
Style 
FreeStandingDetachedTraditional
Utilities 
Cable ConnectedNatural Gas ConnectedPhone AvailablePhone Connected
Water Source 
Public
Zoning 
PlannedUnitDevelopment
Interior Features
Appliances 
Gas Water HeaterDishwasherMicrowaveRefrigeratorRange
Cooling 
Central Air
Flooring 
Laminate
Heating 
Forced AirNatural Gas
Interior 
Pantry
Laundry Features 
In UnitLaundry RoomMain LevelSink
Window Features 
Insulated WindowsScreens
BathFull 
Level - Main
Bedroom 2 
Level - Main
Bedroom 3 
Level - Upper
Dining Room 
Level - Main
Family Room 
Level - Upper
Kitchen 
Level - Main
Laundry 
Level - Main
Living Room 
Level - Main
Master Bathroom 
Level - Main
Master Bedroom 
Level - Main
Save
Ask
Tour
Hide
Share
Exterior Features
Construction Details 
OtherVinyl Siding
Exterior 
Private Entrance
Lot Features 
Corner LotLevelWooded
Patio And Porch 
PatioPorch
Road Frontage 
Private Road
Roof 
Composition
Windows/Doors 
Insulated WindowsScreens
Community Features
Association Fee 
$250.0
Association Fee Frequency 
Monthly
Additional Association Fee 
$500.0
Additional Association Fee Frequency 
One Time
Community Features 
Sidewalks
MLS Area 
Area70131GeorgetownTwp
School District 
Jenison
Financing Terms Available 
CashConventionalVA Loan
Roads 
Paved
Schools
School District
Jenison
Elementary School
Unknown
Middle School
Unknown
High School
Unknown
Listing courtesy of Greenridge Realty Holland: [email protected]


IDX provided courtesy of Realcomp II Ltd. via WestMichiganLakeshoreAssociationofREALTORS. Copyright © 2026 Realcomp II Ltd. Shareholders.

IDX information is provided exclusively for consumers' personal, non-commercial use and may not be used for any purpose other than to identify prospective properties consumers may be interested in purchasing and that the data is deemed reliable but not guaranteed accurate by the MLS.

Neighborhood & Commute
Source: Walkscore
Save
Ask
Tour
Hide
Share