Your Michigan Home Search Starts HERE!

Save
Ask
Tour
Hide
Share
$429,900
25 Days On Site

15514 State Road
Spring Lake Township, MI 49456

For Sale|Single Family Residence|Active
4
Beds
2
Total Baths
2
Full Baths
2,522
SqFt
$170
/SqFt
1890
Built
County:
Ottawa
Call Now: 810-360-3488
Is this the listing for you? We can help make it yours.
810-360-3488
15514 State Road15514 State Road15514 State Road15514 State Road
Save
Ask
Tour
Hide
Share

Mortgage Calculator

Monthly Payment (Est.)

Enter an interest rate to see your estimated monthly payment.
Calculator powered by Showcase IDX, a Constellation1 Company. Copyright ©2026 Information is deemed reliable but not guaranteed.

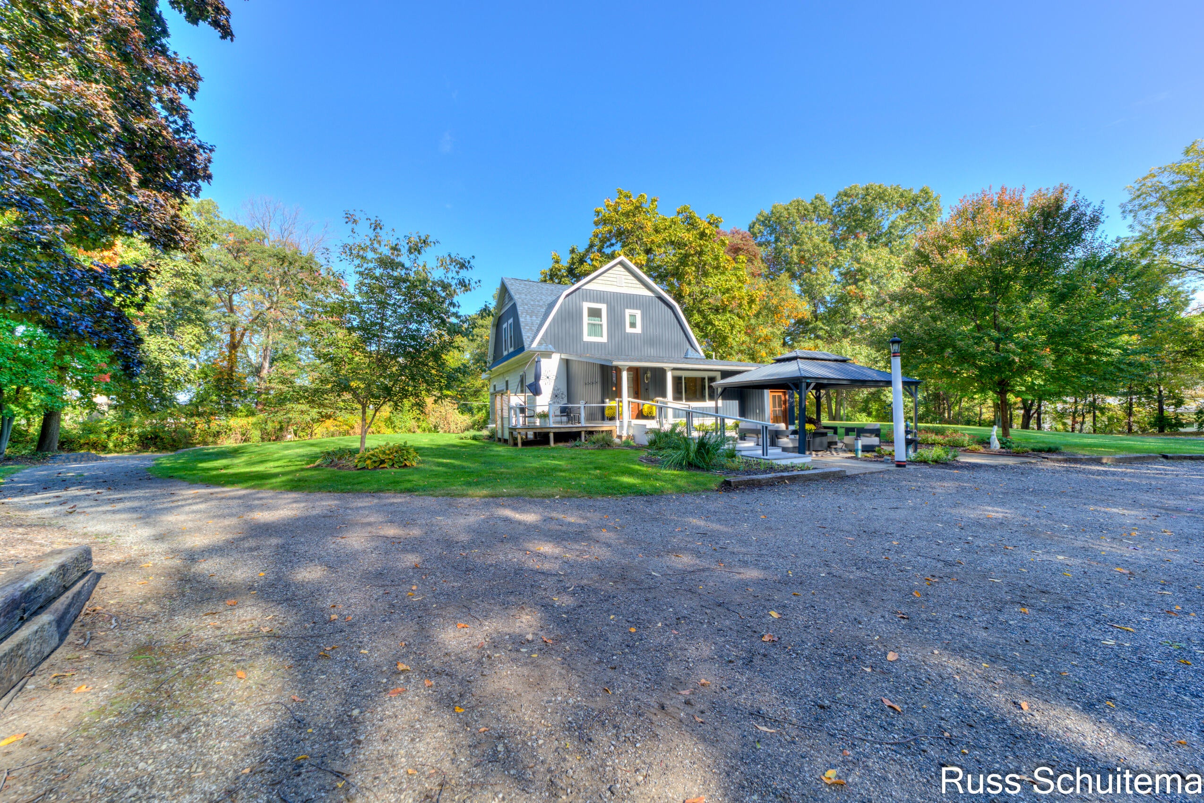
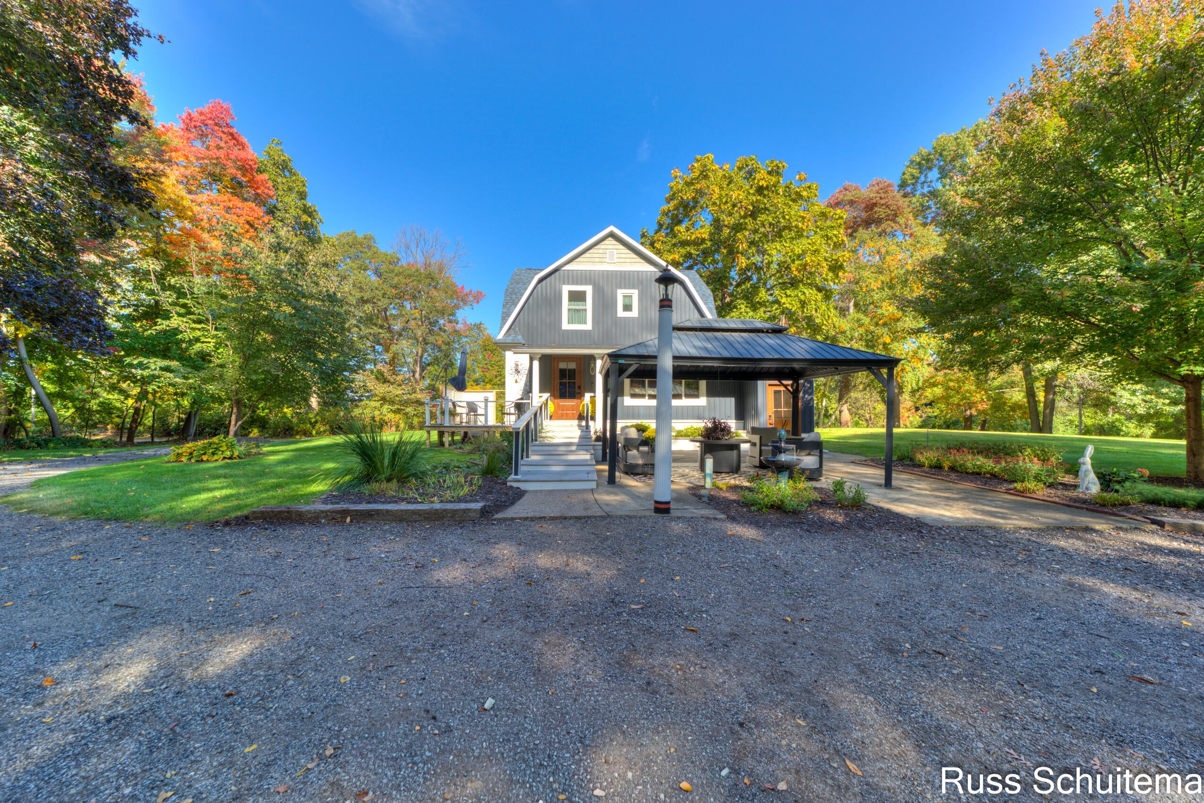
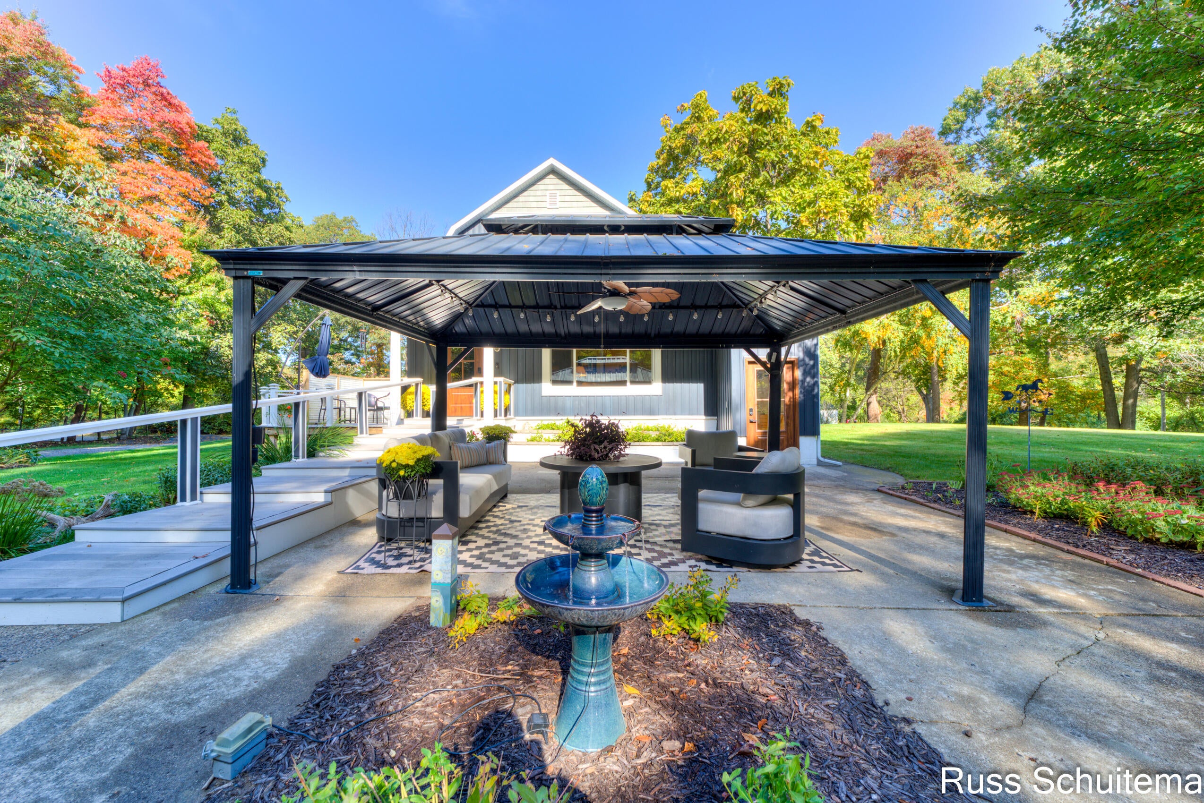
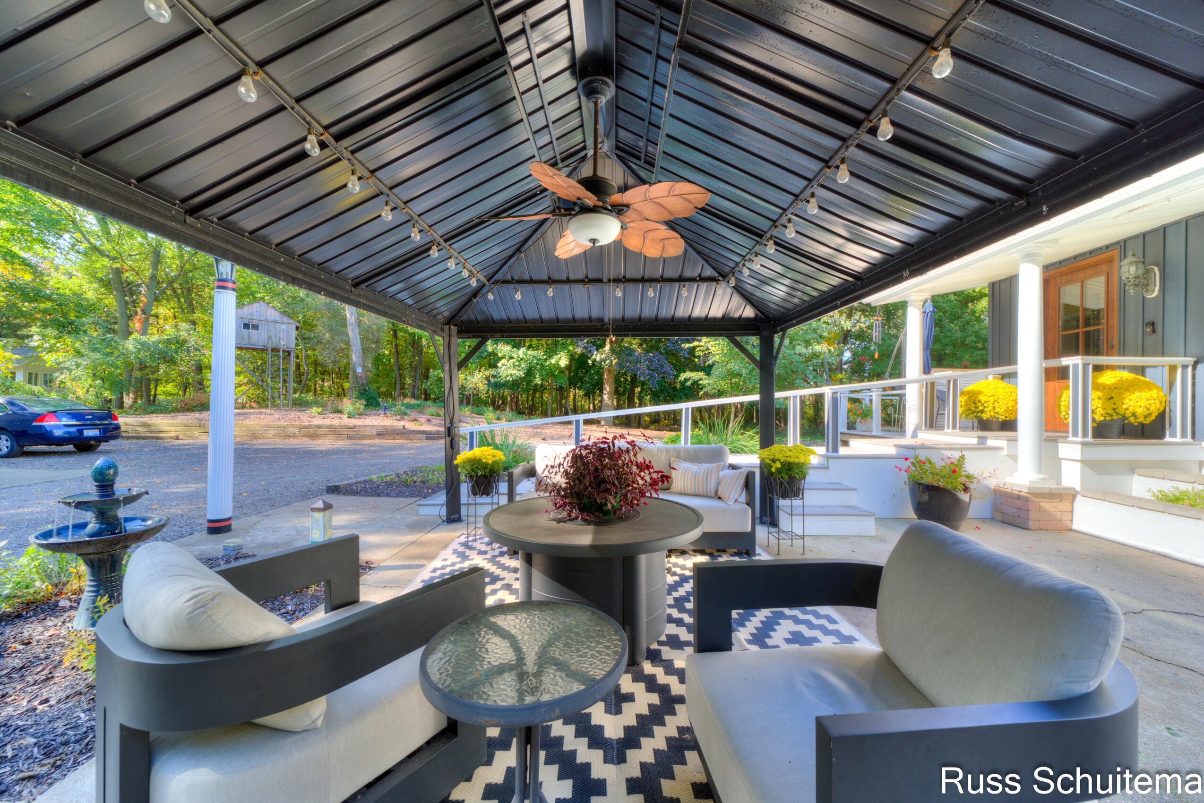
What a beautiful home that has undergone an incredible transformation in the last 10 years! Positioned on over an acre lot of beautiful grounds in the renowned Spring Lake School district, this four - five bedroom, two full bath Dutch Colonial beauty is wonderfully positioned in close proximity to the Grand Haven beaches, bike path, Spring Lake, a municipal boat launch, highways, and is a "stones throw" away from the Spring Lake Country Club. Trumpeting an open floor plan, this home sizzles with upgrades literally from "head to toe." The exterior is highlighted by an over-sized, two stall garage, siding that was installed in 2021, a new roof in 2023, and a renewed driveway that has been enhanced with crushed asphalt. Some additional exterior amenities include a 15x10 deck, a 27x21 patio with gazebo, firepit, fountain, tree house, and underground sprinkling system. The amount of interior renovations is mind-boggling.Possessing fresh paint throughout and a substantial number of interior built-ins, this stunner boasts upgrades including but not limited to, most all of the windows (Andersen) having been replaced in the past 10 years, upgraded electrical in 2018, the furnace, A/C, water heater all having been replaced in the past eight years or so, re-modeled kitchen with new counter tops in the past eight years, also. Some additional noteworthy updates in the past 9-10 years include re-finished floors, newer washer and dryer (2025), some new doors and locks, an ethanol burning fireplace in living room, etc. This home exudes character and would be a great home for the commuter. Please hurry -- this is a home you must see to believe! Buyer and buyer's agent to verify all information.

Save
Ask
Tour
Hide
Share
Listing Snapshot
Price 
$429,900
Days On Site 
25 Days
Bedrooms 
4
Inside Area (SqFt) 
2,522 sqft
Total Baths 
2
Full Baths 
2
Partial Baths 
N/A
Lot Size 
1.07 Acres
Year Built 
1890
MLS Number 
71026054576
Status 
Active
Property Tax 
$3,396
HOA/Condo/Coop Fees 
N/A
Sq Ft Source 
Public Records
Friends & Family
Recent Activity
yesterdayListing updated with changes from the MLS
yesterdayPrice changed to $429,900
4 weeks agoListing first seen on site
General Features
Acres 
1.07
Cross Street 
N Fruitport & 148th
Garage 
Yes
Garage Spaces 
2
Parking 
AsphaltConcreteDetachedGarage Faces FrontGarage Door Opener
Property Sub Type 
Single Family Residence
Sewer 
Septic Tank
SqFt Above 
2322
SqFt Below 
200
SqFt Total 
3551
Style 
ColonialFarmhouse
Utilities 
Phone Available
Water Source 
Public
Interior Features
Appliances 
Gas Water HeaterDishwasherDryerMicrowaveOvenRefrigeratorRangeWasher
Basement 
Full
Cooling 
Central Air
Fireplace 
Yes
Fireplace Features 
Living Room
Fireplaces 
1
Flooring 
Ceramic TileWood
Heating 
Forced AirNatural Gas
Laundry Features 
In BasementMain LevelWasher Hookup
Window Features 
ScreensStorm Window(s)
BathFull 
Level - Main
Bedroom 2 
Dimensions - 17.0 x 10.0Level - MainArea - 170
Bedroom 3 
Dimensions - 13.0 x 11.0Level - UpperArea - 143
Bedroom 4 
Dimensions - 13.0 x 12.0Level - UpperArea - 156
Bedroom 5 
Dimensions - 20.0 x 10.0Level - BasementArea - 200
Dining Room 
Dimensions - 16.0 x 14.0Level - MainArea - 224
Kitchen 
Dimensions - 11.0 x 10.0Level - MainArea - 110
Laundry 
Dimensions - 9.0 x 7.0Level - MainArea - 63
Living Room 
Dimensions - 16.0 x 16.0Level - MainArea - 256
Master Bedroom 
Dimensions - 20.0 x 14.0Level - UpperArea - 280
Office 
Dimensions - 11.0 x 9.0Level - MainArea - 99
Other 
Dimensions - 23.0 x 12.0Level - MainArea - 276Description - 3 seasons room
Save
Ask
Tour
Hide
Share
Exterior Features
Construction Details 
BlockConcreteVinyl Siding
Exterior 
Garden
Lot Features 
Wooded
Other Structures 
Gazebo
Patio And Porch 
DeckPatio
Roof 
Composition
Windows/Doors 
ScreensStorm Window(s)
Community Features
MLS Area 
Area70021SpringLakeTwp
School District 
SpringLake
Financing Terms Available 
CashConventionalFHAVA Loan
Roads 
Paved
Schools
School District
SpringLake
Elementary School
Unknown
Middle School
Unknown
High School
Unknown
Listing courtesy of Greenridge - Nexes: [email protected]


IDX provided courtesy of Realcomp II Ltd. via WestMichiganLakeshoreAssociationofREALTORS. Copyright © 2026 Realcomp II Ltd. Shareholders.

IDX information is provided exclusively for consumers' personal, non-commercial use and may not be used for any purpose other than to identify prospective properties consumers may be interested in purchasing and that the data is deemed reliable but not guaranteed accurate by the MLS.

Neighborhood & Commute
Source: Walkscore
Save
Ask
Tour
Hide
Share