Your Michigan Home Search Starts HERE!

Save
Ask
Tour
Hide
Share
$324,900
23 Days On Site

4275 Crocker Road
Cedar Creek Township, MI 49457

Single Family Residence|Pending
3
Beds
3
Total Baths
2
Full Baths
1
Partial Bath
2,360
SqFt
$138
/SqFt
2004
Built
County:
Muskegon
Call Now: 810-360-3488
Is this the listing for you? We can help make it yours.
810-360-3488
4275 Crocker Road4275 Crocker Road4275 Crocker Road4275 Crocker Road
Save
Ask
Tour
Hide
Share

Mortgage Calculator

Monthly Payment (Est.)

Enter an interest rate to see your estimated monthly payment.
Calculator powered by Showcase IDX, a Constellation1 Company. Copyright ©2026 Information is deemed reliable but not guaranteed.

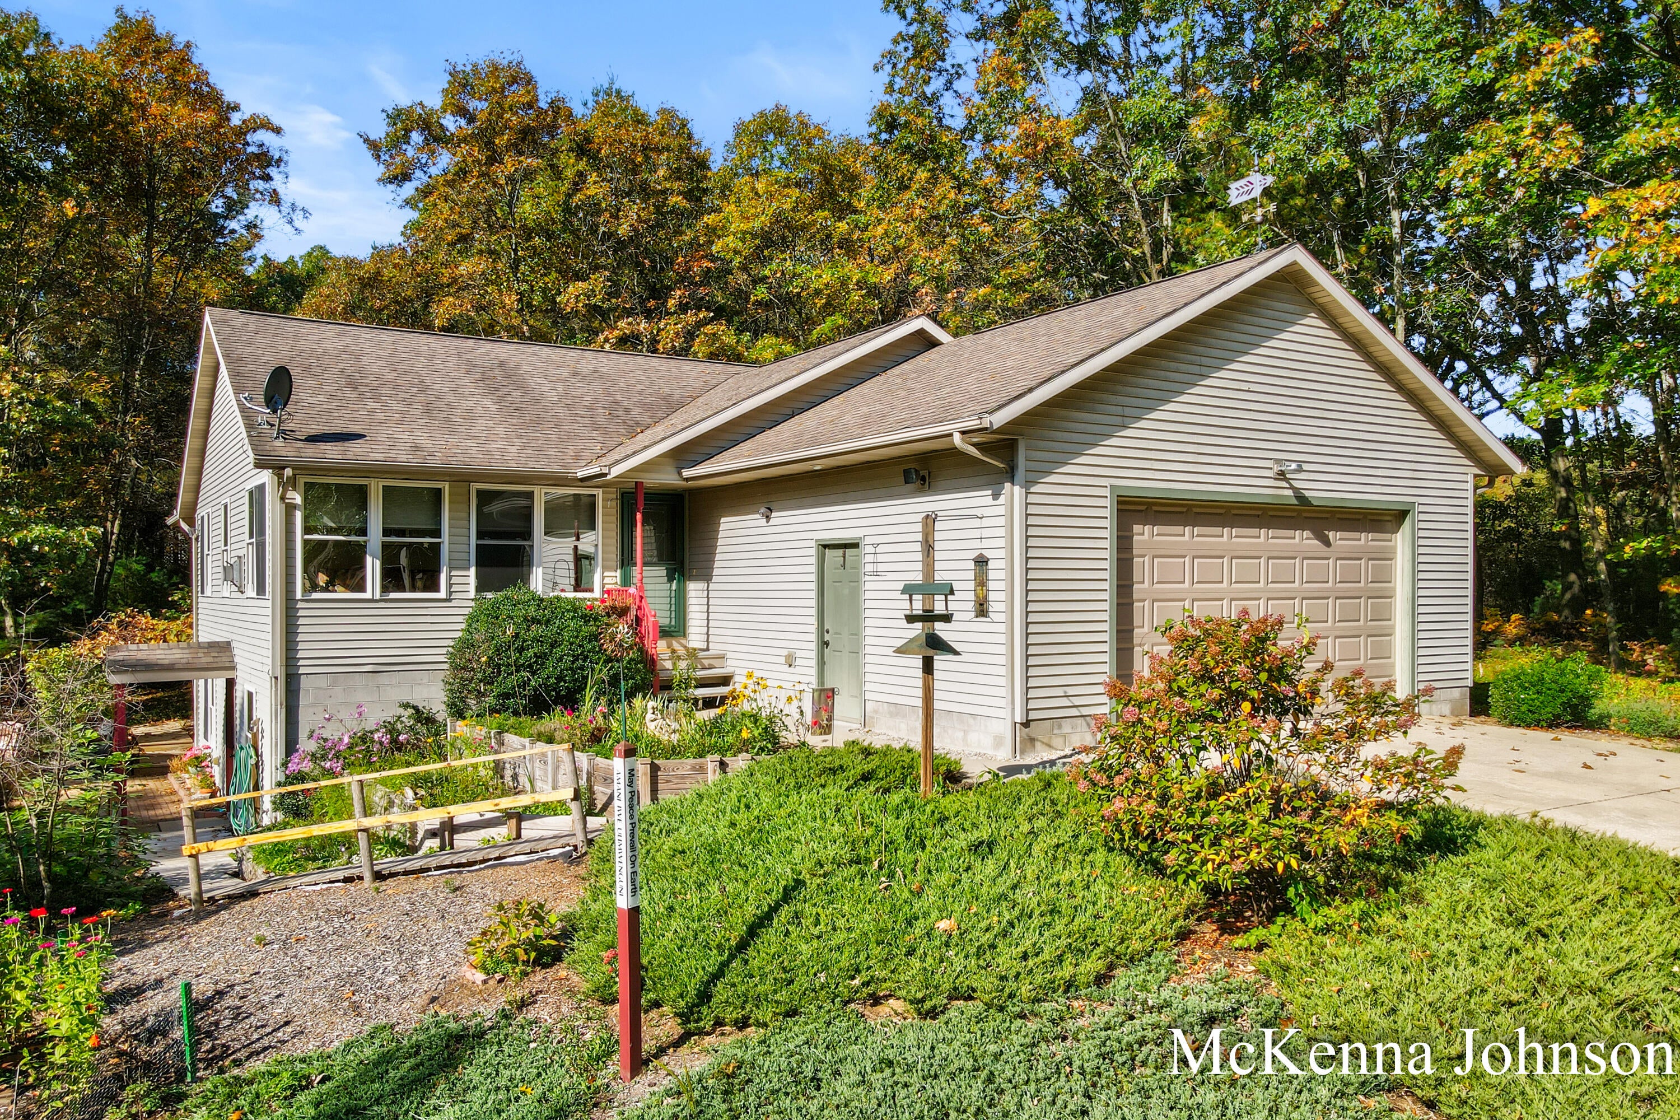
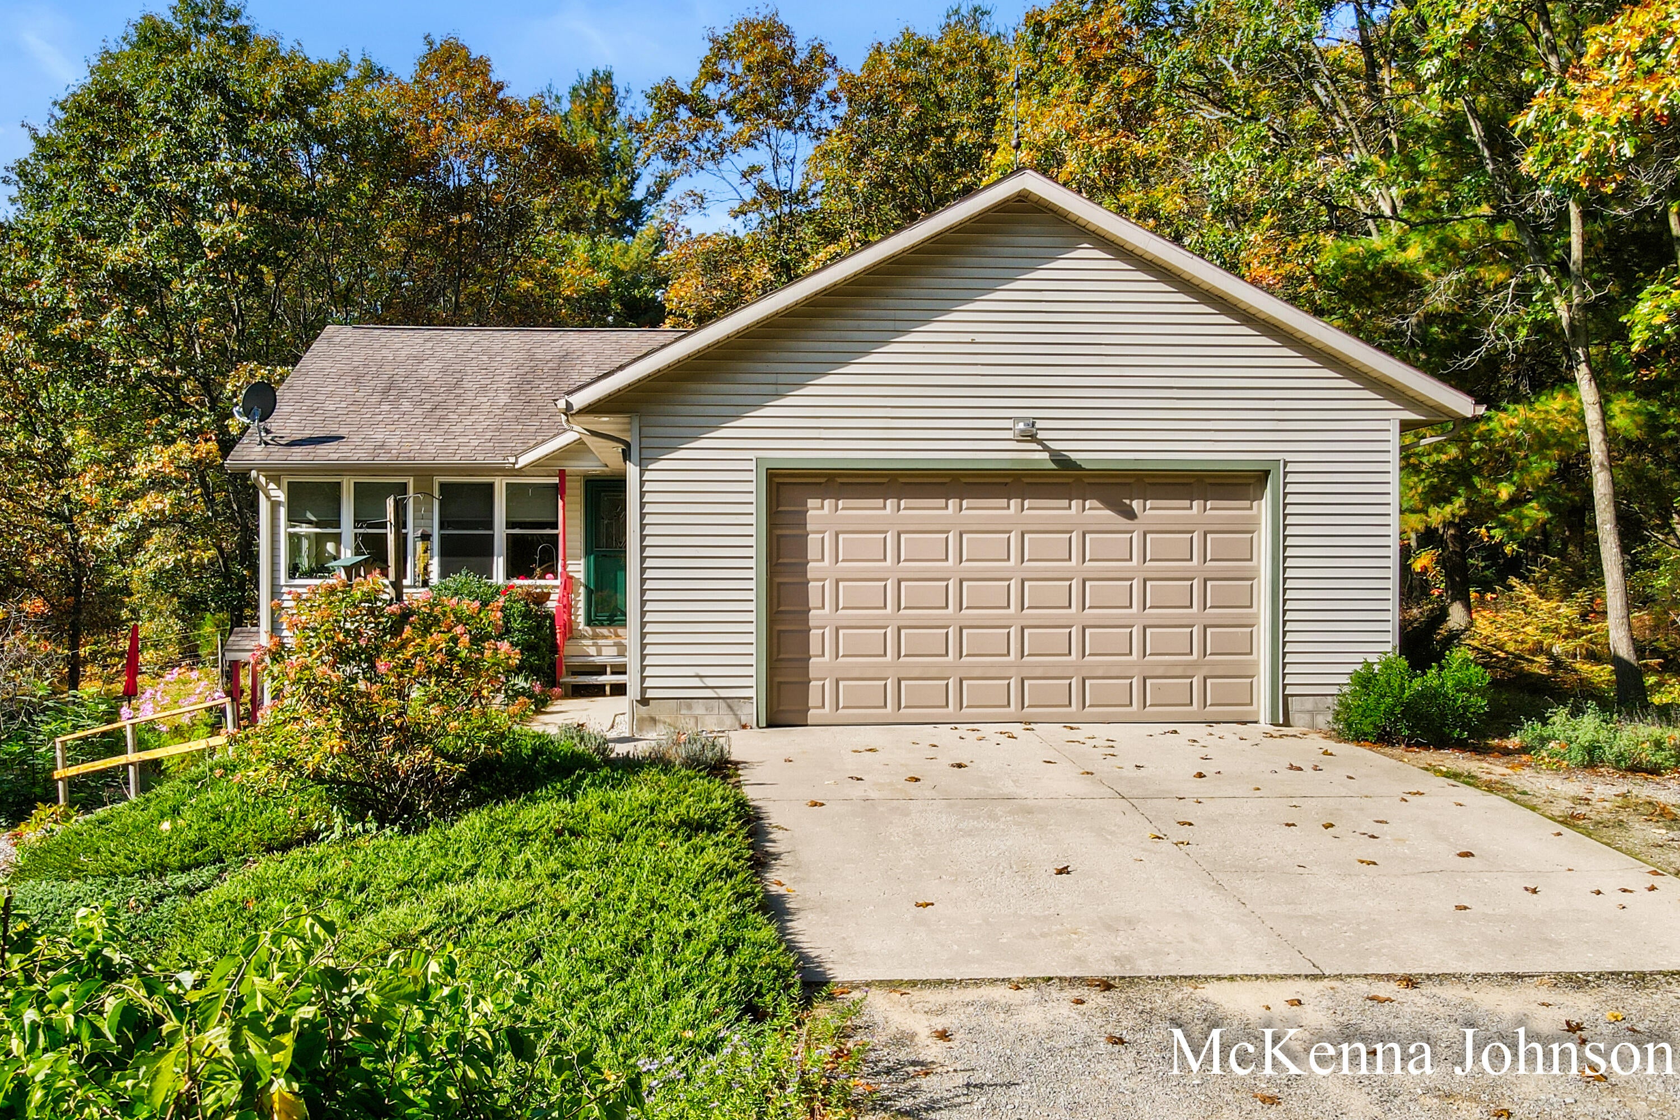
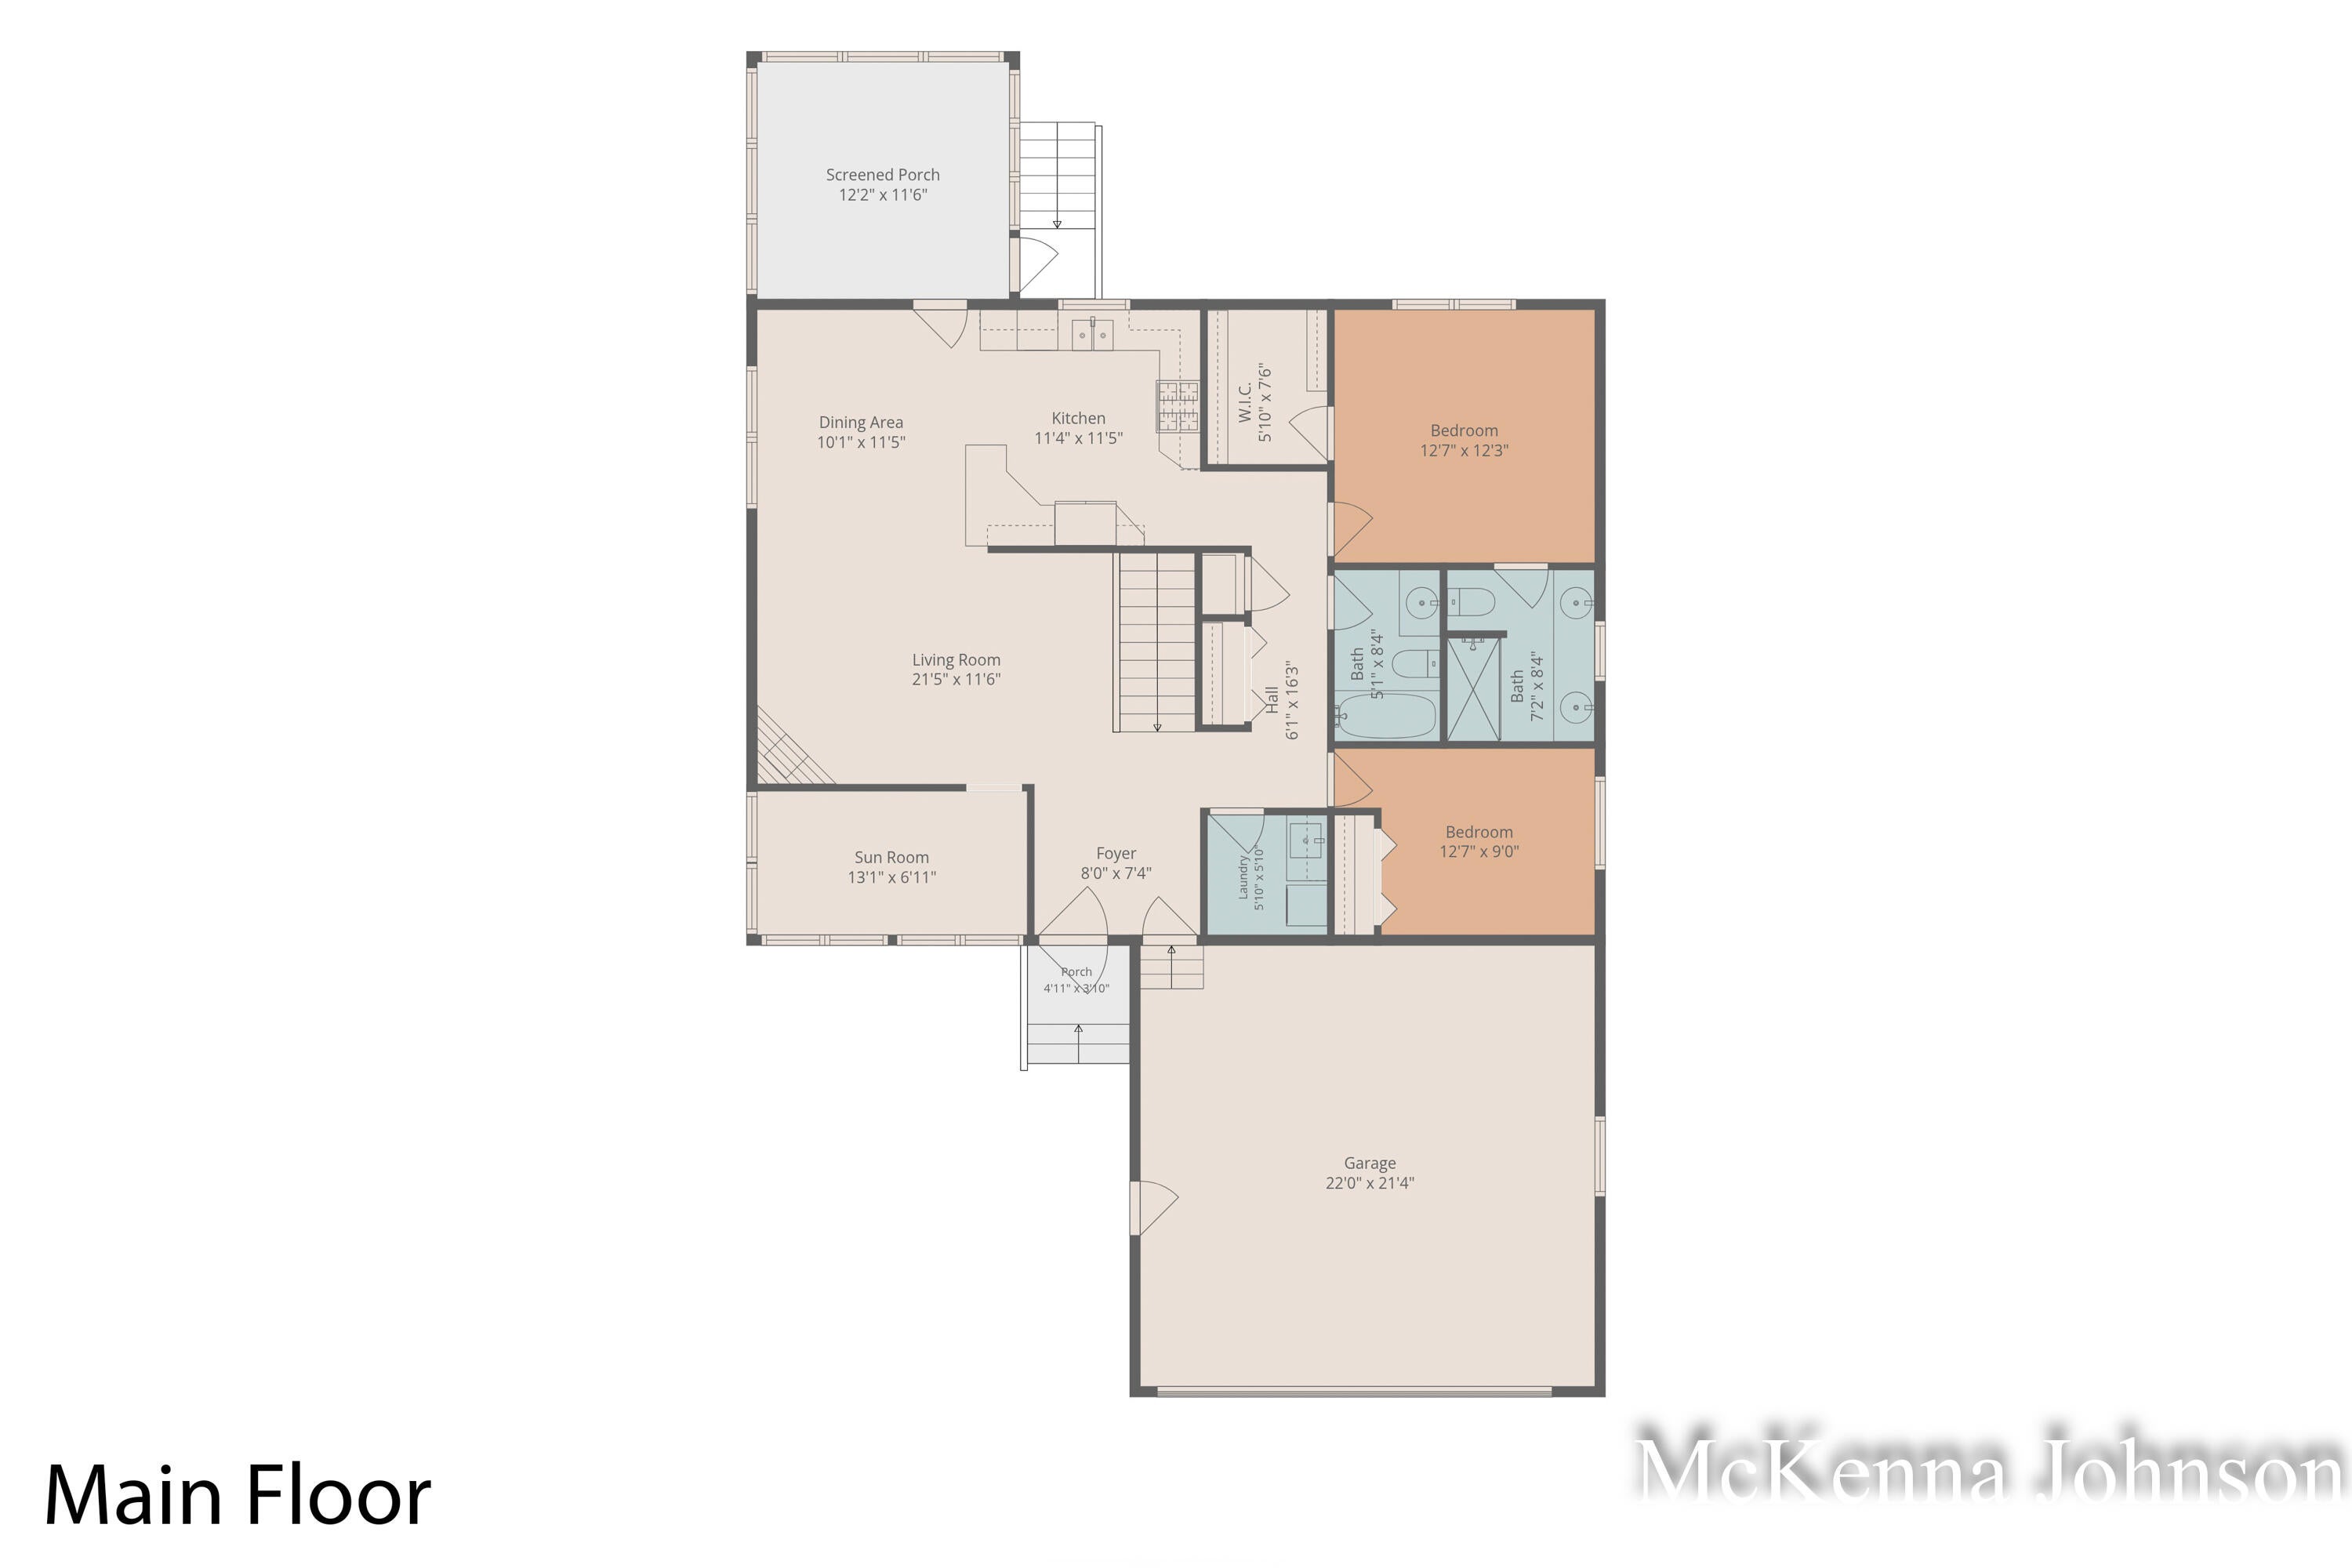
Open House Cancelled: Highest and best offers due by 5pm TODAY 10/16/26. Thank you! Welcome to 4275 Crocker Road! Offered for the first time since its construction in 2004, this inviting ranch offers bright living spaces, comfortable main-level living, and wonderful outdoor amenities. The great room features large windows, a fireplace, and a spacious dining area. The updated kitchen offers beautiful wood cabinetry, a tiled backsplash, and newer appliances. Enjoy your morning coffee in the bright three-season room or unwind in the front sunroom during cooler months. The main level also includes a primary ensuite bedroom, a generously sized second bedroom, and convenient laundry. The lower level boasts a spacious recreation room with a large wet bar, plus ample storage throughout. Outside, enjoy sprawling garden spaces, two fire pits, a greenhouse, and a shed. Whether you're looking to entertain, relax, or enjoy the outdoors, this home offers something for everyone!

Save
Ask
Tour
Hide
Share
Listing Snapshot
Price 
$324,900
Days On Site 
23 Days
Bedrooms 
3
Inside Area (SqFt) 
2,360 sqft
Total Baths 
3
Full Baths 
2
Partial Baths 
1
Lot Size 
1.58 Acres
Year Built 
2004
MLS Number 
71026054707
Status 
Pending
Property Tax 
$2,451
HOA/Condo/Coop Fees 
N/A
Sq Ft Source 
N/A
Friends & Family
Recent Activity
3 weeks agoListing updated with changes from the MLS
3 weeks agoStatus changed to Pending
3 weeks agoListing first seen on site
General Features
Acres 
1.58
Attached Garage 
Yes
Cross Street 
Ewing Rd & Nash Rd
Garage 
Yes
Garage Spaces 
2
Parking 
AttachedGarage Faces FrontGarage Door Opener
Property Sub Type 
Single Family Residence
Sewer 
Septic Tank
SqFt Above 
1344
SqFt Below 
827
SqFt Total 
2688
Style 
Ranch
Water Source 
PrivateWell
Interior Features
Appliances 
DishwasherDryerMicrowaveOvenRefrigeratorRangeWasher
Basement 
Partially FinishedWalk-Out Access
Cooling 
Ceiling Fan(s)Central Air
Fireplace 
Yes
Fireplace Features 
Gas LogLiving Room
Fireplaces 
1
Flooring 
CarpetCeramic TileWood
Heating 
Forced AirPropane
Interior 
PantryWet Bar
Laundry Features 
Laundry RoomMain LevelSinkWasher Hookup
BathFull 
Level - Main
BathLav 
Level - Lower
Bedroom 2 
Dimensions - 12.5 x 9.0Level - MainArea - 113
Bedroom 3 
Dimensions - 12.0 x 12.0Level - LowerArea - 144
Dining Room 
Dimensions - 10.0 x 11.0Level - MainArea - 110
Game Room 
Dimensions - 17.0 x 14.0Level - LowerArea - 238Description - With wet bar
Kitchen 
Dimensions - 11.0 x 11.0Level - MainArea - 121
Laundry 
Dimensions - 6.0 x 6.0Level - MainArea - 36
Living Room 
Dimensions - 21.0 x 11.5Level - MainArea - 242
Master Bathroom 
Dimensions - 8.5 x 7.0Level - MainArea - 60
Master Bedroom 
Dimensions - 12.5 x 12.0Level - MainArea - 150Description - With WIC
ThreeSeasonRoom 
Utility Room 
Dimensions - 16.0 x 9.5Level - LowerArea - 152
Save
Ask
Tour
Hide
Share
Exterior Features
Construction Details 
Vinyl Siding
Exterior 
Garden
Lot Features 
Wooded
Other Structures 
Greenhouse
Roof 
CompositionShingle
Community Features
MLS Area 
Area61081CedarCreekTwp
School District 
ReethsPuffer
Financing Terms Available 
CashConventionalFHAVA Loan
Schools
School District
ReethsPuffer
Elementary School
Unknown
Middle School
Unknown
High School
Unknown
Listing courtesy of RE/MAX West: [email protected]


IDX provided courtesy of Realcomp II Ltd. via WestMichiganLakeshoreAssociationofREALTORS. Copyright © 2026 Realcomp II Ltd. Shareholders.

IDX information is provided exclusively for consumers' personal, non-commercial use and may not be used for any purpose other than to identify prospective properties consumers may be interested in purchasing and that the data is deemed reliable but not guaranteed accurate by the MLS.

Neighborhood & Commute
Source: Walkscore
Save
Ask
Tour
Hide
Share