Your Michigan Home Search Starts HERE!

Save
Ask
Tour
Hide
Share
$339,900
22 Days On Site

740 E Fennwood Circle
Laketon Township, MI 49445

Single Family Residence|Pending
3
Beds
2
Total Baths
2
Full Baths
1,848
SqFt
$184
/SqFt
1966
Built
County:
Muskegon
Call Now: 810-360-3488
Is this the listing for you? We can help make it yours.
810-360-3488
740 E Fennwood Circle740 E Fennwood Circle740 E Fennwood Circle740 E Fennwood Circle
Save
Ask
Tour
Hide
Share

Mortgage Calculator

Monthly Payment (Est.)

Enter an interest rate to see your estimated monthly payment.
Calculator powered by Showcase IDX, a Constellation1 Company. Copyright ©2026 Information is deemed reliable but not guaranteed.

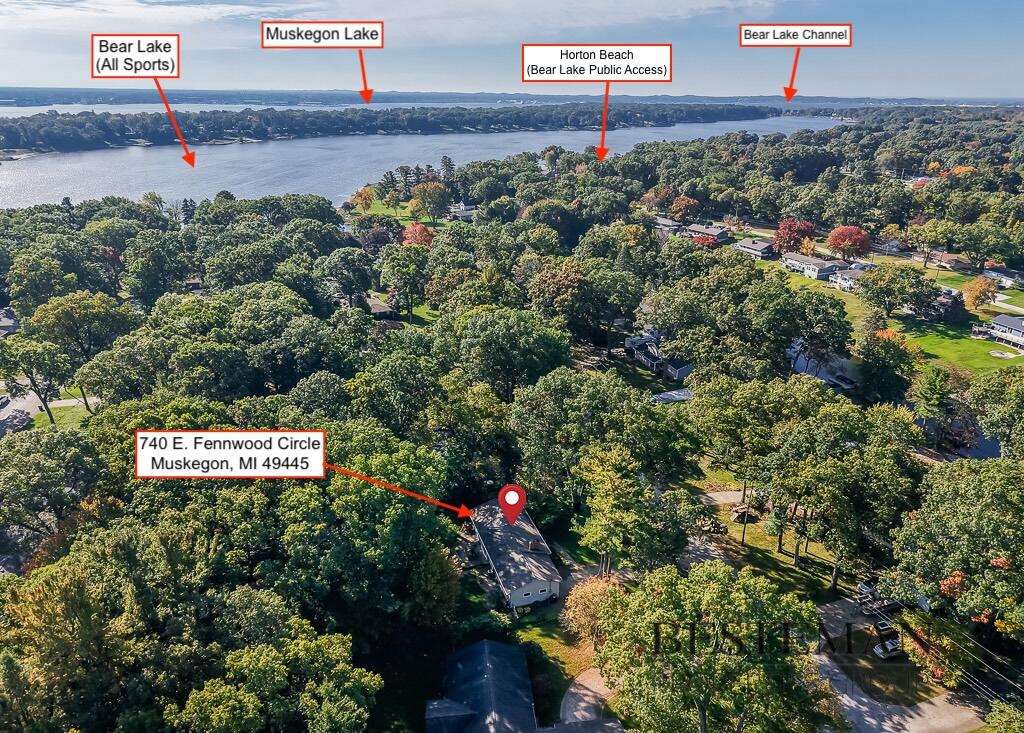
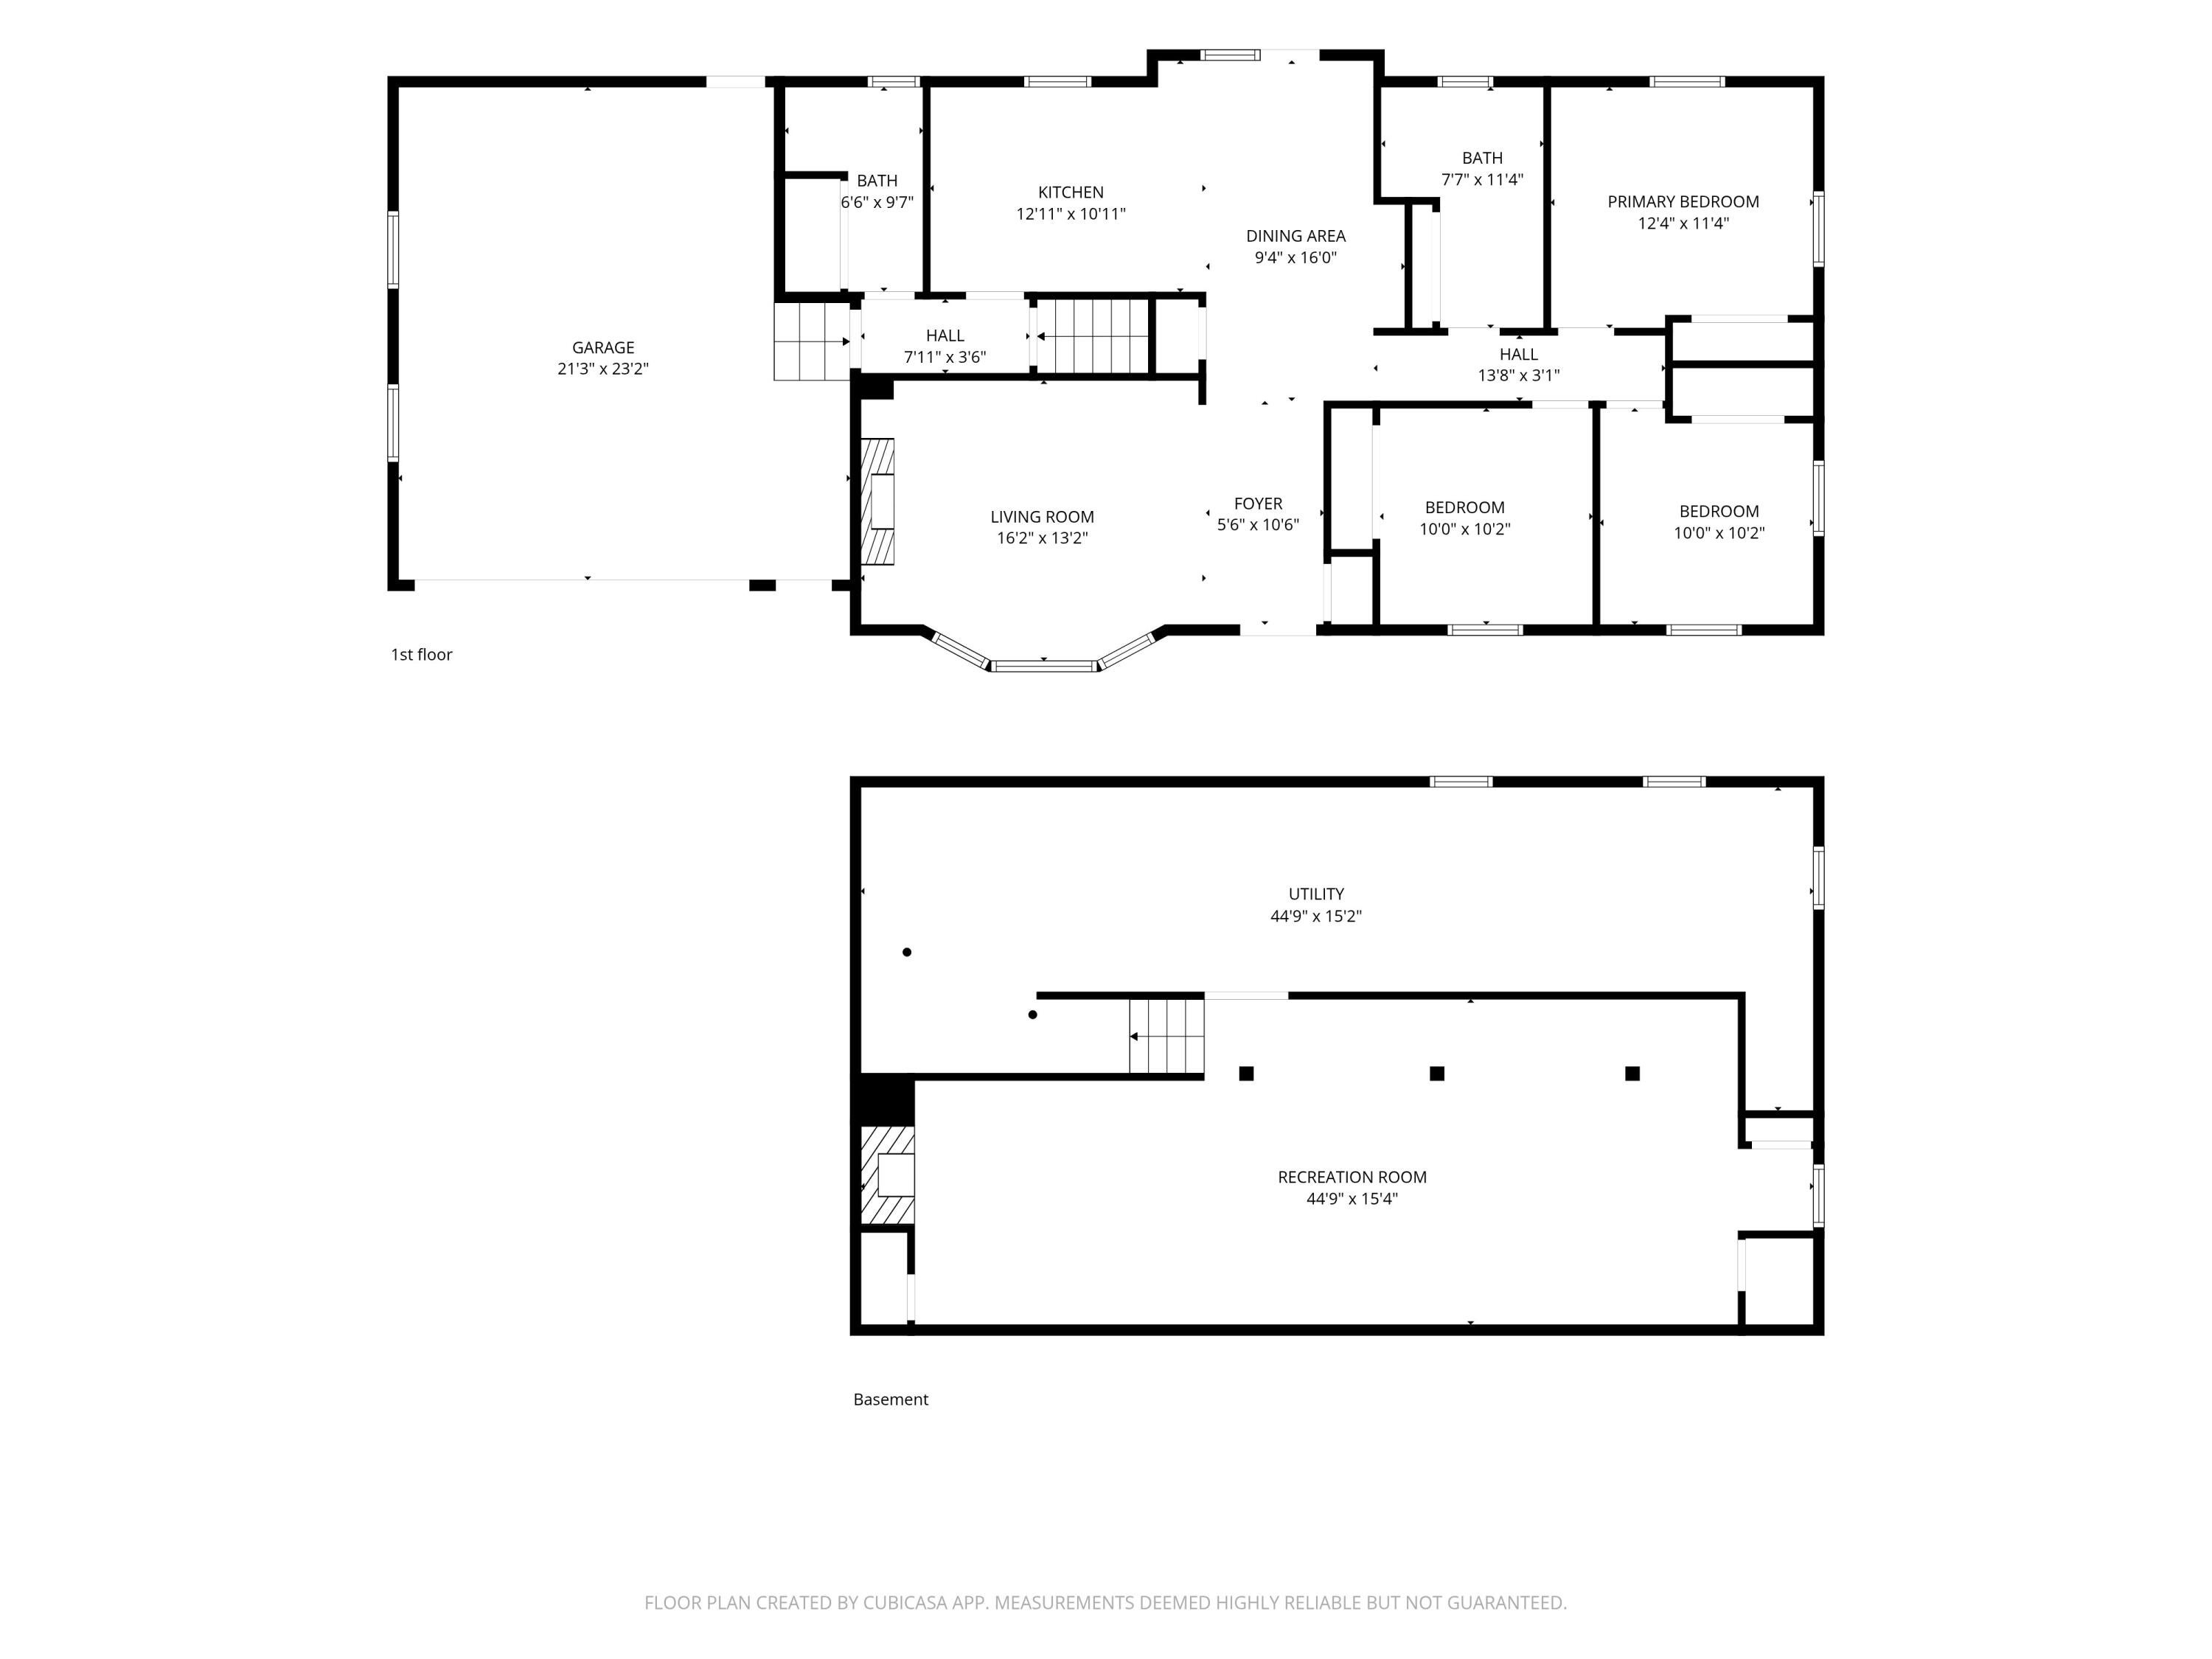
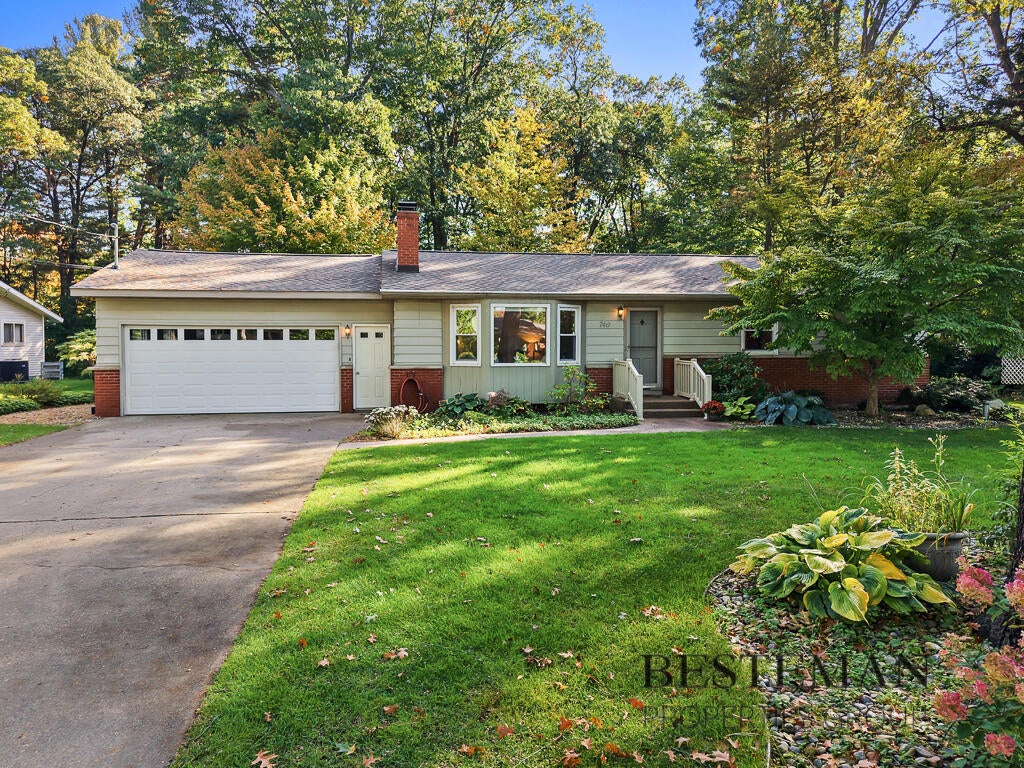
Desirable Bear Lake Meadows, move-in ready home with public Bear Lake access only a mile away at beautiful Horton Park! This 3-bedroom, 2-bath home offers 1,848 finished sq ft with main floor laundry on a spacious 0.54-acre lot. The floor plan connects living, dining, and spacious kitchen areas (appliances included), with a brick fireplace & custom built-ins anchoring the main living space. The 2-car, attached, insulated, & heated garage is a luxury in the winter and also contains a small door to easily fill the hearth with logs for the fireplace! Recent updates include fresh paint throughout, new carpet, new LED lighting, roof (2 yrs), & furnace (2 yrs), appliances. The expansive yard includes mature trees, underground sprinklers, garden areas, stone patio, & fun fire pit area--creating a private retreat ideal for entertaining. Great location in the Reeths-Puffer community with convenient access to the area's natural surroundings (including Muskegon State Park) and great shopping!Call today!

Save
Ask
Tour
Hide
Share
Listing Snapshot
Price 
$339,900
Days On Site 
22 Days
Bedrooms 
3
Inside Area (SqFt) 
1,848 sqft
Total Baths 
2
Full Baths 
2
Partial Baths 
N/A
Lot Size 
0.54 Acres
Year Built 
1966
MLS Number 
71026054708
Status 
Pending
Property Tax 
$2,694
HOA/Condo/Coop Fees 
N/A
Sq Ft Source 
N/A
Friends & Family
Recent Activity
2 weeks agoListing updated with changes from the MLS
2 weeks agoStatus changed to Pending
3 weeks agoListing first seen on site
General Features
Acres 
0.54
Attached Garage 
Yes
Cross Street 
Wedgewood & Dykstra
Garage 
Yes
Garage Spaces 
2
Parking 
AttachedConcreteGarage Faces FrontGarage Door Opener
Property Sub Type 
Single Family Residence
Sewer 
Septic Tank
Special Circumstances 
Standard
SqFt Above 
1236
SqFt Below 
612
SqFt Total 
2448
Style 
Ranch
Utilities 
Cable ConnectedNatural Gas Connected
Water Source 
PrivateWell
Zoning 
Residential
Interior Features
Appliances 
DishwasherDisposalDryerMicrowaveRefrigeratorRangeWasher
Basement 
FullPartially FinishedSump Pump
Cooling 
Central Air
Fireplace 
Yes
Fireplace Features 
Family RoomLiving RoomWood Burning
Fireplaces 
2
Flooring 
Ceramic TileWood
Heating 
Forced AirNatural Gas
Laundry Features 
Laundry ClosetMain Level
Window Features 
Insulated WindowsScreensWindow Treatments
BathFull 
Level - Main
Bedroom 2 
Bedroom 3 
Kitchen 
Living Room 
Master Bedroom 
Other 
Save
Ask
Tour
Hide
Share
Exterior Features
Construction Details 
Aluminum SidingBrick
Exterior 
Garden
Lot Features 
Cul-De-SacLevel
Patio And Porch 
Patio
Roof 
Composition
Waterfront Features 
LakeWaterfront Access
Windows/Doors 
Insulated WindowsScreensWindow Treatments
Community Features
Accessibility Features 
Accessible EntranceAccessible BedroomAccessible Electrical and Environmental ControlsAccessible Full BathGrip-Accessible Features
MLS Area 
Area61091LaketonTwp
School District 
ReethsPuffer
Financing Terms Available 
CashConventionalFHAVA Loan
Roads 
Paved
Schools
School District
ReethsPuffer
Elementary School
Unknown
Middle School
Unknown
High School
Unknown
Listing courtesy of Besteman Properties Group Inc.: [email protected]


IDX provided courtesy of Realcomp II Ltd. via WestMichiganLakeshoreAssociationofREALTORS. Copyright © 2026 Realcomp II Ltd. Shareholders.

IDX information is provided exclusively for consumers' personal, non-commercial use and may not be used for any purpose other than to identify prospective properties consumers may be interested in purchasing and that the data is deemed reliable but not guaranteed accurate by the MLS.

Neighborhood & Commute
Source: Walkscore
Save
Ask
Tour
Hide
Share