
318 Rachaels WaySpring Lake Village, MI 49456
Mortgage Calculator
Monthly Payment (Est.)
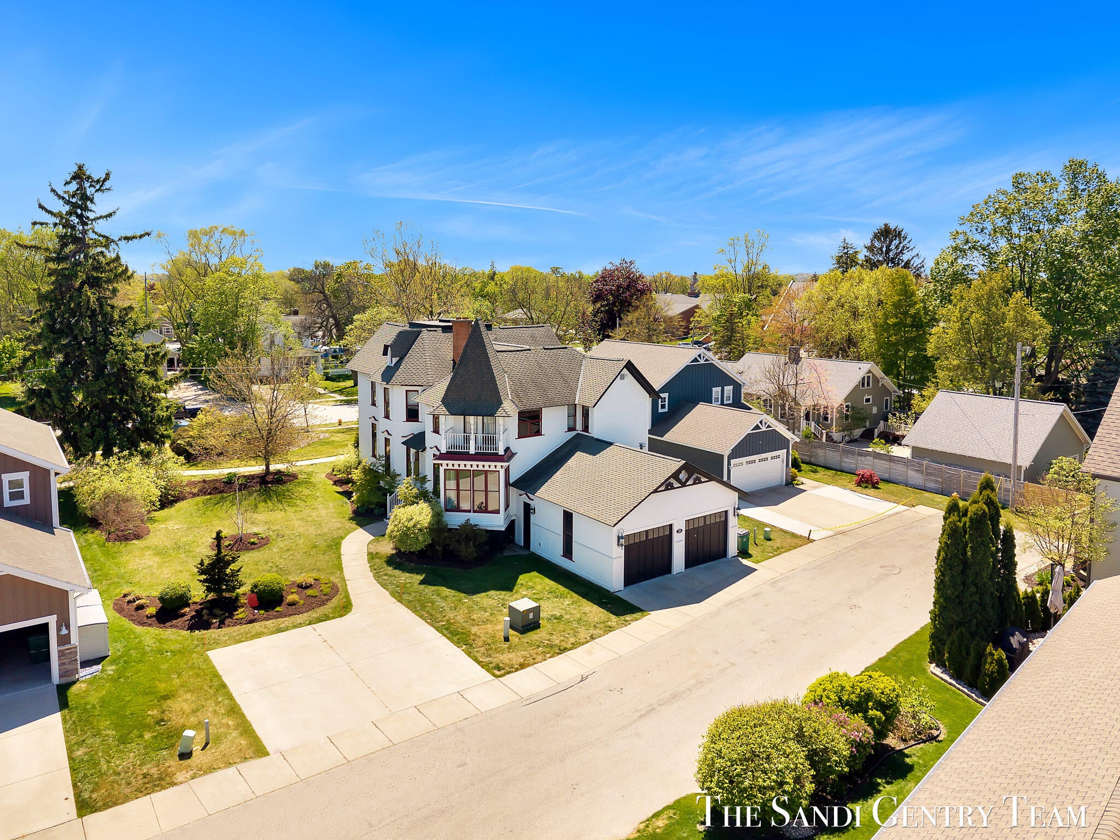
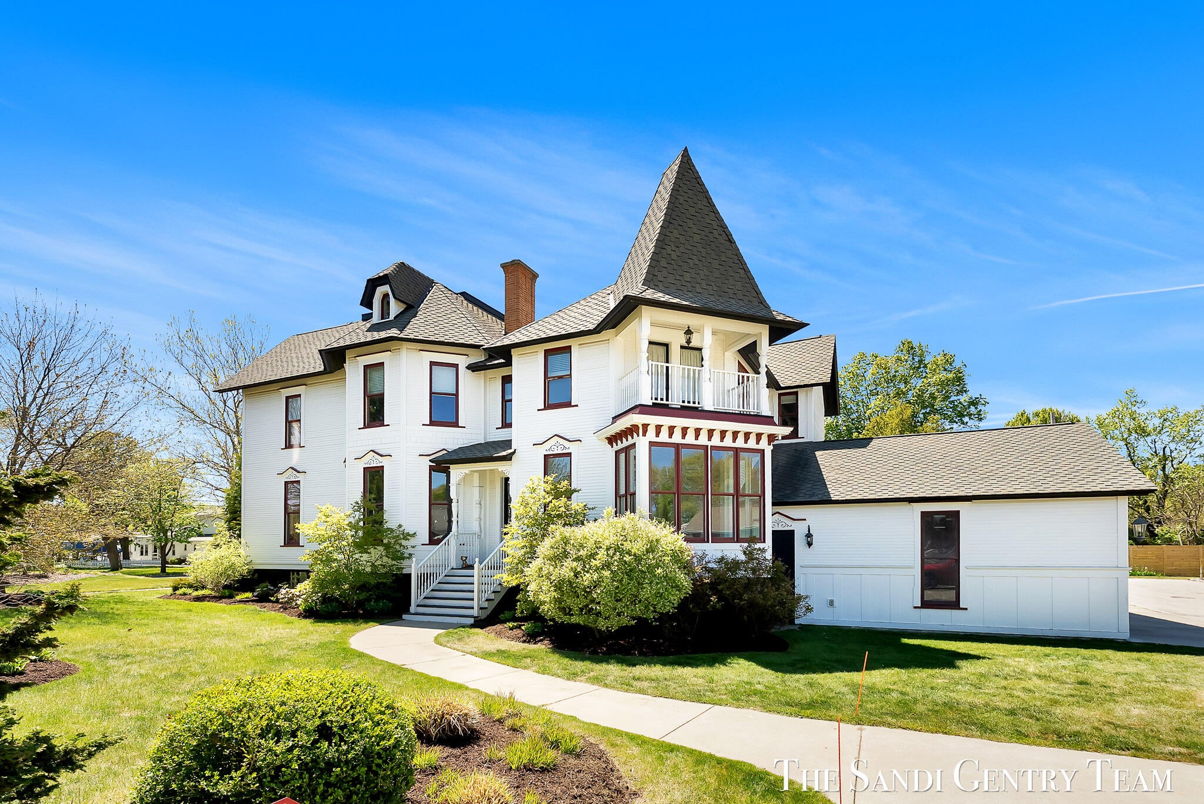
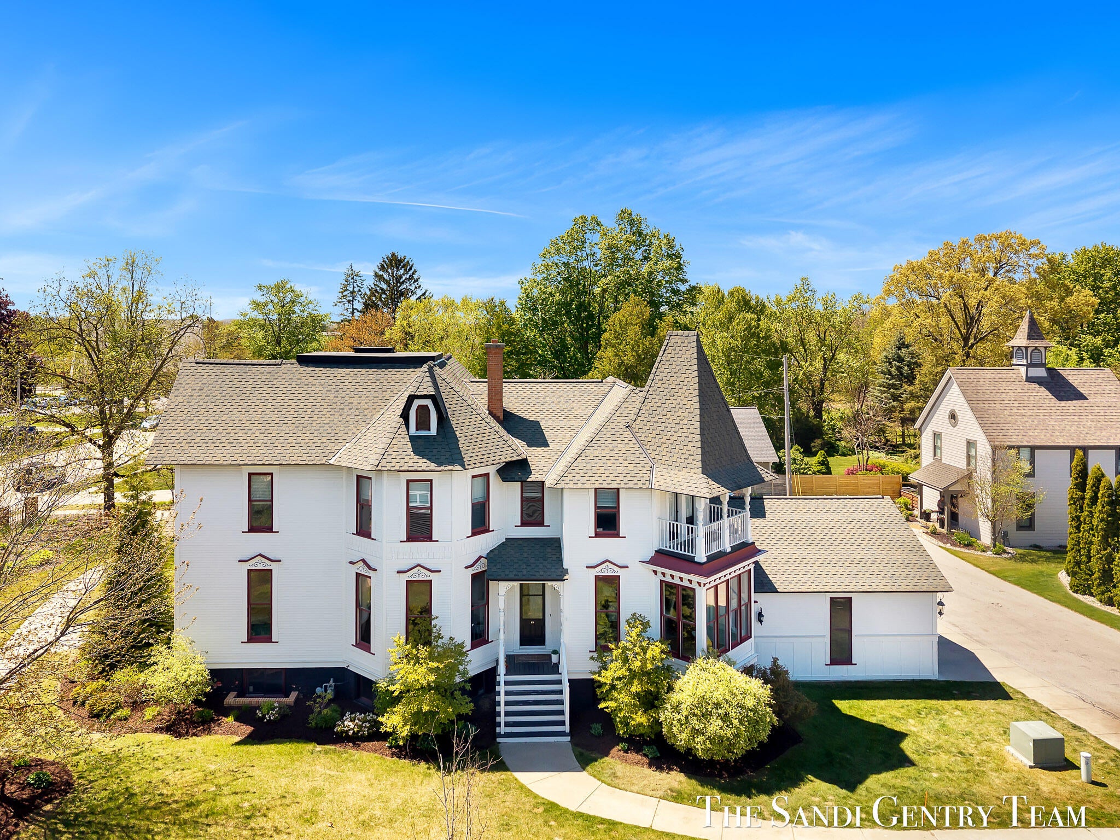
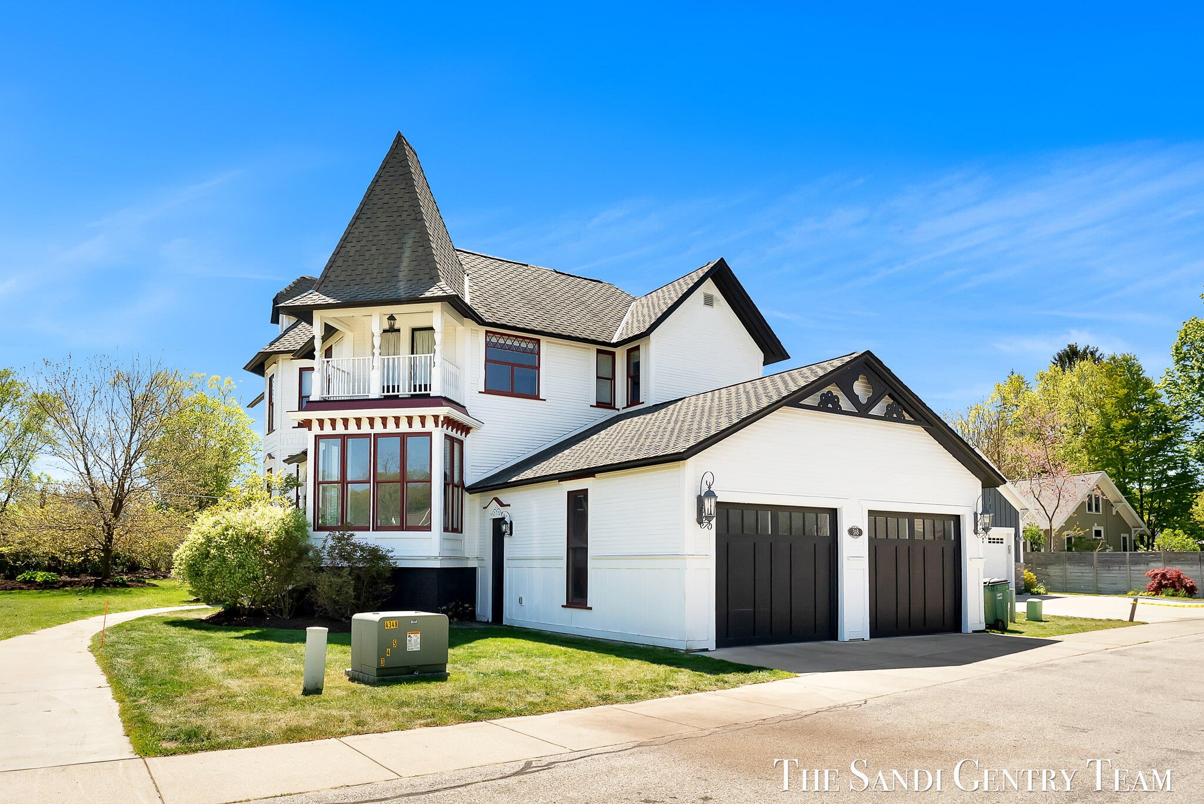
Enter an interest rate to see your estimated monthly payment.There are homes that capture your attention, and then there are homes that capture your heart. This extraordinary Victorian residence in the heart of Spring Lake is undeniably both. Brimming with old-world romance, architectural beauty, and an unmistakable sense of character, this enchanting home invites you to experience a lifestyle as remarkable as its surroundings. Behind its timeless exterior lies a beautifully reimagined interior, where the elegance of yesterday meets the effortless comforts of today. Sunlight, inviting living spaces, and an atmosphere of understated sophistication create a home that feels both grand and wonderfully welcoming. Every room offers its own distinctive charm, revealing the thoughtful care and vision that has gone into preserving the home's heritage while creating something truly exceptional for modern living. Imagine holidays filled with laughter, evenings spent entertaining those closest to you, and quiet mornings savoring the simple pleasures of homeWith its generous double lot, there is room to enjoy the outdoors, embrace the changing seasons, and create beautiful memories for years to come. Just beyond your doorstep, the vibrant village of Spring Lake offers an irresistible blend of small-town charm and lakeside living, with delightful restaurants, boutique shopping, picturesque parks, and the waterfront all within a leisurely stroll. Here, the best of the community becomes a natural extension of home. Graceful, distinctive, and rich with personality, this is a residence that transcends trends and generations. A home with a story worth telling, a setting worth savoring, and a charm that must be experienced to be fully appreciated.
| 3 weeks ago | Listing updated with changes from the MLS | |
| 3 weeks ago | Status changed to Active | |
| 4 weeks ago | Listing first seen on site |

IDX provided courtesy of Realcomp II Ltd. via WestMichiganLakeshoreAssociationofREALTORS. Copyright © 2026 Realcomp II Ltd. Shareholders.
IDX information is provided exclusively for consumers' personal, non-commercial use and may not be used for any purpose other than to identify prospective properties consumers may be interested in purchasing and that the data is deemed reliable but not guaranteed accurate by the MLS.
Did you know? You can invite friends and family to your search. They can join your search, rate and discuss listings with you.