Your Michigan Home Search Starts HERE!

Save
Ask
Tour
Hide
Share
$279,900
23 Days On Site

2184 Bourdon Street
Muskegon City, MI 49441

For Sale|Single Family Residence|Active
2
Beds
2
Total Baths
2
Full Baths
2,539
SqFt
$110
/SqFt
1957
Built
County:
Muskegon
Call Now: 810-360-3488
Is this the listing for you? We can help make it yours.
810-360-3488
Upcoming Open Houses
Sun, Nov 15, 1:00 PM - 2:30 PM
2184 Bourdon Street2184 Bourdon Street2184 Bourdon Street2184 Bourdon Street
Save
Ask
Tour
Hide
Share

Mortgage Calculator

Monthly Payment (Est.)

Enter an interest rate to see your estimated monthly payment.
Calculator powered by Showcase IDX, a Constellation1 Company. Copyright ©2026 Information is deemed reliable but not guaranteed.

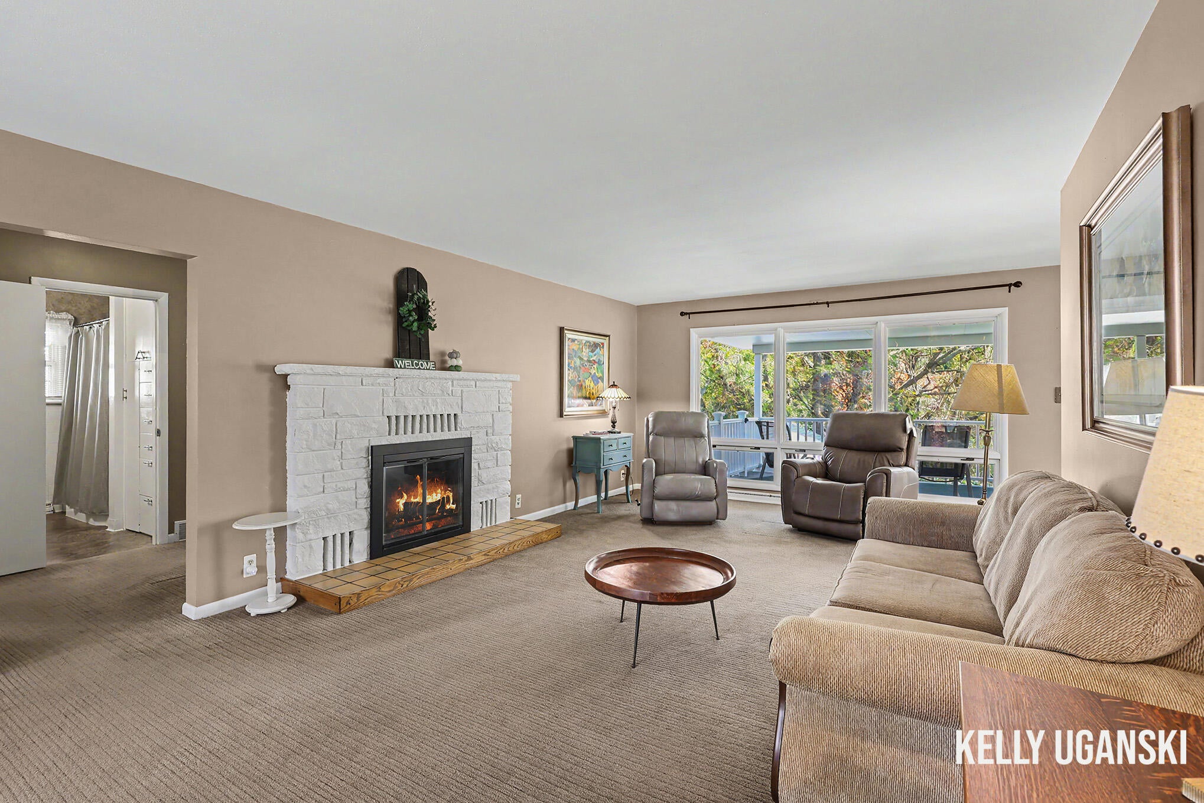
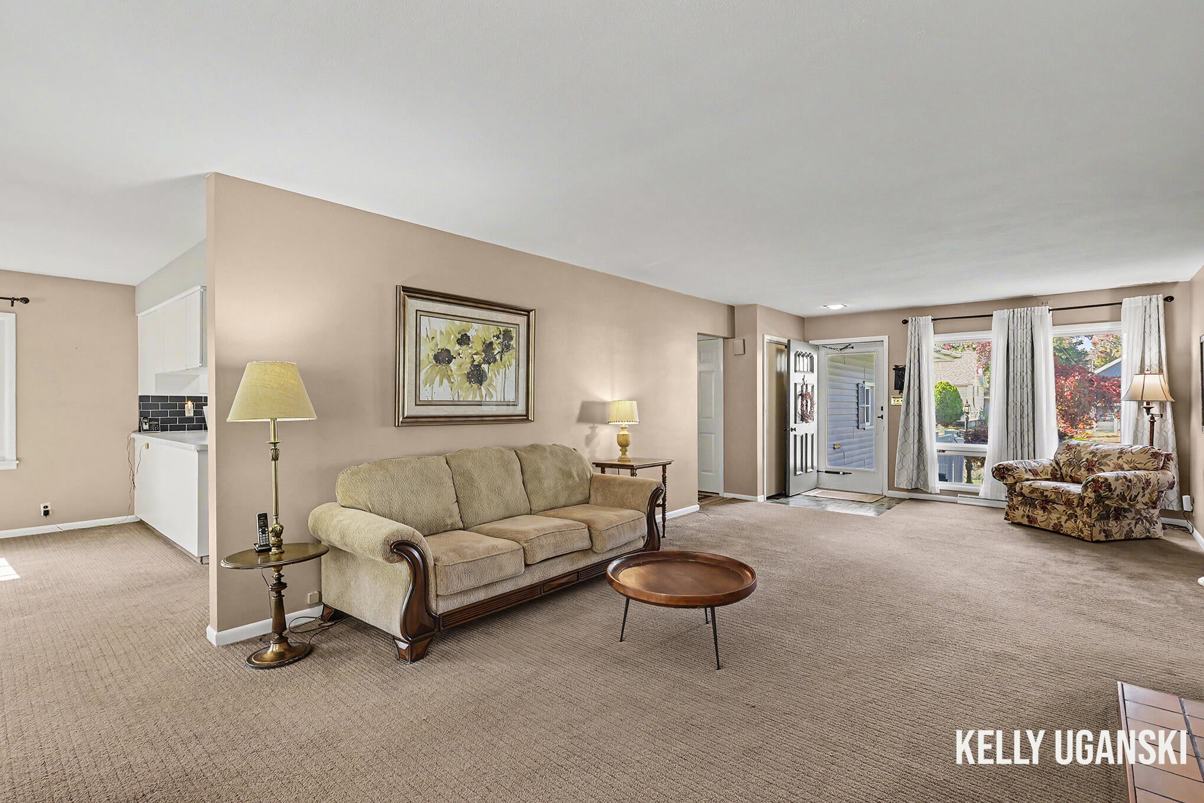
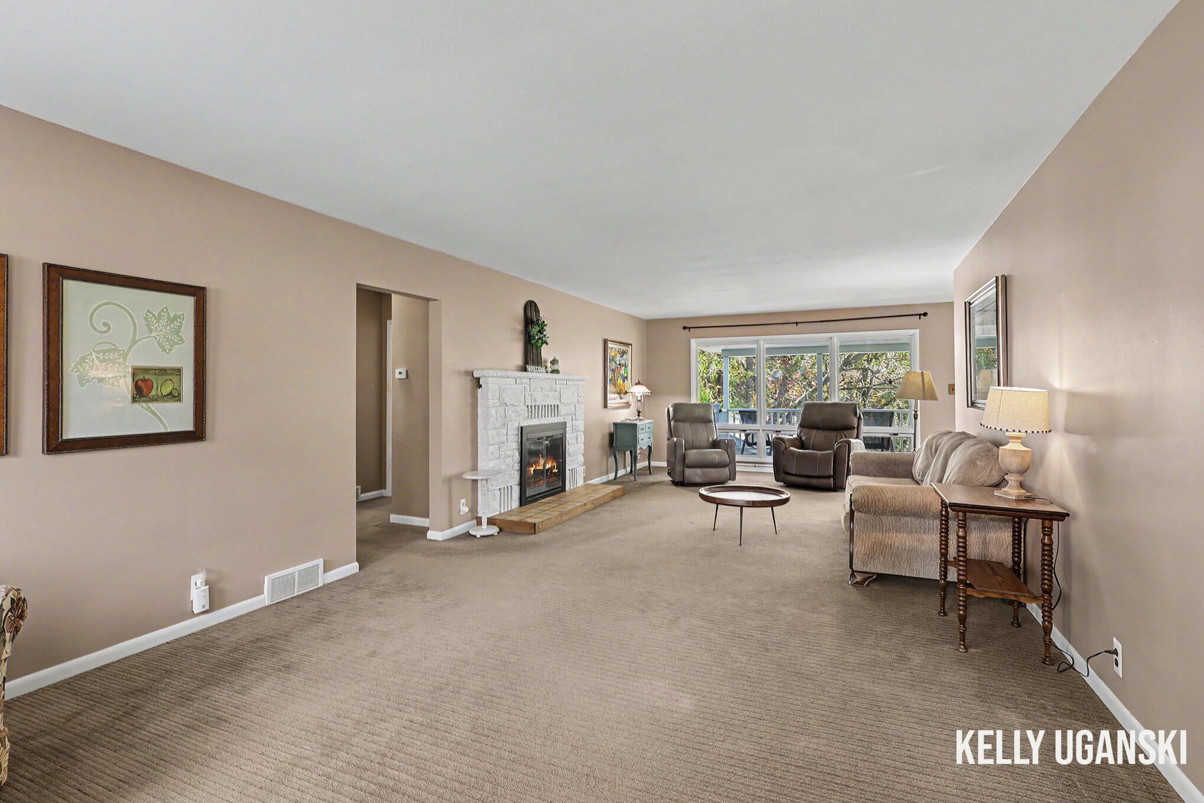
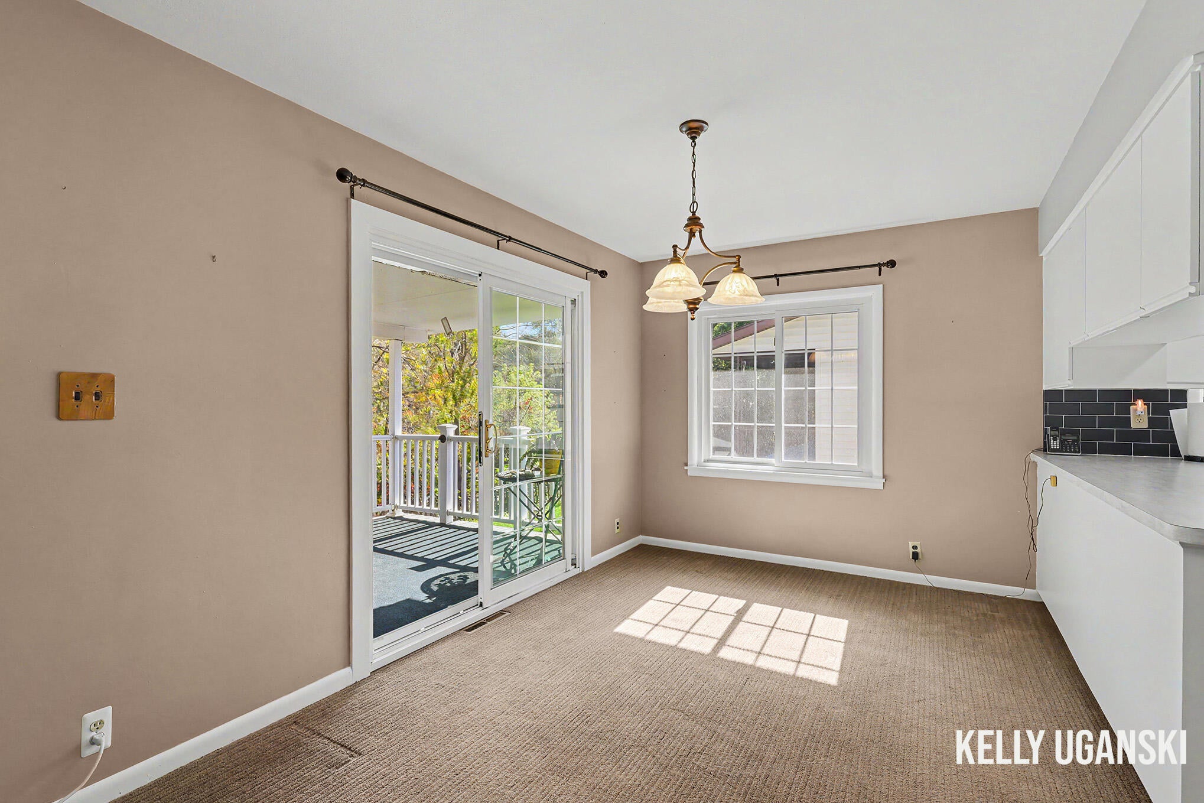
Lakeside ranch style home with a deep .41 acre lot that overlooks a ravine and wooded wetlands of Ruddiman Creek. Imagine the peace and tranquility of having your morning coffee or relaxing at the end of the day on the covered backyard deck overlooking the nature of the wetlands that back up to McGraft Park. Home is light and bright with large windows and flows with a great floorplan. There are 2+ bedrooms and 2 full baths and a main floor laundry. Main floor bedrooms have hardwood floors underneath the carpet and the secondary bedroom offers a quaint vintage flair of tongue and groove knotty pine. Lower level is a finished walkout basement with daylight windows and door leading to a patio. Features of the lower level is an office space, family room with fireplace, area for a possible 3rd bedroom with a wall of closet storage and daylight window and a full bath. Storage room offers a workbench, plenty of room for tools and a covered storage cubbies.

Save
Ask
Tour
Hide
Share
Listing Snapshot
Price 
$279,900
Days On Site 
23 Days
Bedrooms 
2
Inside Area (SqFt) 
2,539 sqft
Total Baths 
2
Full Baths 
2
Partial Baths 
N/A
Lot Size 
0.4 Acres
Year Built 
1957
MLS Number 
71026054759
Status 
Active
Property Tax 
$2,234
HOA/Condo/Coop Fees 
N/A
Sq Ft Source 
N/A
Friends & Family
Recent Activity
2 weeks agoListing updated with changes from the MLS
2 weeks agoPrice changed to $279,900
3 weeks agoListing first seen on site
General Features
Acres 
0.4
Attached Garage 
Yes
Cross Street 
Fair Ave & Glen Ave.
Garage 
Yes
Garage Spaces 
1
Parking 
AttachedConcreteGarage Door Opener
Property Sub Type 
Single Family Residence
Sewer 
Public Sewer
SqFt Above 
1439
SqFt Below 
1100
SqFt Total 
3075
Style 
Ranch
Water Source 
Public
Zoning 
Residential
Interior Features
Appliances 
Gas Water HeaterCooktopDishwasherDisposalMicrowaveOvenRefrigerator
Basement 
FinishedFullWalk-Out Access
Cooling 
Central Air
Fireplace 
Yes
Fireplace Features 
Family RoomLiving Room
Flooring 
CarpetCeramic TileVinyl
Heating 
Forced AirNatural Gas
Laundry Features 
Main Level
Window Features 
Insulated Windows
BathFull 
Level - Main
Bedroom 2 
Dimensions - 13.7 x 13.0Level - MainArea - 178
Dining Room 
Dimensions - 14.0 x 9.0Level - MainArea - 126
Family Room 
Dimensions - 34.0 x 18.0Level - LowerArea - 612
Kitchen 
Dimensions - 13.0 x 9.0Level - MainArea - 117
Laundry 
Dimensions - 10.0 x 5.6Level - MainArea - 56
Living Room 
Dimensions - 15.0 x 33.0Level - MainArea - 495
Master Bedroom 
Dimensions - 16.0 x 12.7Level - MainArea - 203
Office 
Dimensions - 17.0 x 12.0Level - LowerArea - 204
Other 
Dimensions - 32.0 x 18.0Level - LowerArea - 576Description - Storage
Save
Ask
Tour
Hide
Share
Exterior Features
Construction Details 
Vinyl Siding
Lot Features 
WetlandsWooded
Patio And Porch 
CoveredDeckPatio
Roof 
Shingle
Windows/Doors 
Insulated Windows
Community Features
MLS Area 
Area61102Muskegon
School District 
Muskegon
Financing Terms Available 
CashConventional
Roads 
Paved
Schools
School District
Muskegon
Elementary School
Unknown
Middle School
Unknown
High School
Unknown
Listing courtesy of RE/MAX Lakeshore: [email protected]


IDX provided courtesy of Realcomp II Ltd. via WestMichiganLakeshoreAssociationofREALTORS. Copyright © 2026 Realcomp II Ltd. Shareholders.

IDX information is provided exclusively for consumers' personal, non-commercial use and may not be used for any purpose other than to identify prospective properties consumers may be interested in purchasing and that the data is deemed reliable but not guaranteed accurate by the MLS.

Neighborhood & Commute
Source: Walkscore
Save
Ask
Tour
Hide
Share