
Save
Ask
Tour
Hide
$195,000
21 Days On Site
2699 Memorial DriveLaketon Township, MI 49445
For Sale|Single Family Residence|Active
2
Beds
1
Total Bath
1
Full Bath
692
SqFt
$282
/SqFt
1936
Built
County:
Muskegon
Call Now: 810-360-3488
Is this the listing for you? We can help make it yours.
810-360-3488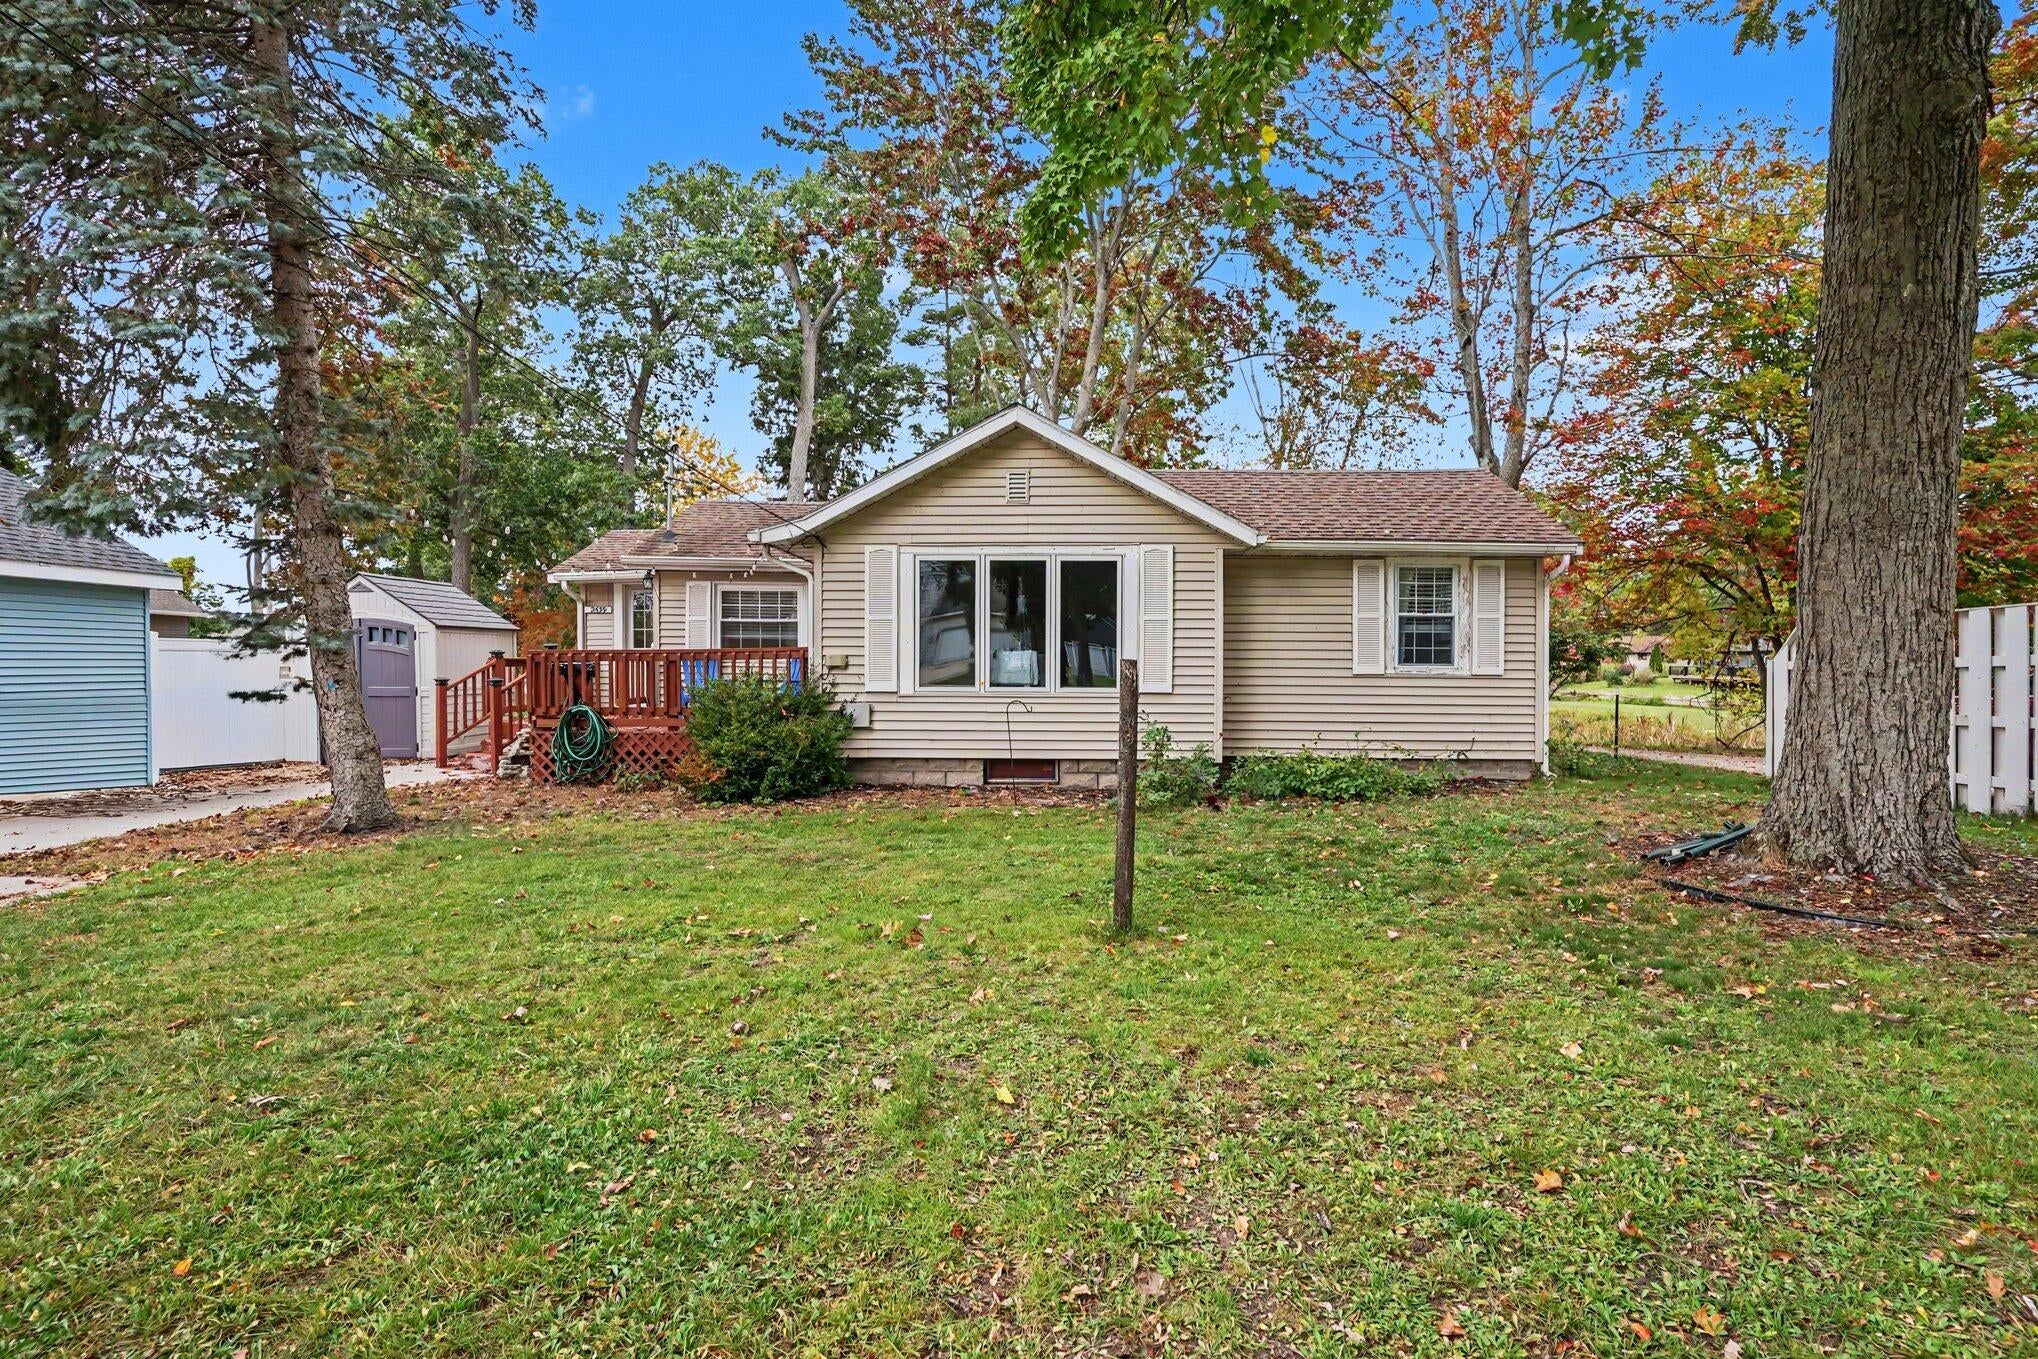
Save
Ask
Tour
Hide
Mortgage Calculator
Monthly Payment (Est.)
Enter an interest rate to see your estimated monthly payment.Calculator powered by Showcase IDX, a Constellation1 Company. Copyright ©2026 Information is deemed reliable but not guaranteed.
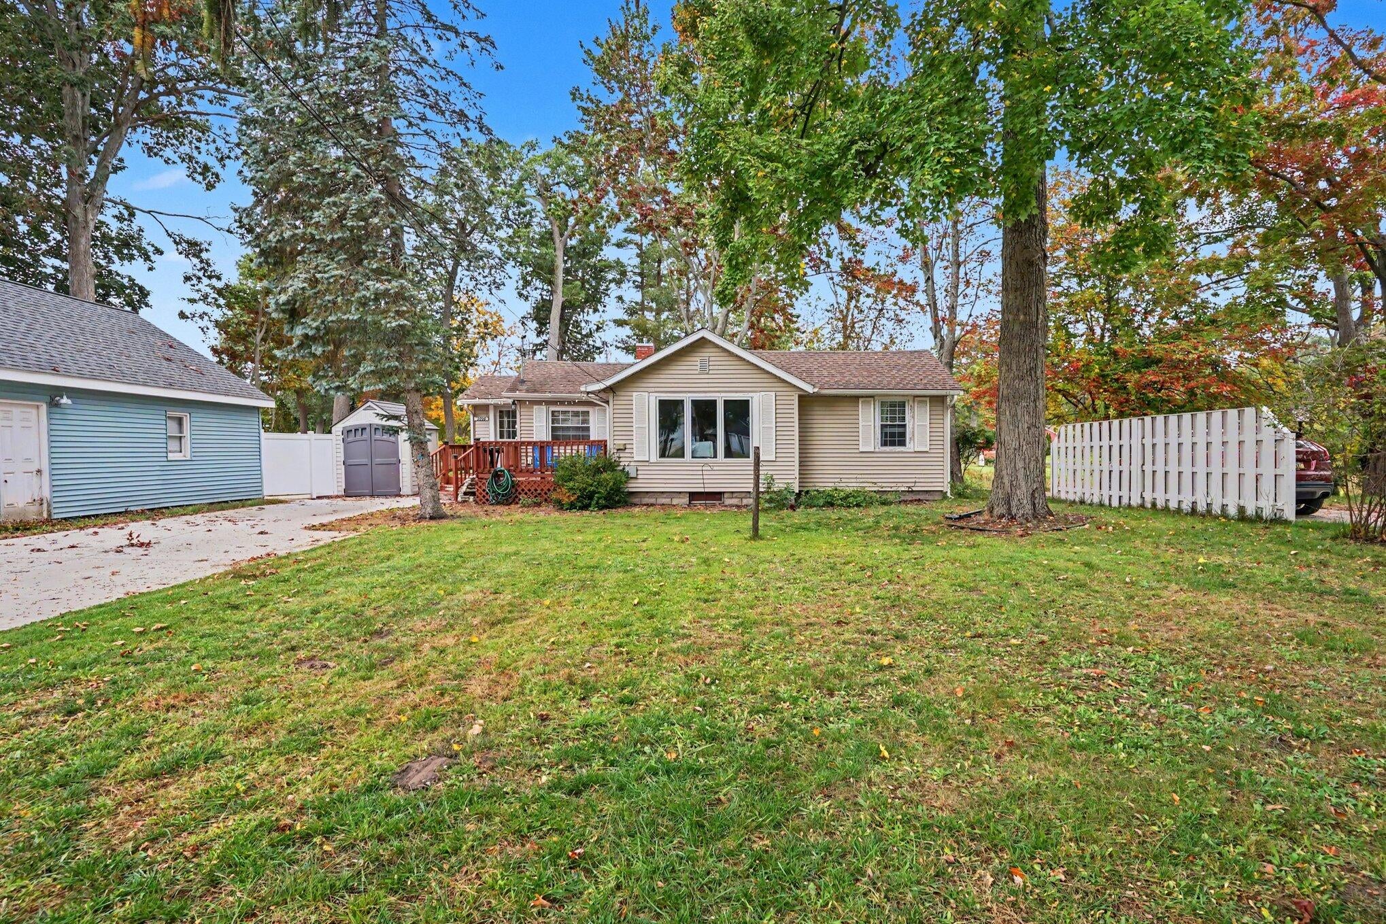
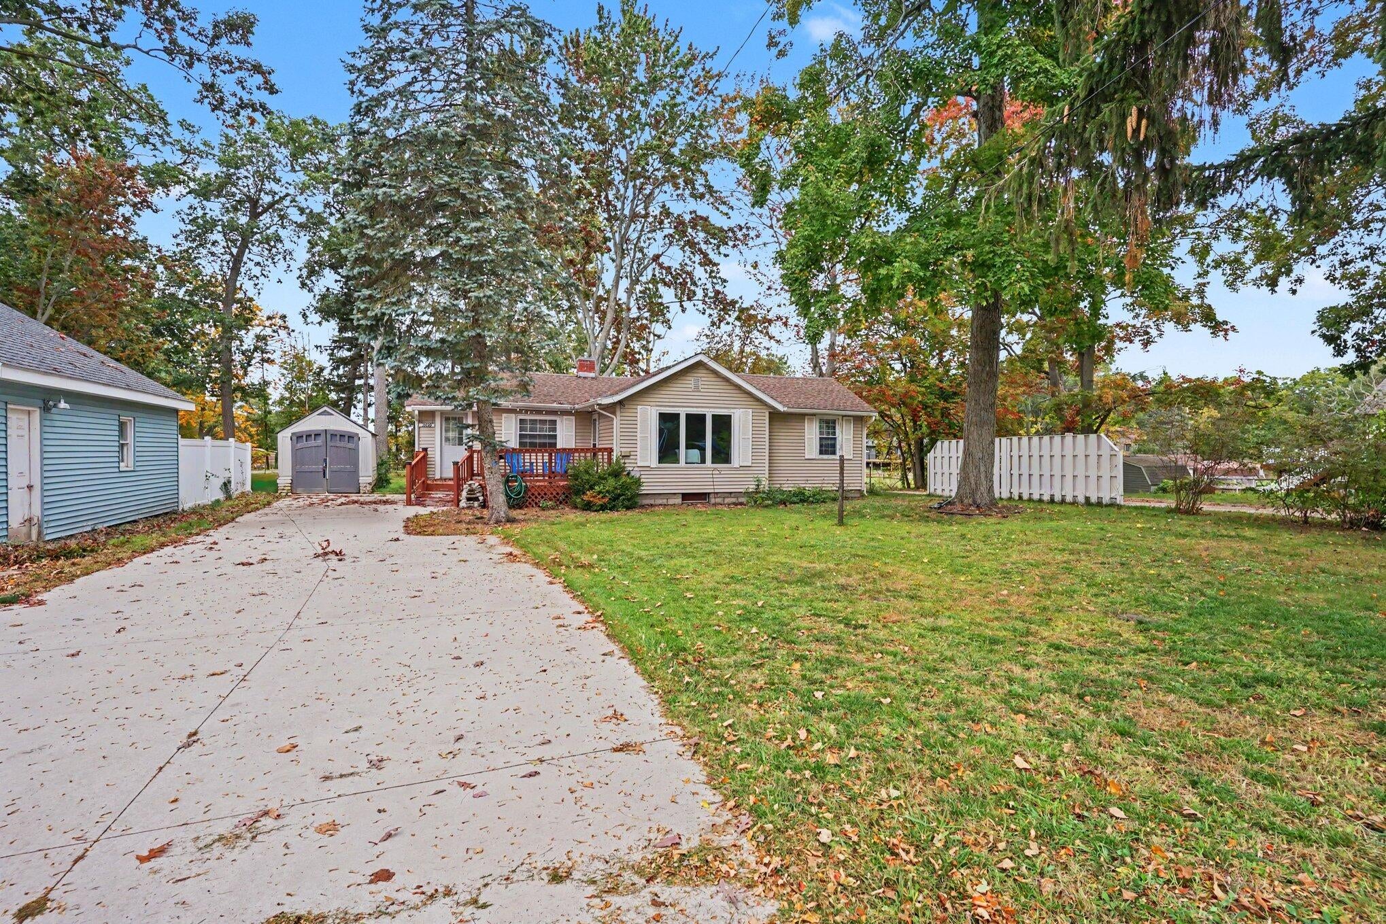
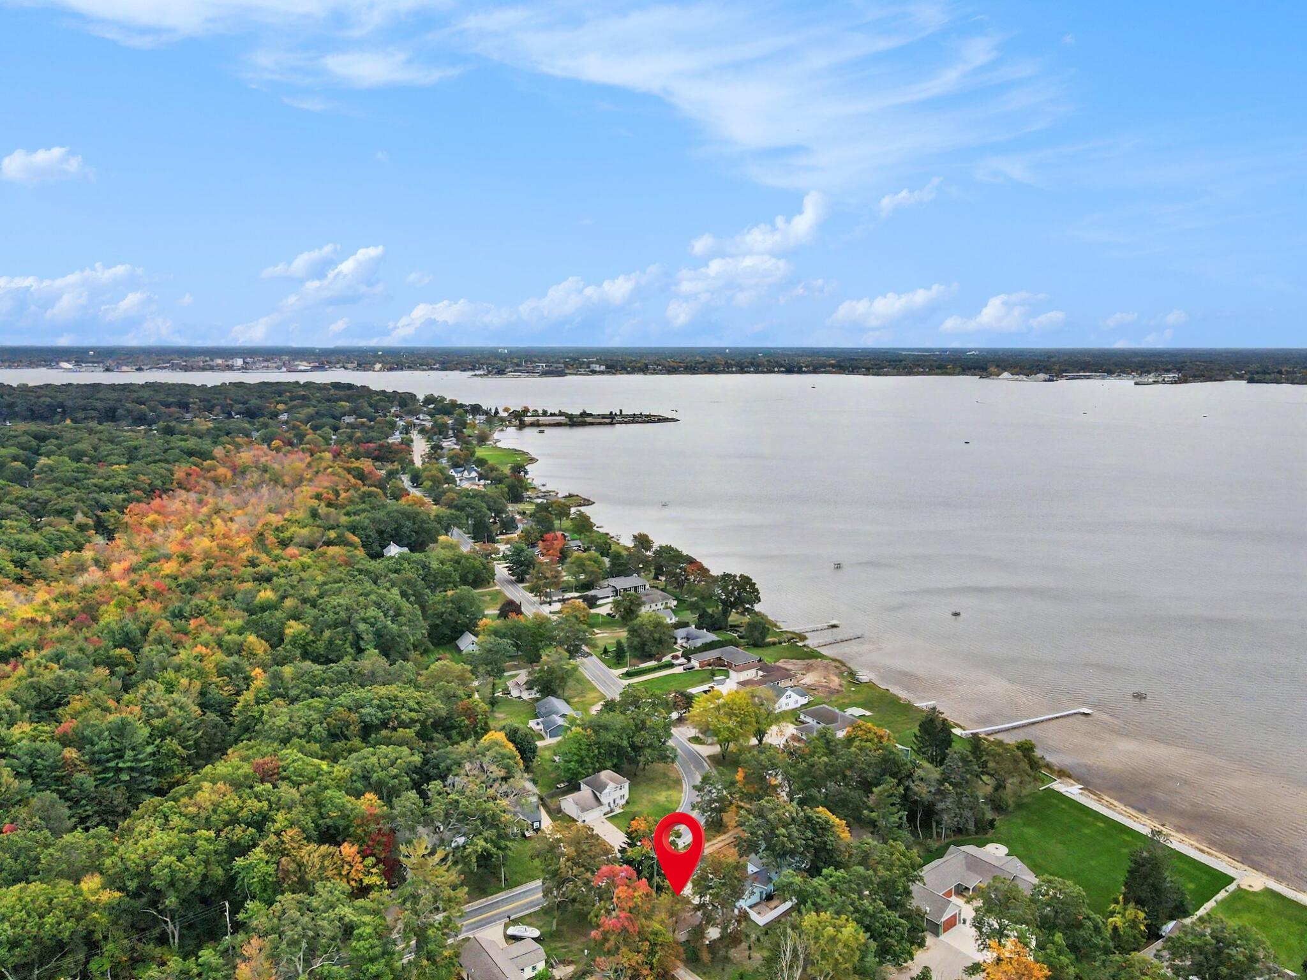
Classic charm meets thoughtful updates at 2699 Memorial Drive! This 2-bedroom, 1-bath home features hardwood floors refinished in 2022 and a basement for additional storage. Major improvements include central air conditioning, a furnace, and a humidifier installed in 2021, plus an updated electrical panel and poured concrete driveway in 2022. Located within the Reeths-Puffer School District, with beaches and bike trails nearby, this home brings together everyday comfort and convenient access to lakeshore recreation.
Save
Ask
Tour
Hide
Listing Snapshot
Price
$195,000
Days On Site
21 Days
Bedrooms
2
Inside Area (SqFt)
692 sqft
Total Baths
1
Full Baths
1
Partial Baths
N/A
Lot Size
0.11 Acres
Year Built
1936
MLS Number
71026055074
Status
Active
Property Tax
$2,604
HOA/Condo/Coop Fees
N/A
Sq Ft Source
N/A
Friends & Family
Recent Activity
| 3 weeks ago | Listing updated with changes from the MLS | |
| 3 weeks ago | Listing first seen on site |
General Features
Acres
0.11
Cross Street
South Buys and Pennsylvania
Parking
Paved
Property Sub Type
Single Family Residence
Security
Smoke Detector(s)
Sewer
Public Sewer
SqFt Above
692
SqFt Total
1216
Style
Ranch
Utilities
Natural Gas ConnectedPhone Available
Water Source
Public
Interior Features
Appliances
Gas Water HeaterDryerHumidifierMicrowaveOvenRefrigeratorRangeWasher
Basement
Full
Cooling
Central Air
Flooring
VinylWood
Heating
Forced AirNatural Gas
Laundry Features
Laundry RoomMain Level
Window Features
Screens
BathFull
Level - Main
Bedroom 2
Dimensions - 88.0 x 1310.0Level - MainArea - 115280
Kitchen
Dimensions - 910.0 x 101.0Level - MainArea - 91910
Laundry
Dimensions - 911.0 x 510.0Level - MainArea - 464610
Living Room
Dimensions - 173.0 x 1310.0Level - MainArea - 226630
Master Bedroom
Dimensions - 131.0 x 118.0Level - MainArea - 15458
Other
Save
Ask
Tour
Hide
Exterior Features
Construction Details
Vinyl Siding
Lot Features
Level
Patio And Porch
Deck
Roof
CompositionShingle
Windows/Doors
Screens
Community Features
MLS Area
Area61091LaketonTwp
School District
ReethsPuffer
Financing Terms Available
CashConventionalFHA
Roads
Paved
Schools
School District
ReethsPuffer
Elementary School
Unknown
Middle School
Unknown
High School
Unknown
Listing courtesy of Coldwell Banker Woodland Schmidt Grand Haven: [email protected]

IDX provided courtesy of Realcomp II Ltd. via WestMichiganLakeshoreAssociationofREALTORS. Copyright © 2026 Realcomp II Ltd. Shareholders.
IDX information is provided exclusively for consumers' personal, non-commercial use and may not be used for any purpose other than to identify prospective properties consumers may be interested in purchasing and that the data is deemed reliable but not guaranteed accurate by the MLS.
IDX provided courtesy of Realcomp II Ltd. via WestMichiganLakeshoreAssociationofREALTORS. Copyright © 2026 Realcomp II Ltd. Shareholders.
IDX information is provided exclusively for consumers' personal, non-commercial use and may not be used for any purpose other than to identify prospective properties consumers may be interested in purchasing and that the data is deemed reliable but not guaranteed accurate by the MLS.
Neighborhood & Commute
Source: Walkscore
Save
Ask
Tour
Hide
Did you know? You can invite friends and family to your search. They can join your search, rate and discuss listings with you.