Your Michigan Home Search Starts HERE!

Save
Ask
Tour
Hide
Share
$609,900
22 Days On Site

18091 Wildwood Court
Spring Lake Township, MI 49456

For Sale|Single Family Residence|Active
4
Beds
3
Total Baths
3
Full Baths
3,011
SqFt
$203
/SqFt
2015
Built
County:
Ottawa
Call Now: 810-360-3488
Is this the listing for you? We can help make it yours.
810-360-3488
18091 Wildwood Court18091 Wildwood Court18091 Wildwood Court18091 Wildwood Court
Save
Ask
Tour
Hide
Share

Mortgage Calculator

Monthly Payment (Est.)

Enter an interest rate to see your estimated monthly payment.
Calculator powered by Showcase IDX, a Constellation1 Company. Copyright ©2026 Information is deemed reliable but not guaranteed.

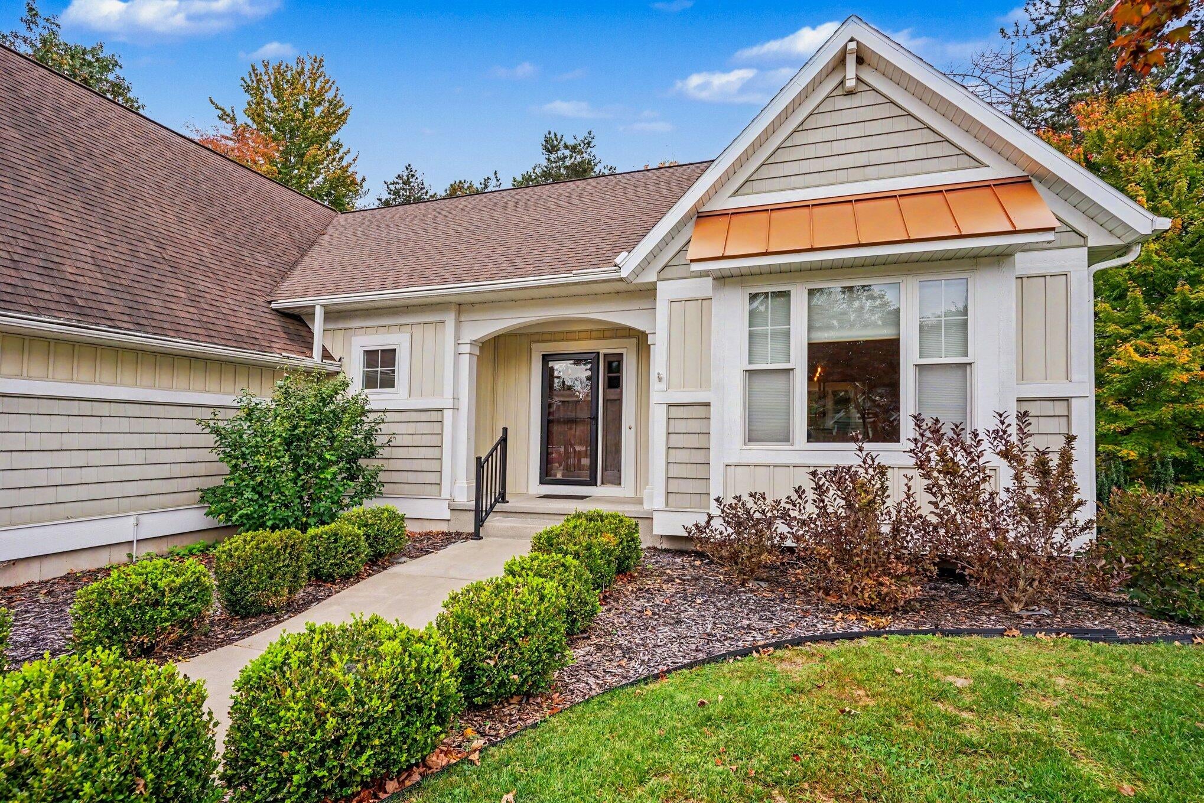
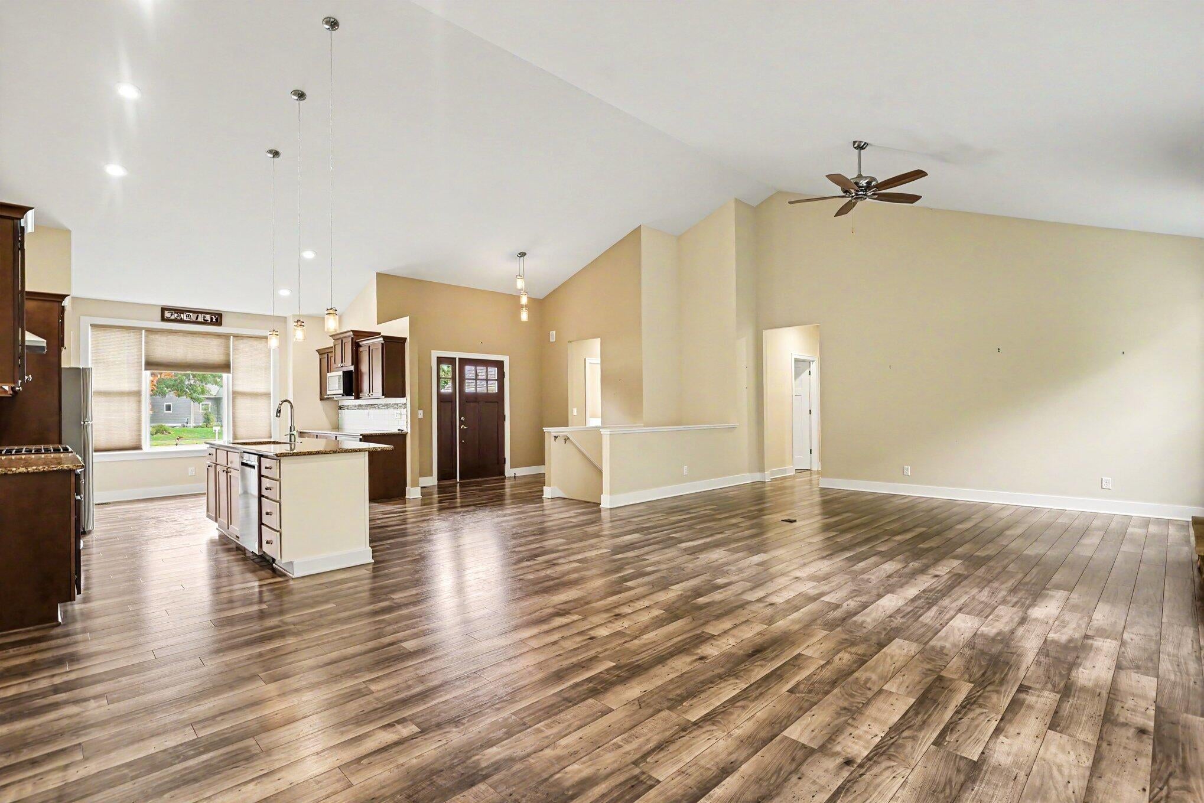
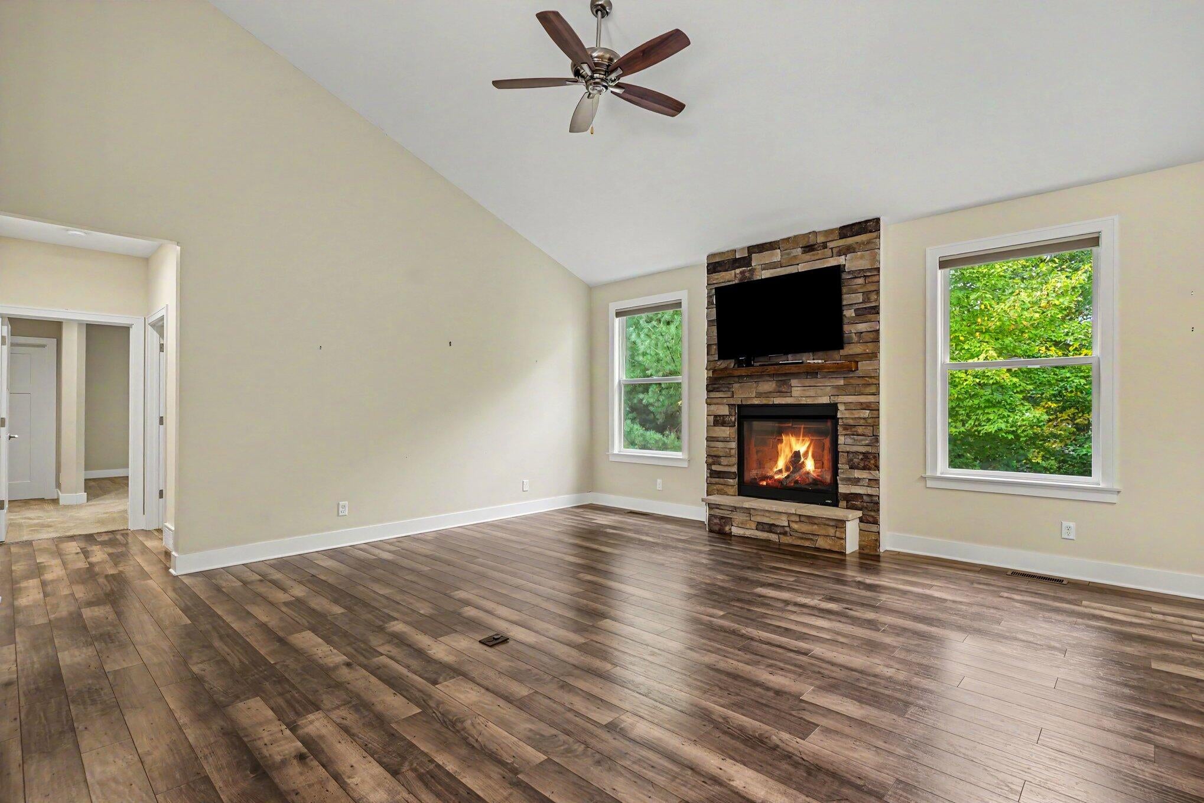
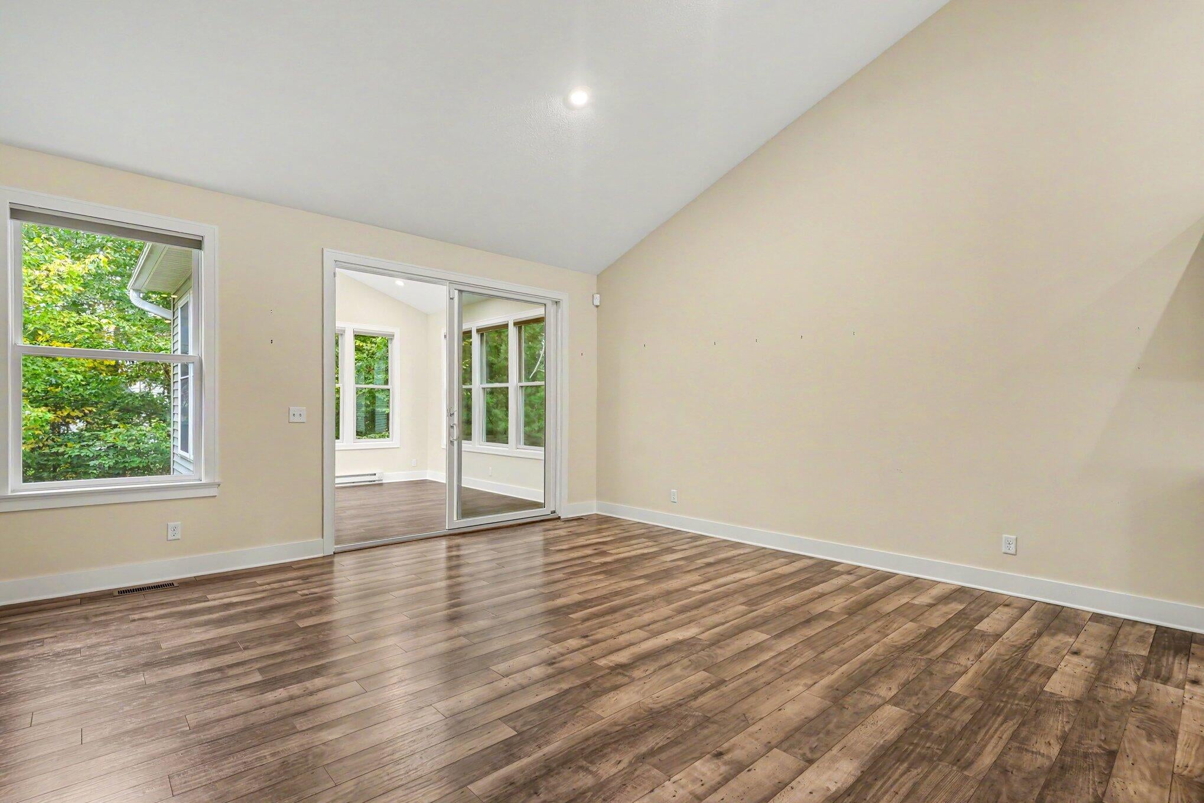
Welcome to 18091 Wildwood Court, where comfort, quality, and the desirable lifestyle of Northwest Ottawa County come together. Built in 2015, this beautiful home features an inviting open floor plan, thoughtfully designed spaces, and upscale finishes throughout. The main level boasts 9-foot walls and soaring cathedral ceilings that enhance the home's bright, spacious feel. The great room centers around a stunning stone-accented fireplace and flows seamlessly into the dining area and kitchen, creating the perfect setting for everyday living and entertaining. The kitchen impresses with full wood cabinetry, granite countertops, and stainless steel appliances. A recently added, sun-filled three-season porch provides the perfect place to relax and enjoy the surrounding beauty. The primary suite offers a spacious walk-in closet with built-in organization, while the luxurious primary bath features a large tiled walk-in shower and heated floors for an added touch of comfort.A second bedroom, an additional full bath, and a conveniently located laundry room complete the main level, offering a thoughtful blend of style, function, and easy living. The beautifully finished lower level expands your living space with two additional bedrooms, a full bath, and a spacious family room perfect for relaxing or entertaining. Nine-foot ceilings maintain the open, airy feel, while a custom bar complete with a wine cooler creates the ideal setting for hosting friends and family. The oversized garage offers added convenience and year-round comfort, featuring insulation and a heater to keep you warm during Michigan's cold winter months. Residents also enjoy access to the neighborhood clubhouse, which features an exercise room, swimming pool, library, and a spacious gathering room perfect for larger celebrations and social events. With its inviting spaces, thoughtful amenities, and exceptional lifestyle, this home is one you won't want to miss. Come take a look???you may just find yourself ready to move in!

Save
Ask
Tour
Hide
Share
Listing Snapshot
Price 
$609,900
Days On Site 
22 Days
Bedrooms 
4
Inside Area (SqFt) 
3,011 sqft
Total Baths 
3
Full Baths 
3
Partial Baths 
N/A
Lot Size 
0.42 Acres
Year Built 
2015
MLS Number 
71026055225
Status 
Active
Property Tax 
$6,082
HOA/Condo/Coop Fees 
$52.5 monthly
Sq Ft Source 
N/A
Friends & Family
Recent Activity
3 weeks agoListing updated with changes from the MLS
3 weeks agoListing first seen on site
General Features
Acres 
0.42
Attached Garage 
Yes
Cross Street 
Wildwood Springs Parkway
Garage 
Yes
Garage Spaces 
2
Parking 
AttachedConcreteGarage Faces Front
Property Sub Type 
Single Family Residence
Sewer 
Public Sewer
SqFt Above 
1906
SqFt Below 
1105
SqFt Total 
1906
Style 
RanchTraditional
Utilities 
Cable ConnectedNatural Gas ConnectedPhone Connected
Water Source 
Public
Interior Features
Appliances 
Gas Water HeaterBar FridgeDishwasherDryerMicrowaveOvenRefrigeratorRangeWasher
Basement 
Walk-Out Access
Cooling 
Ceiling Fan(s)Central Air
Fireplace 
Yes
Fireplace Features 
Gas LogLiving Room
Fireplaces 
1
Flooring 
CarpetCeramic TileLaminateTileVinylWood
Heating 
BaseboardElectricForced AirNatural GasRadiant
Interior 
PantryWet Bar
Laundry Features 
Laundry RoomMain Level
Window Features 
Low Emissivity WindowsScreensSkylight(s)
BathFull 
Level - Main
Bedroom 2 
Dimensions - 12.0 x 13.0Level - MainArea - 156
Bedroom 3 
Dimensions - 12.0 x 12.0Level - LowerArea - 144
Bedroom 4 
Dimensions - 14.0 x 13.0Level - LowerArea - 182
Dining Room 
Dimensions - 16.0 x 12.0Level - MainArea - 192
Family Room 
Dimensions - 28.0 x 17.0Level - LowerArea - 476
Kitchen 
Dimensions - 20.0 x 14.0Level - MainArea - 280
Laundry 
Dimensions - 8.0 x 6.0Level - MainArea - 48
Living Room 
Dimensions - 20.0 x 18.0Level - MainArea - 360
Master Bathroom 
Dimensions - 12.0 x 9.0Level - MainArea - 108
Master Bedroom 
Dimensions - 14.0 x 16.0Level - MainArea - 224
Other 
Dimensions - 14.0 x 12.0Level - MainArea - 168Description - 3 Seasons Room
ThreeSeasonRoom 
Save
Ask
Tour
Hide
Share
Exterior Features
Construction Details 
Vinyl Siding
Lot Features 
Cul-De-Sac
Patio And Porch 
Patio
Pool Features 
Community
Roof 
CompositionMetalShingle
Windows/Doors 
Low Emissivity WindowsScreensSkylight(s)
Community Features
Association Amenities 
ClubhouseFitness CenterPoolSpa/Hot Tub
Association Fee 
$630.0
Association Fee Frequency 
Annually
Community Features 
PoolFitness CenterOtherSidewalks
MLS Area 
Area70021SpringLakeTwp
School District 
GrandHaven
Financing Terms Available 
CashConventional
Roads 
Paved
Schools
School District
GrandHaven
Elementary School
Unknown
Middle School
Unknown
High School
Unknown
Listing courtesy of Coldwell Banker Woodland Schmidt Grand Haven: [email protected]


IDX provided courtesy of Realcomp II Ltd. via WestMichiganLakeshoreAssociationofREALTORS. Copyright © 2026 Realcomp II Ltd. Shareholders.

IDX information is provided exclusively for consumers' personal, non-commercial use and may not be used for any purpose other than to identify prospective properties consumers may be interested in purchasing and that the data is deemed reliable but not guaranteed accurate by the MLS.

Neighborhood & Commute
Source: Walkscore
Save
Ask
Tour
Hide
Share