Your Michigan Home Search Starts HERE!

Save
Ask
Tour
Hide
Share
$424,000
16 Days On Site

4251 W Giles Road
Laketon Township, MI 49445

For Sale|Single Family Residence|Active
3
Beds
3
Total Baths
2
Full Baths
1
Partial Bath
2,292
SqFt
$185
/SqFt
1989
Built
County:
Muskegon
Call Now: 810-360-3488
Is this the listing for you? We can help make it yours.
810-360-3488
4251 W Giles Road4251 W Giles Road4251 W Giles Road4251 W Giles Road
Save
Ask
Tour
Hide
Share

Mortgage Calculator

Monthly Payment (Est.)

Enter an interest rate to see your estimated monthly payment.
Calculator powered by Showcase IDX, a Constellation1 Company. Copyright ©2026 Information is deemed reliable but not guaranteed.

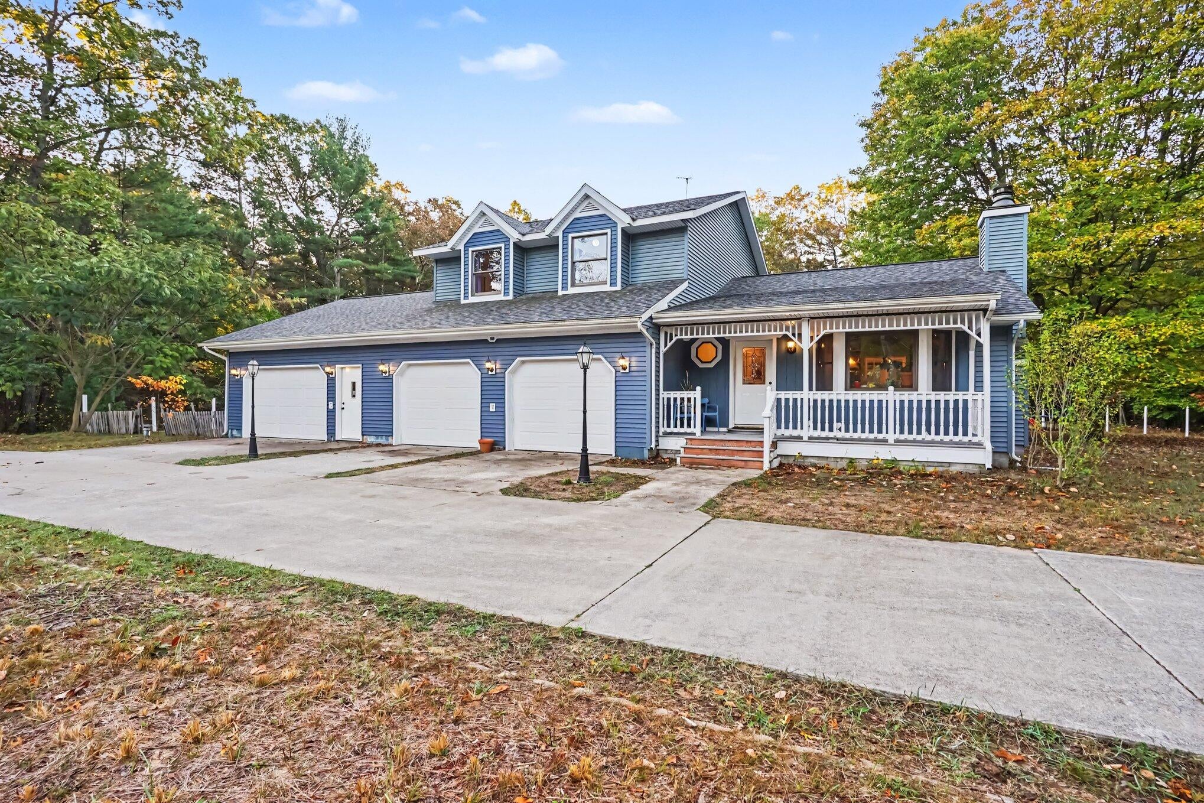
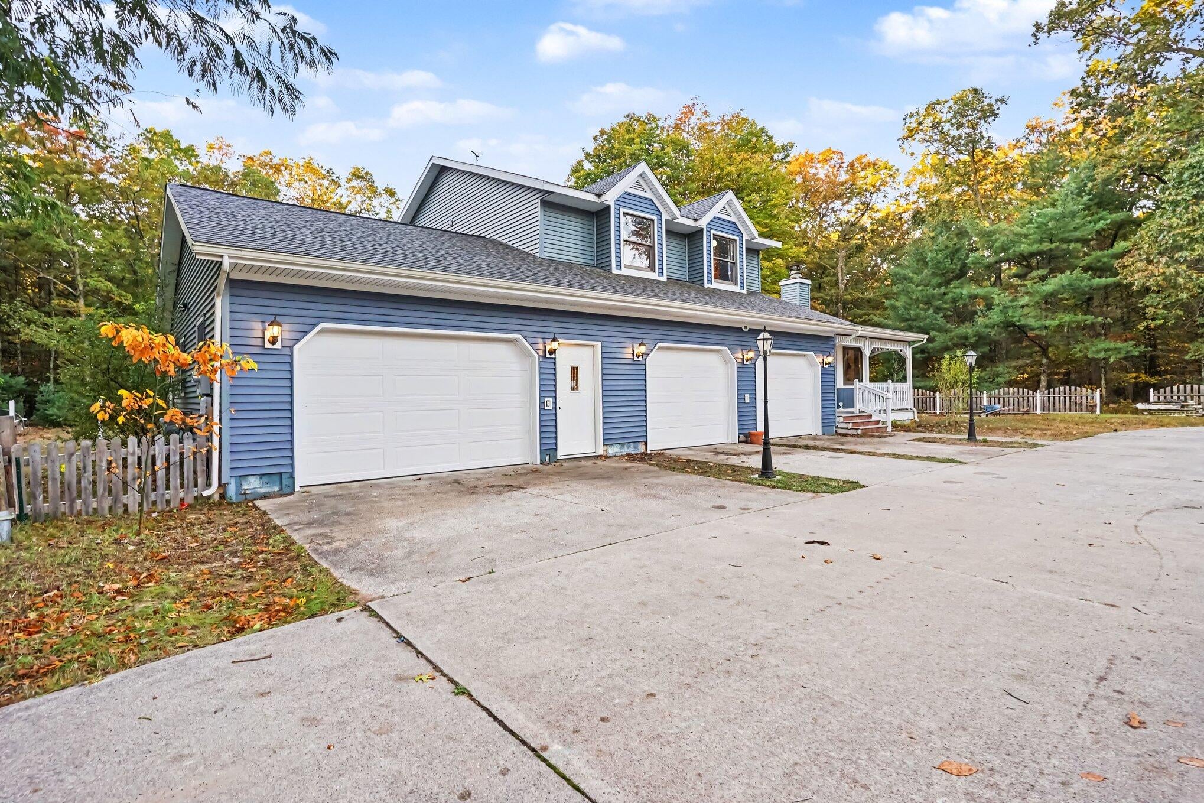
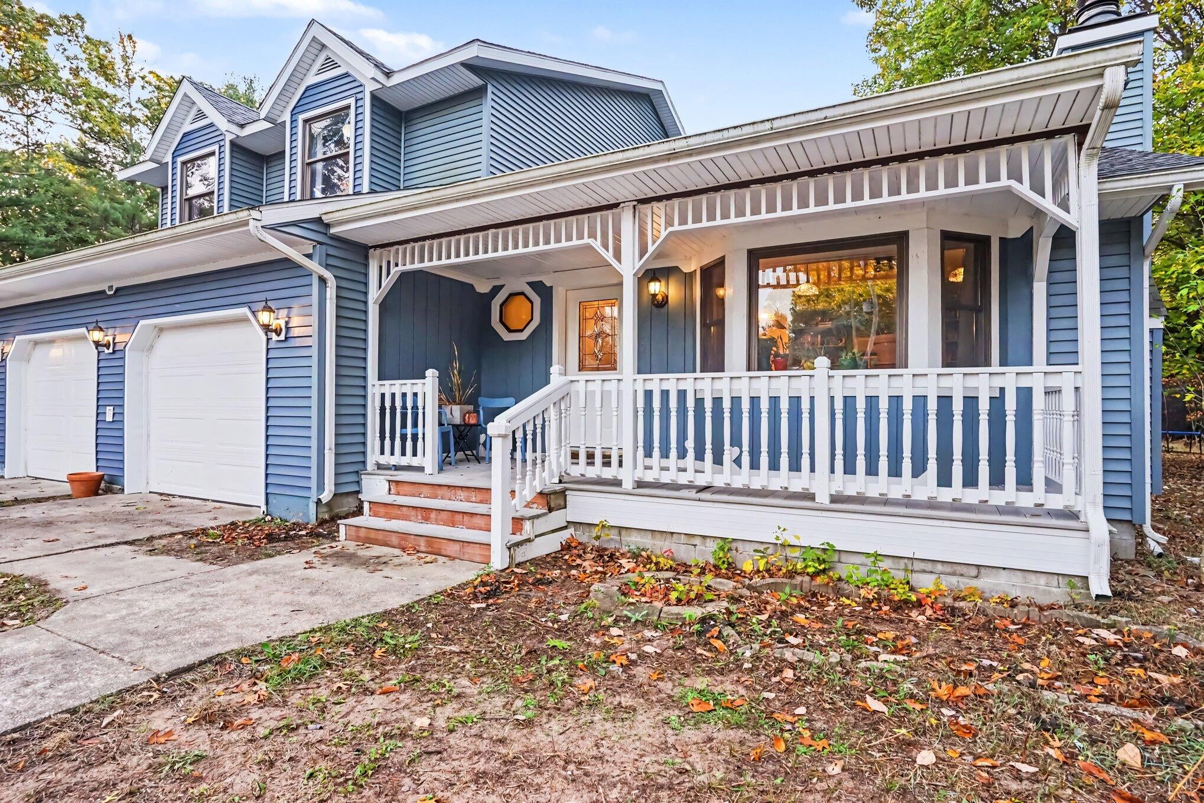
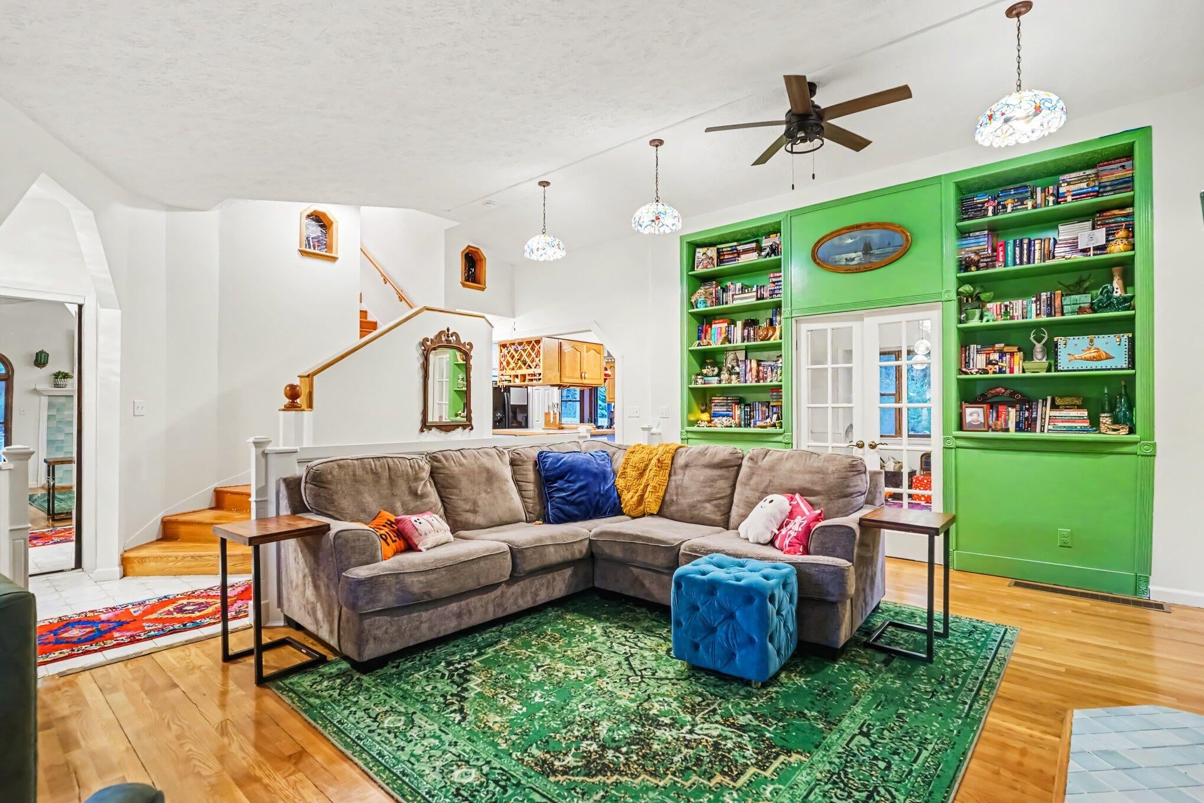
Space, character, and a peaceful wooded setting welcome you to 4251 W Giles Road! Situated on one acre in the Reeths-Puffer School District near Lake Michigan, this 3-bedroom, 2.5-bath home offers generous living spaces and a 3-stall attached garage. A covered front porch opens to a bright, inviting interior featuring hardwood floors, large windows, and a wood-burning fireplace. The kitchen offers abundant cabinetry and a center island, while multiple living and gathering areas provide flexibility for everyday living and entertaining. Step outside to an expansive back deck with a gazebo overlooking the backyard and mature trees--an inviting setting for outdoor dining, relaxing, and evenings around the firepit. A roof installed in 2022 adds to the appeal. Bring your personal touches and make this spacious home your own! Buyer and buyer's agent to verify all information.

Save
Ask
Tour
Hide
Share
Listing Snapshot
Price 
$424,000
Days On Site 
16 Days
Bedrooms 
3
Inside Area (SqFt) 
2,292 sqft
Total Baths 
3
Full Baths 
2
Partial Baths 
1
Lot Size 
1 Acre
Year Built 
1989
MLS Number 
71026055962
Status 
Active
Property Tax 
$6,427
HOA/Condo/Coop Fees 
N/A
Sq Ft Source 
N/A
Friends & Family
Recent Activity
2 weeks agoListing updated with changes from the MLS
2 weeks agoStatus changed to Active
2 weeks agoListing first seen on site
General Features
Acres 
1
Attached Garage 
Yes
Cross Street 
Simonelli Road & Benjamin Road
Garage 
Yes
Garage Spaces 
3
Levels 
Two
Parking 
AttachedConcreteGarage Door OpenerPaved
Property Sub Type 
Single Family Residence
Sewer 
Septic Tank
SqFt Above 
2292
SqFt Total 
2292
Utilities 
Natural Gas Connected
Water Source 
PrivateWell
Zoning 
Residential
Interior Features
Appliances 
Built-In Gas OvenCooktopDryerMicrowaveWasher
Basement 
Crawl Space
Fireplace 
Yes
Fireplace Features 
Living Room
Fireplaces 
1
Flooring 
CarpetWood
Heating 
Forced AirNatural Gas
Interior 
Pantry
Laundry Features 
In BathroomLaundry Room
Window Features 
Screens
BathFull 
Level - Upper
BathLav 
Level - Main
Bedroom 2 
Dimensions - 14.0 x 11.0Level - UpperArea - 154
Bedroom 3 
Dimensions - 14.0 x 11.0Level - UpperArea - 154
Dining Room 
Dimensions - 13.0 x 13.0Level - MainArea - 169
Family Room 
Dimensions - 25.0 x 18.0Level - MainArea - 450
Kitchen 
Dimensions - 15.0 x 14.0Level - MainArea - 210
Laundry 
Dimensions - 9.0 x 6.0Level - MainArea - 54Description - With 1/2 Bath
Living Room 
Dimensions - 22.0 x 16.0Level - MainArea - 352
Master Bathroom 
Dimensions - 11.0 x 8.0Level - UpperArea - 88
Master Bedroom 
Dimensions - 16.0 x 15.0Level - UpperArea - 240
Other 
Dimensions - 8.0 x 7.0Level - MainArea - 56
Save
Ask
Tour
Hide
Share
Exterior Features
Construction Details 
BrickVinyl Siding
Lot Features 
LevelWooded
Patio And Porch 
DeckPorch
Roof 
CompositionShingle
Windows/Doors 
Screens
Community Features
Accessibility Features 
Accessible EntranceAccessible KitchenAccessible Kitchen Appliances
MLS Area 
Area61091LaketonTwp
School District 
ReethsPuffer
Financing Terms Available 
CashConventionalFHAVA Loan
Schools
School District
ReethsPuffer
Elementary School
Unknown
Middle School
Unknown
High School
Unknown
Listing courtesy of Medendorp Real Estate Group: [email protected]


IDX provided courtesy of Realcomp II Ltd. via WestMichiganLakeshoreAssociationofREALTORS. Copyright © 2026 Realcomp II Ltd. Shareholders.

IDX information is provided exclusively for consumers' personal, non-commercial use and may not be used for any purpose other than to identify prospective properties consumers may be interested in purchasing and that the data is deemed reliable but not guaranteed accurate by the MLS.

Neighborhood & Commute
Source: Walkscore
Save
Ask
Tour
Hide
Share