Your Michigan Home Search Starts HERE!

Save
Ask
Tour
Hide
Share
$399,900
16 Days On Site

4344 Holton-Duck Lake Road
Cedar Creek Township, MI 49457

Single Family Residence|Pending
3
Beds
2
Total Baths
2
Full Baths
1,532
SqFt
$261
/SqFt
1994
Built
County:
Muskegon
Call Now: 810-360-3488
Is this the listing for you? We can help make it yours.
810-360-3488
4344 Holton-Duck Lake Road4344 Holton-Duck Lake Road4344 Holton-Duck Lake Road4344 Holton-Duck Lake Road
Save
Ask
Tour
Hide
Share

Mortgage Calculator

Monthly Payment (Est.)

Enter an interest rate to see your estimated monthly payment.
Calculator powered by Showcase IDX, a Constellation1 Company. Copyright ©2026 Information is deemed reliable but not guaranteed.

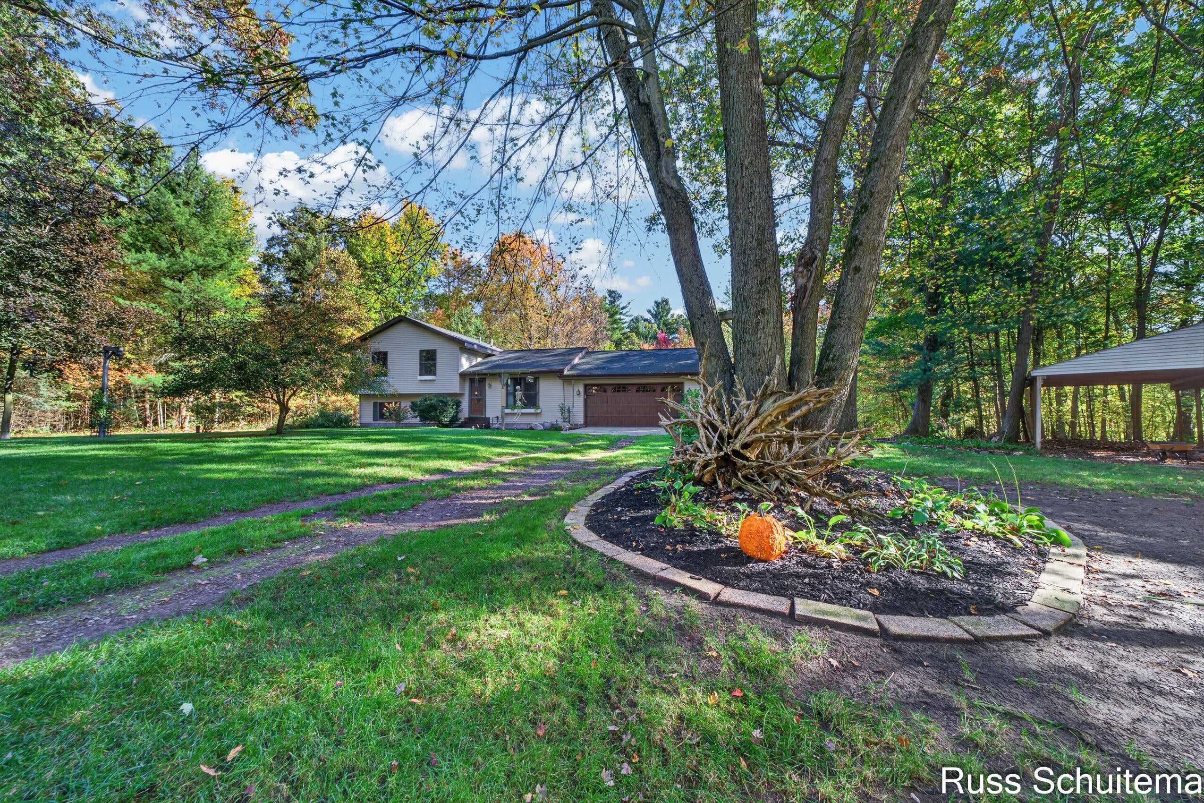
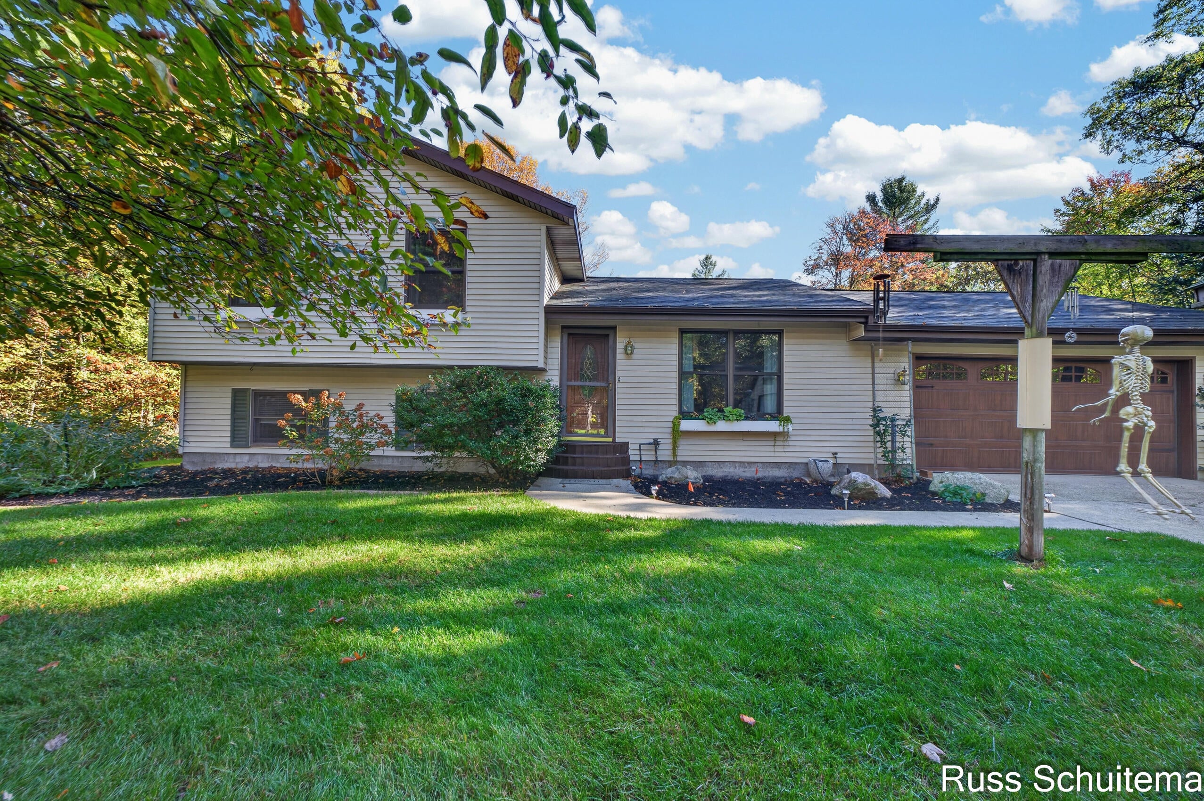
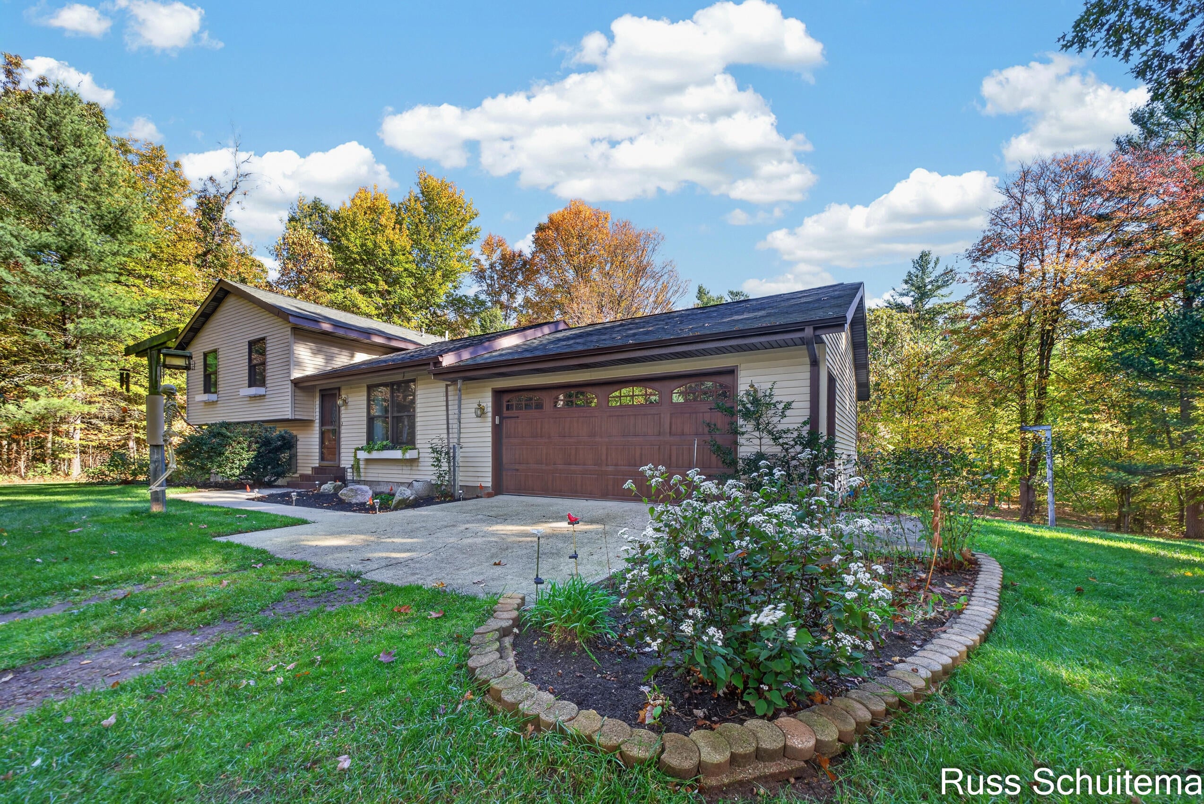
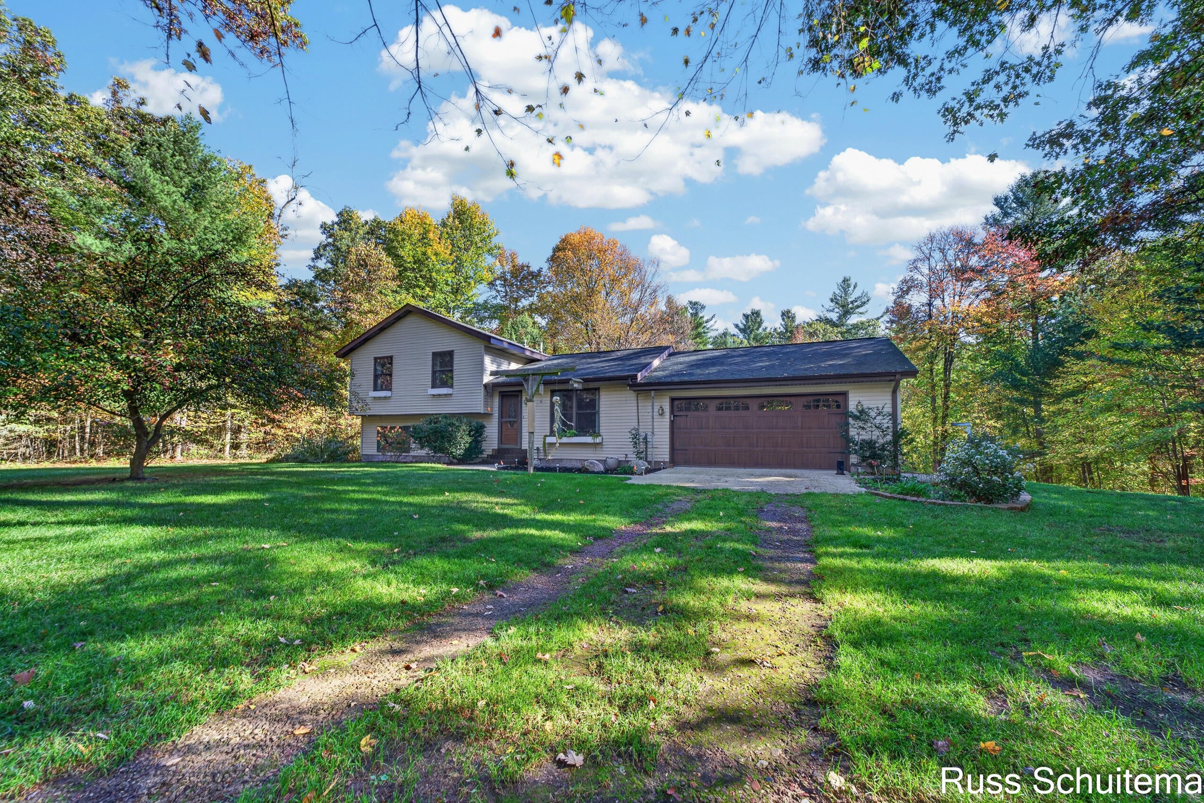
Immaculately maintained and nestled on a picturesque 5.6 acres, this three bedroom, two full bath beauty has been owned by the same family for the past 26 years. The beauty of the property is sensational in all four seasons and boasts wildlife galore. In addition to an attached, heated two stall garage, this tri-level home also trumpets an incredible, detached 40 x 40 two tiered pole building with an 18 foot overhead door, cement floor, electric, and a separate stairwell that leads to a ridiculous amount of storage. The pole building is ideal for storing extra vehicles, boat(s) and trailer(s), recreational vehicles, etc. and can be heated by a woodburning system. Some additional exterior highlights include fruit trees, multiple flower gardens, updated landscaping, and a 16x9 chicken coop with attached lean-to.Additionally, the roof of the home has been replaced since the home was built (seller just not sure on date of replacement), and the expansive multiple decks on rear of home are high quality and of recent new construction. The interior of the home is "neat as a pin" and features a tiled bath, newer dishwasher (2026), newer water heater (2021), an electric fireplace in lower level family room, and a re-modeled/updated lower level bath. Some additional interior amenities include some newer windows, 6 panel doors, a 24 x 18 cement crawl area for additional storage, and the home comes complete with appliances. You better hurry on this beauty of nature as this home literally has something for everybody! Buyer and buyer's agent to verify all information.

Save
Ask
Tour
Hide
Share
Listing Snapshot
Price 
$399,900
Days On Site 
16 Days
Bedrooms 
3
Inside Area (SqFt) 
1,532 sqft
Total Baths 
2
Full Baths 
2
Partial Baths 
N/A
Lot Size 
5.68 Acres
Year Built 
1994
MLS Number 
71026056062
Status 
Pending
Property Tax 
$2,073
HOA/Condo/Coop Fees 
N/A
Sq Ft Source 
Public Records
Friends & Family
Recent Activity
2 weeks agoListing updated with changes from the MLS
2 weeks agoStatus changed to Pending
2 weeks agoListing first seen on site
General Features
Acres 
5.68
Attached Garage 
Yes
Cross Street 
Sweeter & Ruprecht
Garage 
Yes
Garage Spaces 
2
Parking 
AggregateAttachedGarage Faces FrontGarage Door OpenerPavedUnpaved
Property Sub Type 
Single Family Residence
Sewer 
Septic Tank
SqFt Above 
1004
SqFt Below 
528
SqFt Total 
1532
Water Source 
PrivateWell
Interior Features
Appliances 
Gas Water HeaterDishwasherDryerMicrowaveOvenRefrigeratorRangeWasher
Basement 
Crawl Space
Cooling 
Ceiling Fan(s)Central Air
Fireplace 
Yes
Fireplace Features 
Family RoomGas Log
Flooring 
CarpetCeramic TileLaminate
Heating 
Forced AirNatural Gas
Laundry Features 
Laundry RoomLower Level
Window Features 
ScreensStorm Window(s)Window Treatments
BathFull 
Level - Upper
Bedroom 2 
Dimensions - 11.0 x 9.0Level - UpperArea - 99
Bedroom 3 
Dimensions - 13.0 x 9.0Level - UpperArea - 117
Family Room 
Dimensions - 23.0 x 19.0Level - LowerArea - 437
Kitchen 
Dimensions - 18.0 x 11.0Level - MainArea - 198
Laundry 
Dimensions - 7.0 x 7.0Level - LowerArea - 49
Living Room 
Dimensions - 18.0 x 13.0Level - MainArea - 234
Master Bedroom 
Dimensions - 14.0 x 11.0Level - UpperArea - 154
Save
Ask
Tour
Hide
Share
Exterior Features
Construction Details 
Vinyl Siding
Exterior 
Garden
Lot Features 
Wooded
Other Structures 
Barn(s)Other
Patio And Porch 
DeckPatio
Roof 
Composition
Windows/Doors 
ScreensStorm Window(s)Window Treatments
Community Features
MLS Area 
Area61081CedarCreekTwp
School District 
Holton
Financing Terms Available 
CashConventionalFHAVA Loan
Roads 
Paved
Schools
School District
Holton
Elementary School
Unknown
Middle School
Unknown
High School
Unknown
Listing courtesy of Greenridge - Nexes: [email protected]


IDX provided courtesy of Realcomp II Ltd. via WestMichiganLakeshoreAssociationofREALTORS. Copyright © 2026 Realcomp II Ltd. Shareholders.

IDX information is provided exclusively for consumers' personal, non-commercial use and may not be used for any purpose other than to identify prospective properties consumers may be interested in purchasing and that the data is deemed reliable but not guaranteed accurate by the MLS.

Neighborhood & Commute
Source: Walkscore
Save
Ask
Tour
Hide
Share