Your Michigan Home Search Starts HERE!

Save
Ask
Tour
Hide
Share
$259,900
14 Days On Site

6049 S Hemlock Ridge Trail
Egelston Township, MI 49442

For Sale|Residential|Active
3
Beds
2
Total Baths
2
Full Baths
1,888
SqFt
$138
/SqFt
2005
Built
County:
Muskegon
Call Now: 810-360-3488
Is this the listing for you? We can help make it yours.
810-360-3488
6049 S Hemlock Ridge Trail6049 S Hemlock Ridge Trail6049 S Hemlock Ridge Trail6049 S Hemlock Ridge Trail
Save
Ask
Tour
Hide
Share

Mortgage Calculator

Monthly Payment (Est.)

Enter an interest rate to see your estimated monthly payment.
Calculator powered by Showcase IDX, a Constellation1 Company. Copyright ©2026 Information is deemed reliable but not guaranteed.

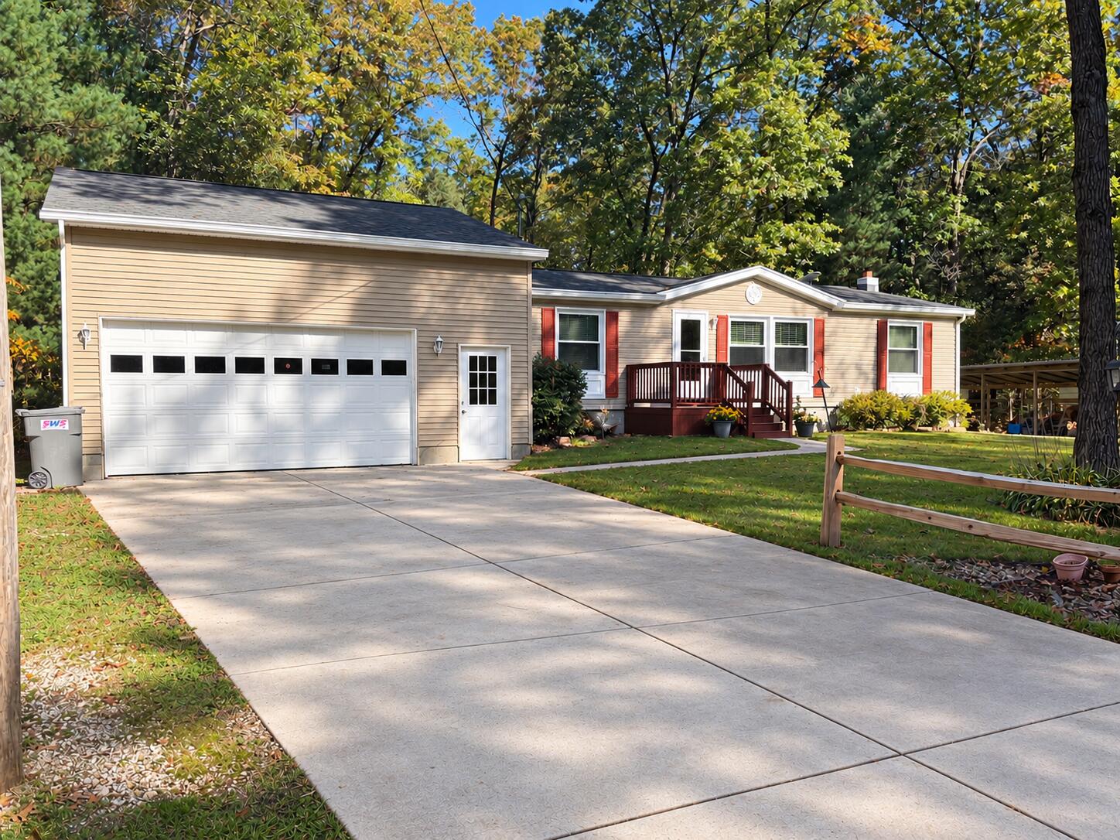
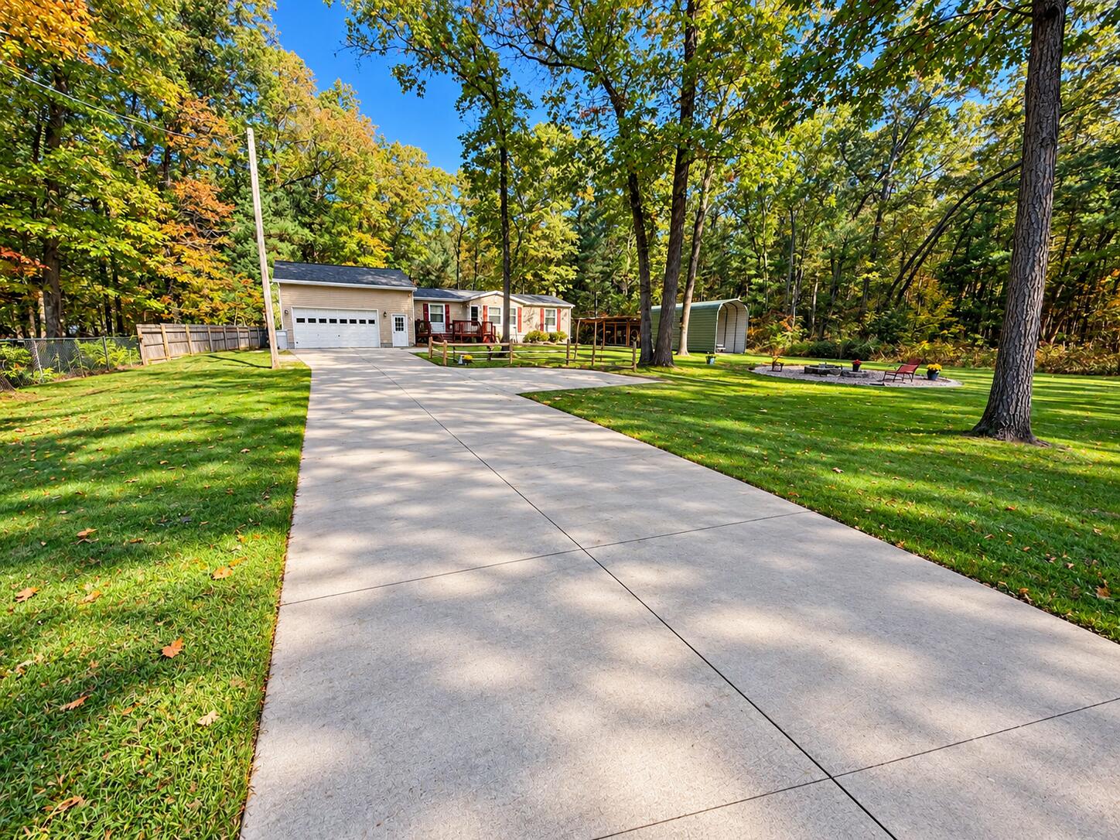
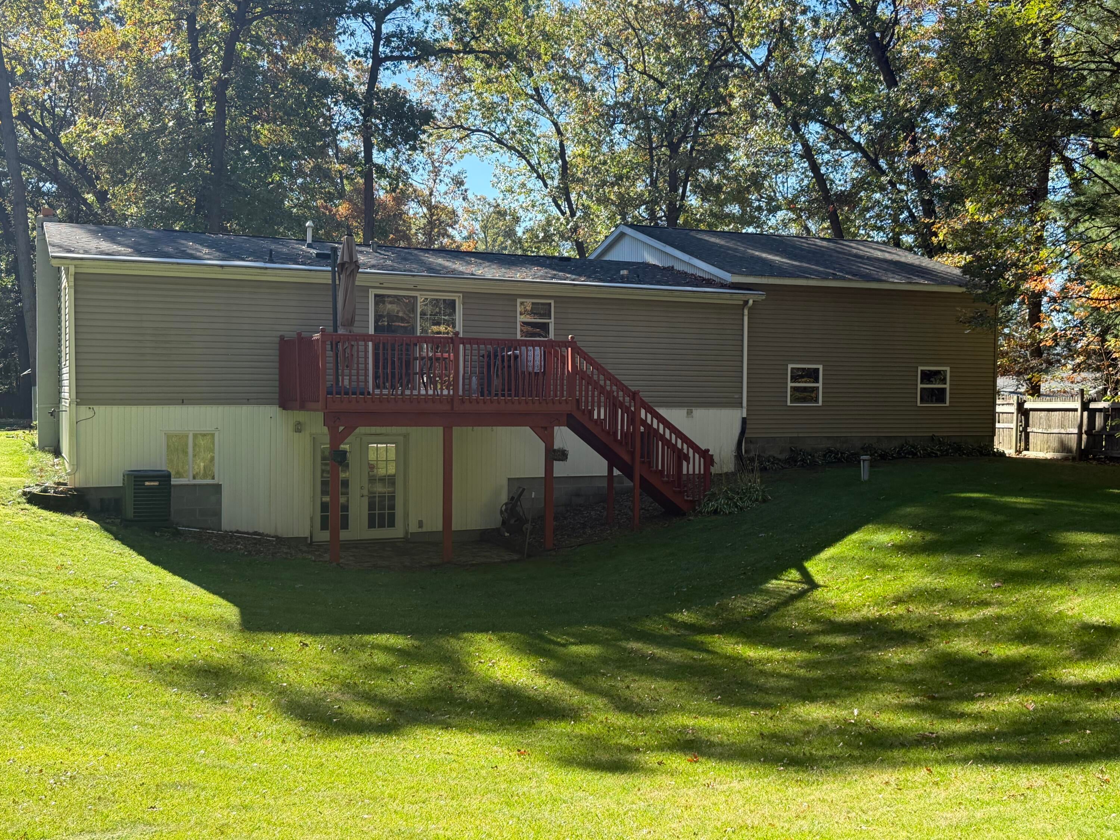
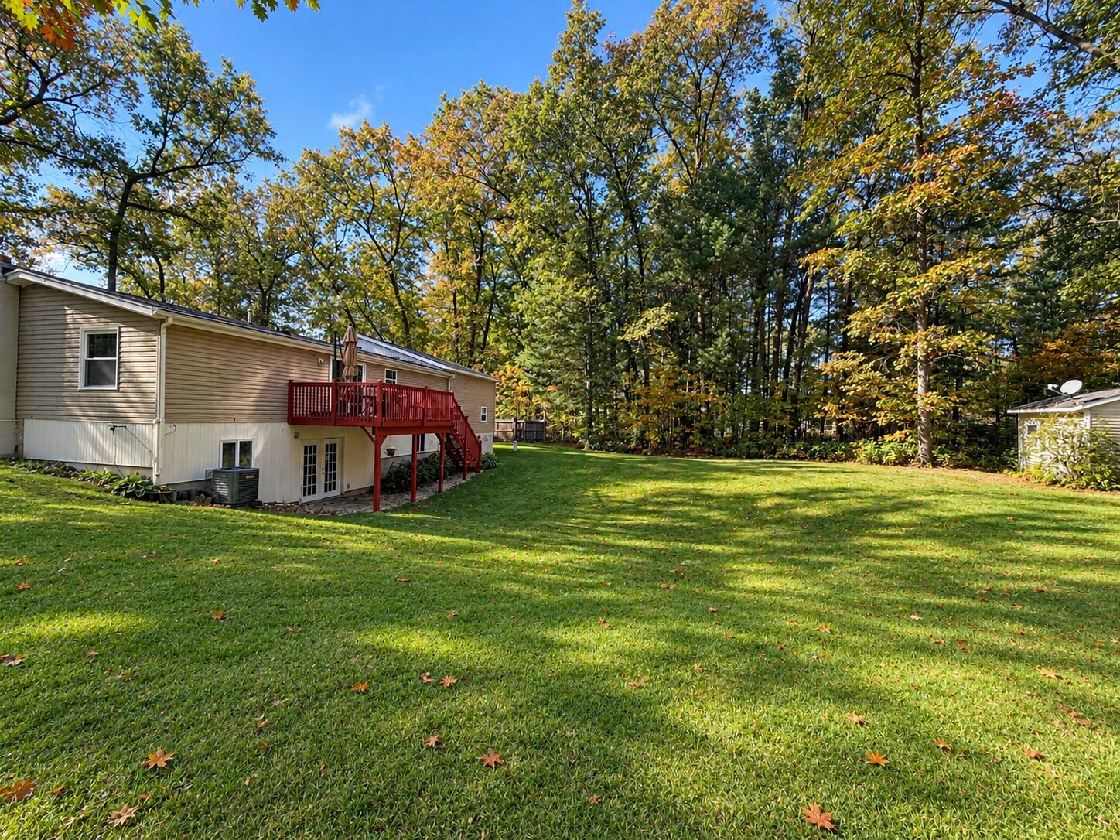
Discover peaceful living in a private, wooded setting on 1.17 acres. Enjoy the beautifully landscaped yard, complete with underground sprinkling, and the comfort of a well-maintained home. Inside, the open kitchen, living, and dining areas create a welcoming space, with a slider leading to a large deck overlooking the spacious, secluded backyard. The home offers 3 bedrooms and 2 baths. The walkout basement features French doors and provides excellent potential for a family room, entertainment area, or hobby space. The attached garage boasts a high ceiling suitable for an automotive lift, making it ideal for car enthusiasts, hobbyists, or anyone who enjoys working on vehicles. Buyers and buyer's agents to verify all information.The address street has changed to 6049 S. Hemlock Ridge Road. The old address is 1854 Chatterson Rd., Muskegon, MI 49442

Save
Ask
Tour
Hide
Share
Listing Snapshot
Price 
$259,900
Days On Site 
14 Days
Bedrooms 
3
Inside Area (SqFt) 
1,888 sqft
Total Baths 
2
Full Baths 
2
Partial Baths 
N/A
Lot Size 
1.17 Acres
Year Built 
2005
MLS Number 
71026056190
Status 
Active
Property Tax 
$838
HOA/Condo/Coop Fees 
N/A
Sq Ft Source 
N/A
Friends & Family
Recent Activity
2 weeks agoListing updated with changes from the MLS
2 weeks agoListing first seen on site
General Features
Acres 
1.17
Attached Garage 
Yes
Cross Street 
Apple & Evanston
Foundation 
Permanent
Garage 
Yes
Garage Spaces 
2
Parking 
AttachedConcreteDetachedGarage Door OpenerCarport
Sewer 
Septic Tank
Special Circumstances 
Standard
SqFt Above 
1188
SqFt Below 
700
SqFt Total 
2376
Style 
Ranch
Water Source 
PrivateWell
Interior Features
Appliances 
Bar FridgeCooktopDishwasherDouble OvenDryerMicrowaveRefrigeratorRangeWasher
Basement 
Walk-Out Access
Cooling 
Ceiling Fan(s)Central Air
Flooring 
CarpetLaminateTileWood
Heating 
Forced AirPropane
Laundry Features 
Main Level
Window Features 
Insulated Windows
BathFull 
Level - Main
Dining Room 
Dimensions - 13.0 x 7.0Level - MainArea - 91
Family Room 
Dimensions - 43.0 x 20.0Level - BasementArea - 860
Kitchen 
Dimensions - 13.0 x 10.0Level - MainArea - 130
Laundry 
Dimensions - 10.0 x 7.0Level - MainArea - 70
Living Room 
Dimensions - 15.0 x 12.0Level - MainArea - 180
Master Bathroom 
Dimensions - 10.0 x 7.0Level - MainArea - 70
Master Bedroom 
Dimensions - 14.0 x 12.0Level - MainArea - 168
Save
Ask
Tour
Hide
Share
Exterior Features
Construction Details 
Vinyl Siding
Lot Features 
LevelWooded
Patio And Porch 
Deck
Roof 
Composition
Windows/Doors 
Insulated Windows
Community Features
MLS Area 
Area61111EgelstonTwp
School District 
Oakridge
Financing Terms Available 
CashConventionalFHAUSDA Loan
Roads 
Dirt
Schools
School District
Oakridge
Elementary School
Unknown
Middle School
Unknown
High School
Unknown
Listing courtesy of Five Star Real Estate: [email protected]


IDX provided courtesy of Realcomp II Ltd. via WestMichiganLakeshoreAssociationofREALTORS. Copyright © 2026 Realcomp II Ltd. Shareholders.

IDX information is provided exclusively for consumers' personal, non-commercial use and may not be used for any purpose other than to identify prospective properties consumers may be interested in purchasing and that the data is deemed reliable but not guaranteed accurate by the MLS.

Neighborhood & Commute
Source: Walkscore
Save
Ask
Tour
Hide
Share