Your Michigan Home Search Starts HERE!

Save
Ask
Tour
Hide
Share
$465,000
19 Days On Site

5835 Maple Road
Cedar Creek Township, MI 49457

For Sale|Single Family Residence|Active
3
Beds
3
Total Baths
2
Full Baths
1
Partial Bath
2,549
SqFt
$182
/SqFt
1997
Built
County:
Muskegon
Call Now: 810-360-3488
Is this the listing for you? We can help make it yours.
810-360-3488
5835 Maple Road5835 Maple Road5835 Maple Road5835 Maple Road
Save
Ask
Tour
Hide
Share

Mortgage Calculator

Monthly Payment (Est.)

Enter an interest rate to see your estimated monthly payment.
Calculator powered by Showcase IDX, a Constellation1 Company. Copyright ©2026 Information is deemed reliable but not guaranteed.

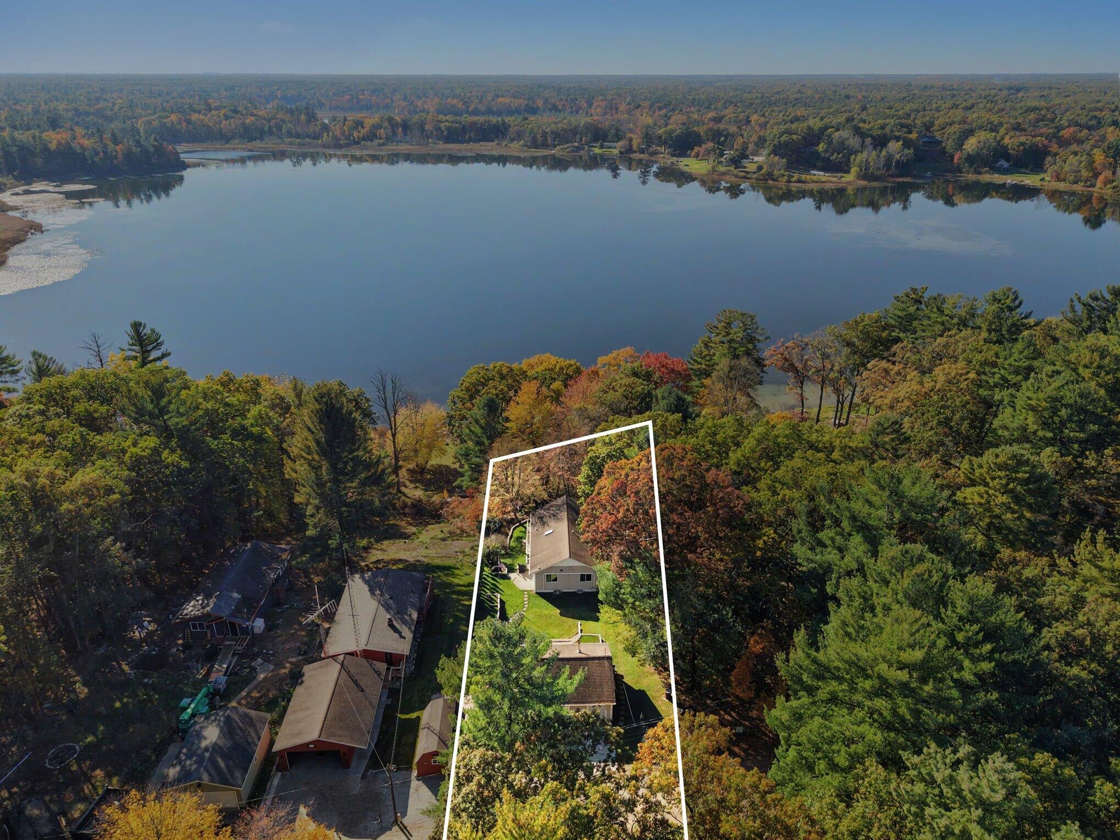
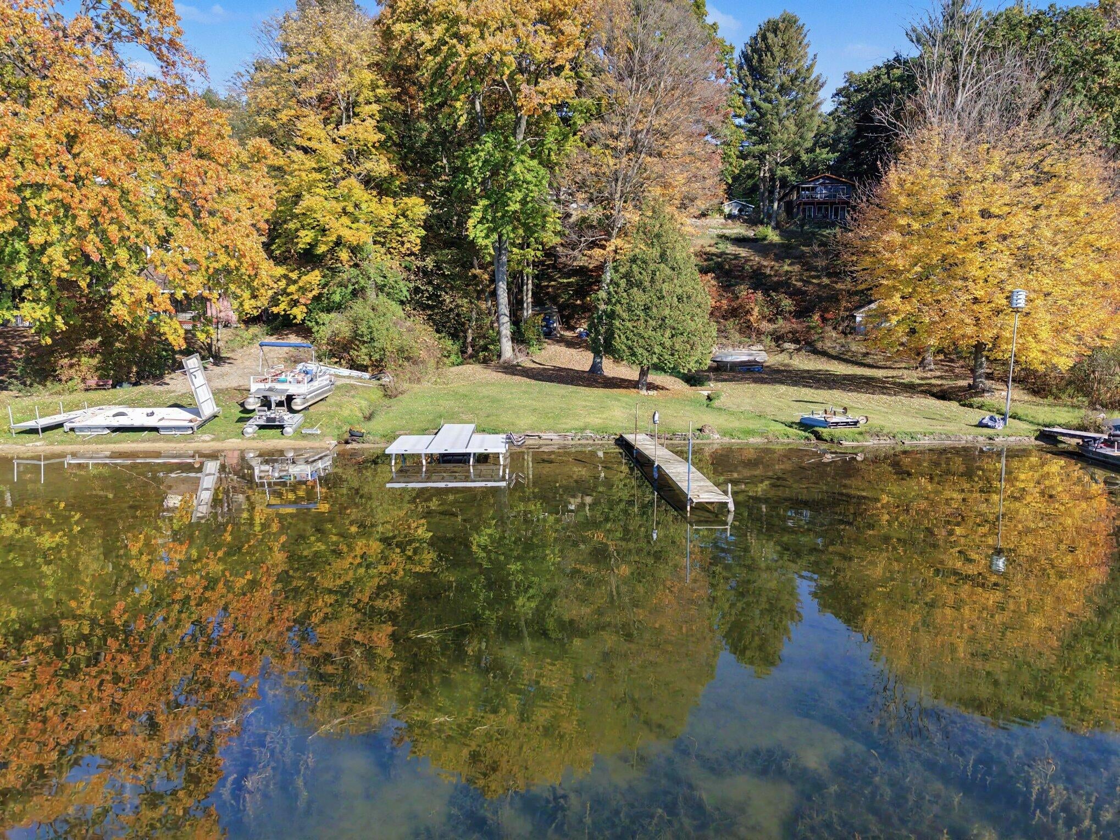
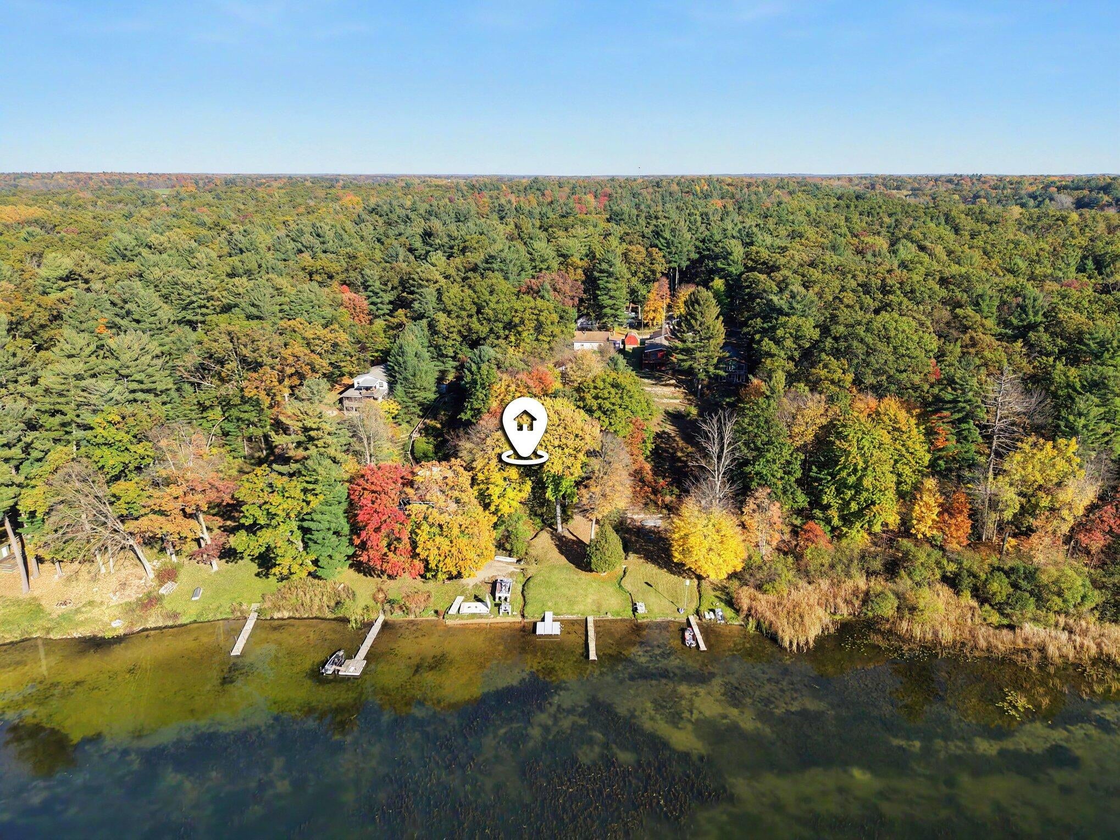
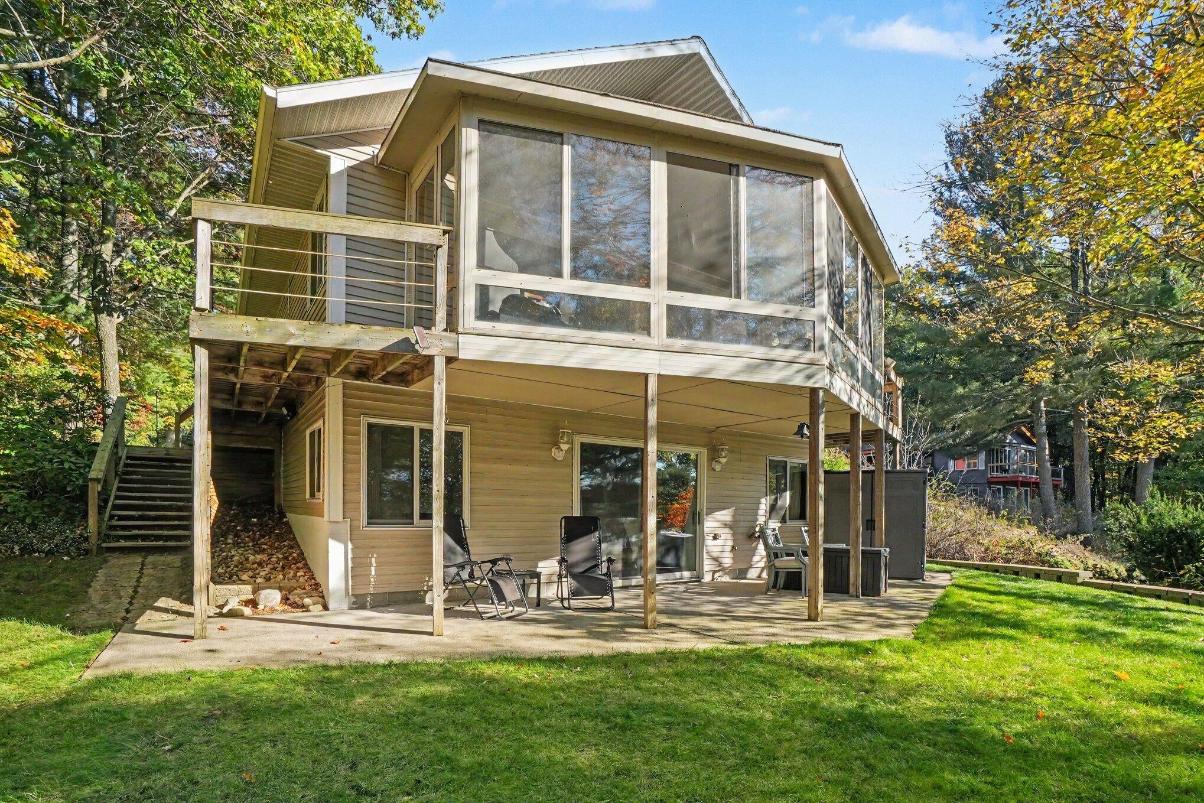
Beautiful walkout ranch-style home nestled along the shores of Hornings Duck Lake, offering nearly 2,300 square feet of inviting living space and great views of the lake and surrounding nature. This 3-bedroom, 2.5-bath home features a dramatic open-concept main floor designed to showcase its stunning setting. Since 2022, the home has undergone numerous improvements and upgrades, including a complete remodel on the main floor. Walking in the front door foyer sets the stage. Luxury Vinyl Tile flooring throughout the main floor. Lovely built in electric fireplace. Beautifully updated kitchen has high-end appliances, custom cabinetry, and granite countertops. Trapezoid windows paired with expansive sliding picture windows create a striking wall of glass that opens to a charming three-season room, bringing the outdoors in and capturing beautiful lake views. The main floor bedroom layouts includes a convenient Jack and Jill bathroom shared between two bedrooms, offering bothfunctionality and privacy. The spacious walkout lower level provides a lovely, private primary bedroom featuring two walk-in closets, a full bath and owner's private living area. Plenty of room to relax and unwind. The Property has direct access to the lake, has two docks, a storage shed at the lake, a courtyard, 3 stall garage with attached 11x17 storage building and a whole house generator. A wonderful blend of thoughtful updates, comfortable living spaces, and a beautiful waterfront setting makes this home a special place to call home.

Save
Ask
Tour
Hide
Share
Listing Snapshot
Price 
$465,000
Days On Site 
19 Days
Bedrooms 
3
Inside Area (SqFt) 
2,549 sqft
Total Baths 
3
Full Baths 
2
Partial Baths 
1
Lot Size 
0.44 Acres
Year Built 
1997
MLS Number 
71026056309
Status 
Active
Property Tax 
$4,800
HOA/Condo/Coop Fees 
N/A
Sq Ft Source 
Other
Friends & Family
Recent Activity
2 weeks agoListing updated with changes from the MLS
2 weeks agoStatus changed to Active
3 weeks agoListing first seen on site
General Features
Acres 
0.44
Cross Street 
Don Snow Camp & Beech
Garage 
Yes
Garage Spaces 
3
Parking 
ConcreteDetachedGarage Door Opener
Property Sub Type 
Single Family Residence
Security 
Smoke Detector(s)
Sewer 
Septic Tank
Special Circumstances 
Standard
SqFt Above 
1499
SqFt Below 
1050
SqFt Total 
2741
Style 
Ranch
Water Source 
PrivateWell
Zoning 
Residential
Interior Features
Appliances 
DishwasherMicrowaveRefrigeratorRange
Basement 
FullWalk-Out Access
Cooling 
Ceiling Fan(s)Central Air
Fireplace 
Yes
Fireplace Features 
Living Room
Fireplaces 
1
Flooring 
CarpetTileVinyl
Heating 
Forced AirPropane
Interior 
Pantry
Laundry Features 
In BathroomMain Level
BathFull 
Level - Main
BathLav 
Level - Lower
Bedroom 2 
Dimensions - 13.6 x 14.0Level - MainArea - 190
Bedroom 3 
Dimensions - 13.8 x 14.2Level - MainArea - 196
Bonus Room 
Dimensions - 12.0 x 7.11Level - LowerArea - 85
Kitchen 
Dimensions - 9.5 x 18.5Level - MainArea - 176
Laundry 
Dimensions - 11.2 x 7.7Level - LowerArea - 86
Living Room 
Dimensions - 15.11 x 19.8Level - MainArea - 299
Master Bathroom 
Dimensions - 11.0 x 11.7Level - LowerArea - 129
Master Bedroom 
Dimensions - 16.2 x 19.5Level - LowerArea - 316
Other 
Dimensions - 15.11 x 8.1Level - MainArea - 122
ThreeSeasonRoom 
Utility Room 
Dimensions - 13.1 x 13.1Level - LowerArea - 172
Save
Ask
Tour
Hide
Share
Exterior Features
Construction Details 
Vinyl Siding
Patio And Porch 
DeckPatio
Road Frontage 
Private Road
Roof 
CompositionShingle
View 
Water
Waterfront Features 
LakeWaterfront Access
Waterview 
Water
Community Features
MLS Area 
Area61081CedarCreekTwp
School District 
Holton
Financing Terms Available 
CashConventional
Roads 
Gravel
Schools
School District
Holton
Elementary School
Unknown
Middle School
Unknown
High School
Unknown
Listing courtesy of Greenridge Realty White Lake: [email protected]


IDX provided courtesy of Realcomp II Ltd. via WestMichiganLakeshoreAssociationofREALTORS. Copyright © 2026 Realcomp II Ltd. Shareholders.

IDX information is provided exclusively for consumers' personal, non-commercial use and may not be used for any purpose other than to identify prospective properties consumers may be interested in purchasing and that the data is deemed reliable but not guaranteed accurate by the MLS.

Neighborhood & Commute
Source: Walkscore
Save
Ask
Tour
Hide
Share