Your Michigan Home Search Starts HERE!

Save
Ask
Tour
Hide
Share
$560,000
14 Days On Site

6020 Vesper Drive
Egelston Township, MI 49442

For Sale|Single Family Residence|Active
4
Beds
3
Total Baths
3
Full Baths
2,447
SqFt
$229
/SqFt
2024
Built
Subdivision:
PEREGRINE WOODS CONDO
County:
Muskegon
Call Now: 810-360-3488
Is this the listing for you? We can help make it yours.
810-360-3488
Upcoming Open Houses
Sat, Nov 7, 1:00 PM - 2:30 PM
6020 Vesper Drive6020 Vesper Drive6020 Vesper Drive6020 Vesper Drive
Save
Ask
Tour
Hide
Share

Mortgage Calculator

Monthly Payment (Est.)

Enter an interest rate to see your estimated monthly payment.
Calculator powered by Showcase IDX, a Constellation1 Company. Copyright ©2026 Information is deemed reliable but not guaranteed.

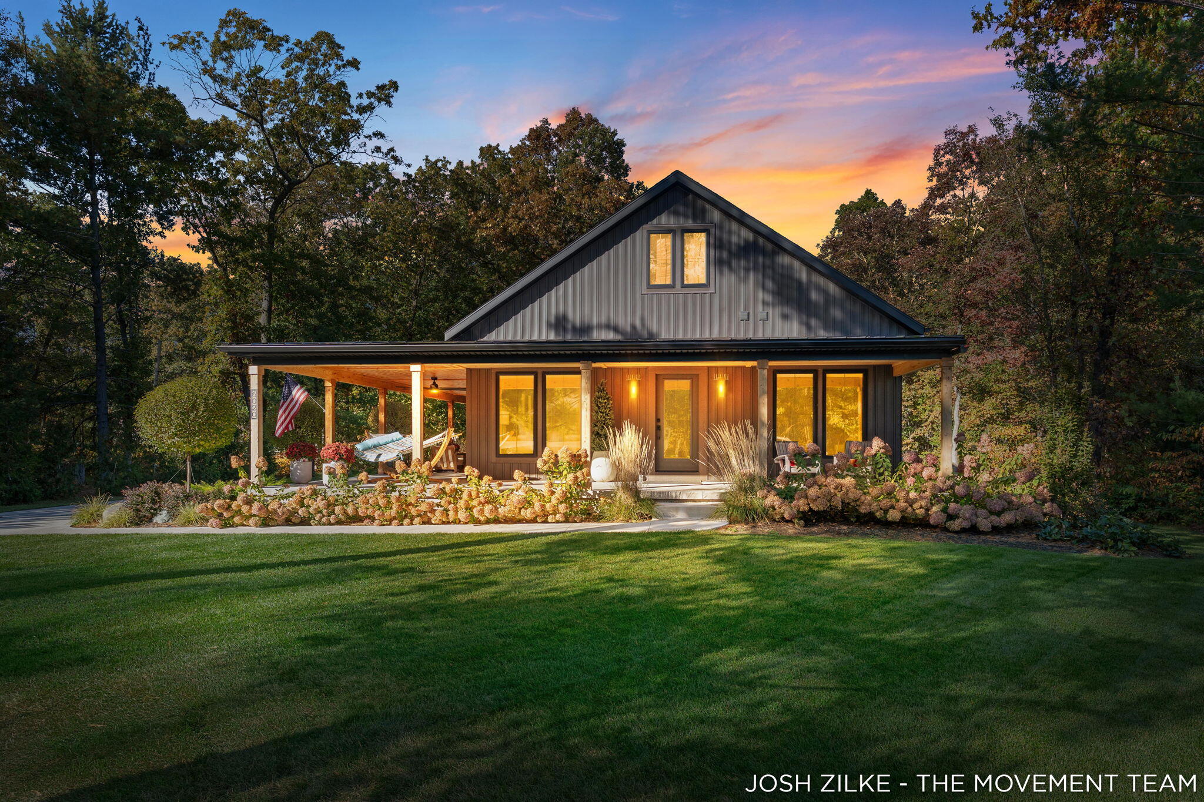
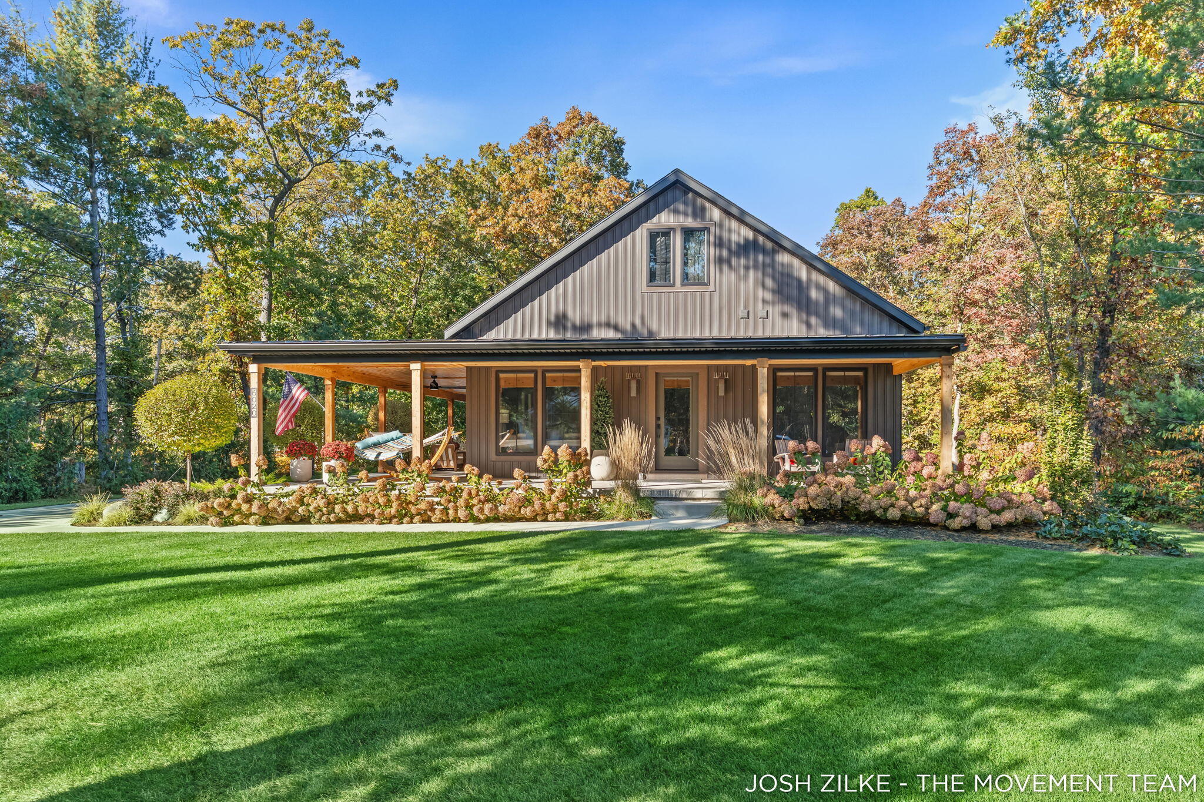
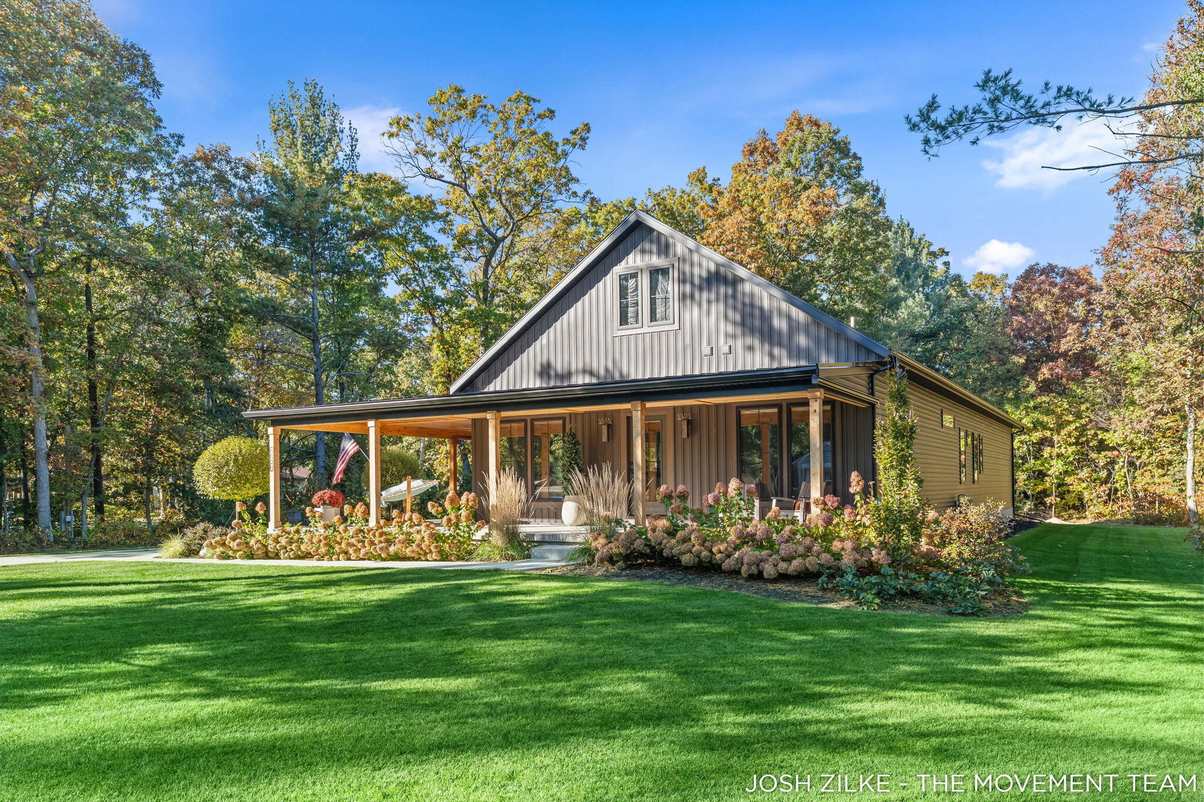
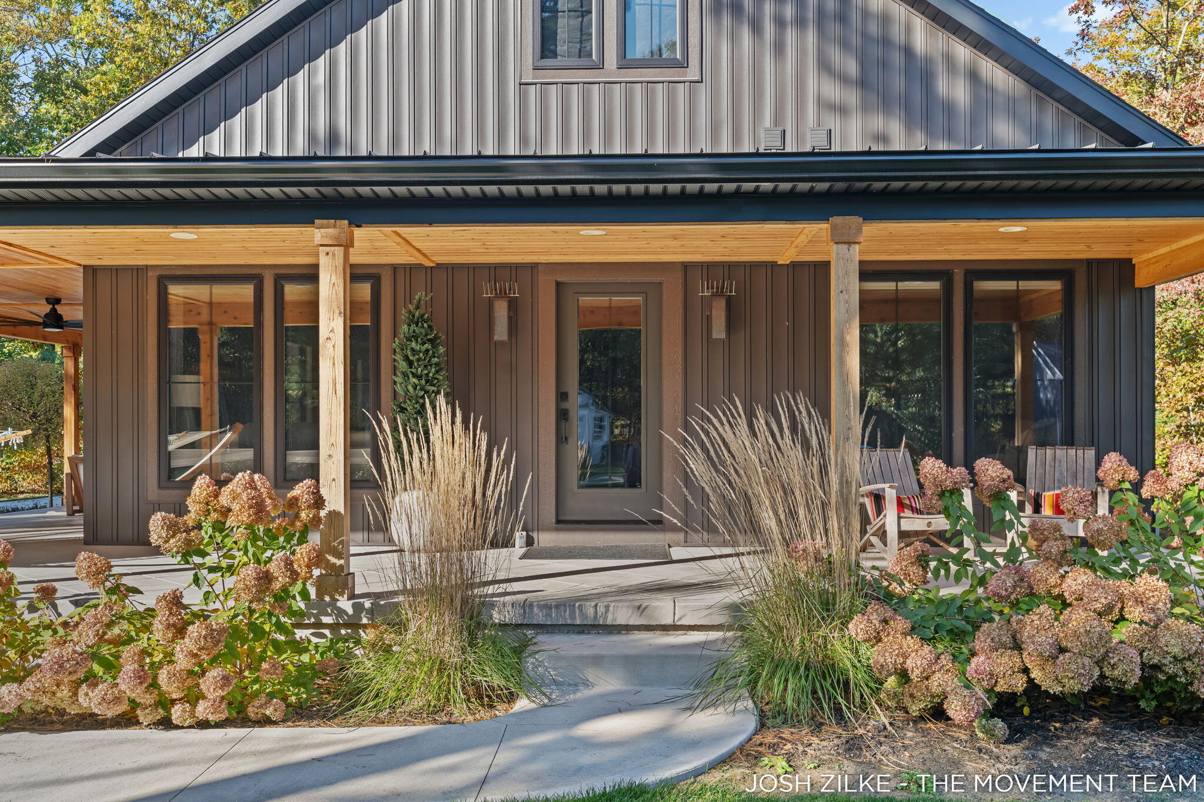
Welcome to 6020 Vesper Dr, a beautifully crafted 2024-built home by Jeff Miedema Homes, previously featured in the Lakeshore Parade of Homes! Showcasing exceptional craftsmanship and thoughtful design throughout, this stunning 4-bedroom, 3-bath home offers the perfect blend of style, comfort, and functionality. A large wraparound porch with custom trim and beautiful concrete work creates an inviting first impression, while the interior impresses with tall vaulted ceilings, an open-concept main floor, and attention to detail at every turn. The thoughtfully designed main level features two bedrooms, two full bathrooms, convenient main-floor laundry, and a hidden pantry that adds both charm and practicality. Downstairs, the finished basement provides abundant flexible living space, along with two additional bedrooms and a full bathroom--ideal for guests, a home office, recreation, or hobbies.Outside, enjoy professionally landscaped grounds complete with an irrigation system for effortless upkeep. Conveniently located near Wolf Lake, this exceptional home offers quality construction, versatile living spaces, and the opportunity to enjoy the beauty of the surrounding area. Don't miss your chance to own this standout home!

Save
Ask
Tour
Hide
Share
Listing Snapshot
Price 
$560,000
Days On Site 
14 Days
Bedrooms 
4
Inside Area (SqFt) 
2,447 sqft
Total Baths 
3
Full Baths 
3
Partial Baths 
N/A
Lot Size 
0.69 Acres
Year Built 
2024
MLS Number 
71026056327
Status 
Active
Property Tax 
$8,283
HOA/Condo/Coop Fees 
$36.67 monthly
Sq Ft Source 
N/A
Friends & Family
Recent Activity
2 weeks agoListing updated with changes from the MLS
2 weeks agoListing first seen on site
General Features
Acres 
0.69
Attached Garage 
Yes
Cross Street 
Apple Ave. & Chatterson Rd.
Garage 
Yes
Garage Spaces 
2
Parking 
AttachedConcreteGarage Door OpenerPavedGarage Faces Side
Property Sub Type 
Single Family Residence
Sewer 
Septic Tank
SqFt Above 
1407
SqFt Below 
1040
SqFt Total 
2814
Style 
Ranch
Utilities 
Natural Gas Connected
Water Source 
PrivateWell
Interior Features
Appliances 
Gas Water HeaterDishwasherDryerMicrowaveRangeWasher
Basement 
FinishedFull
Cooling 
Ceiling Fan(s)Central Air
Fireplace 
Yes
Fireplaces 
1
Flooring 
CarpetVinyl
Heating 
Forced AirNatural Gas
Interior 
PantryVaulted Ceiling(s)
Laundry Features 
Laundry RoomMain Level
Window Features 
Insulated WindowsScreensWindow Treatments
BathFull 
Level - Main
Bedroom 2 
Dimensions - 11.0 x 11.0Level - MainArea - 121
Bedroom 3 
Dimensions - 13.0 x 11.0Level - BasementArea - 143
Bedroom 4 
Dimensions - 13.0 x 15.0Level - BasementArea - 195
Dining Room 
Dimensions - 16.0 x 10.0Level - MainArea - 160
Family Room 
Dimensions - 26.0 x 31.0Level - BasementArea - 806
Kitchen 
Dimensions - 13.0 x 12.0Level - MainArea - 156
Laundry 
Dimensions - 5.0 x 6.0Level - MainArea - 30
Living Room 
Dimensions - 16.0 x 15.0Level - MainArea - 240
Master Bathroom 
Dimensions - 5.0 x 13.0Level - MainArea - 65
Master Bedroom 
Dimensions - 14.0 x 12.0Level - MainArea - 168
Other 
Dimensions - 12.0 x 15.0Level - BasementArea - 180Description - Unfinished basement
Save
Ask
Tour
Hide
Share
Exterior Features
Construction Details 
Vinyl Siding
Exterior 
Garden
Lot Features 
Corner Lot
Patio And Porch 
CoveredPorch
Road Frontage 
Private Road
Roof 
Composition
Windows/Doors 
Insulated WindowsScreensWindow Treatments
Community Features
Association Fee 
$110.0
Association Fee Frequency 
Quarterly
Additional Association Fee 
$200.0
Additional Association Fee Frequency 
One Time
MLS Area 
Area61111EgelstonTwp
School District 
Oakridge
Financing Terms Available 
CashConventionalFHAVA Loan
Roads 
Paved
Schools
School District
Oakridge
Elementary School
Unknown
Middle School
Unknown
High School
Unknown
Listing courtesy of RE/MAX Lakeshore: [email protected]


IDX provided courtesy of Realcomp II Ltd. via WestMichiganLakeshoreAssociationofREALTORS. Copyright © 2026 Realcomp II Ltd. Shareholders.

IDX information is provided exclusively for consumers' personal, non-commercial use and may not be used for any purpose other than to identify prospective properties consumers may be interested in purchasing and that the data is deemed reliable but not guaranteed accurate by the MLS.

Neighborhood & Commute
Source: Walkscore
Save
Ask
Tour
Hide
Share