Your Michigan Home Search Starts HERE!

Save
Ask
Tour
Hide
Share
$96,000
11 Days On Site

2310 Cherry Road
Cedar Creek Township, MI 49457

For Sale|Residential|Active
2
Beds
1
Total Bath
1
Full Bath
920
SqFt
$104
/SqFt
2026
Built
County:
Muskegon
Call Now: 810-360-3488
Is this the listing for you? We can help make it yours.
810-360-3488
2310 Cherry Road2310 Cherry Road2310 Cherry Road2310 Cherry Road
Save
Ask
Tour
Hide
Share

Mortgage Calculator

Monthly Payment (Est.)

Enter an interest rate to see your estimated monthly payment.
Calculator powered by Showcase IDX, a Constellation1 Company. Copyright ©2026 Information is deemed reliable but not guaranteed.

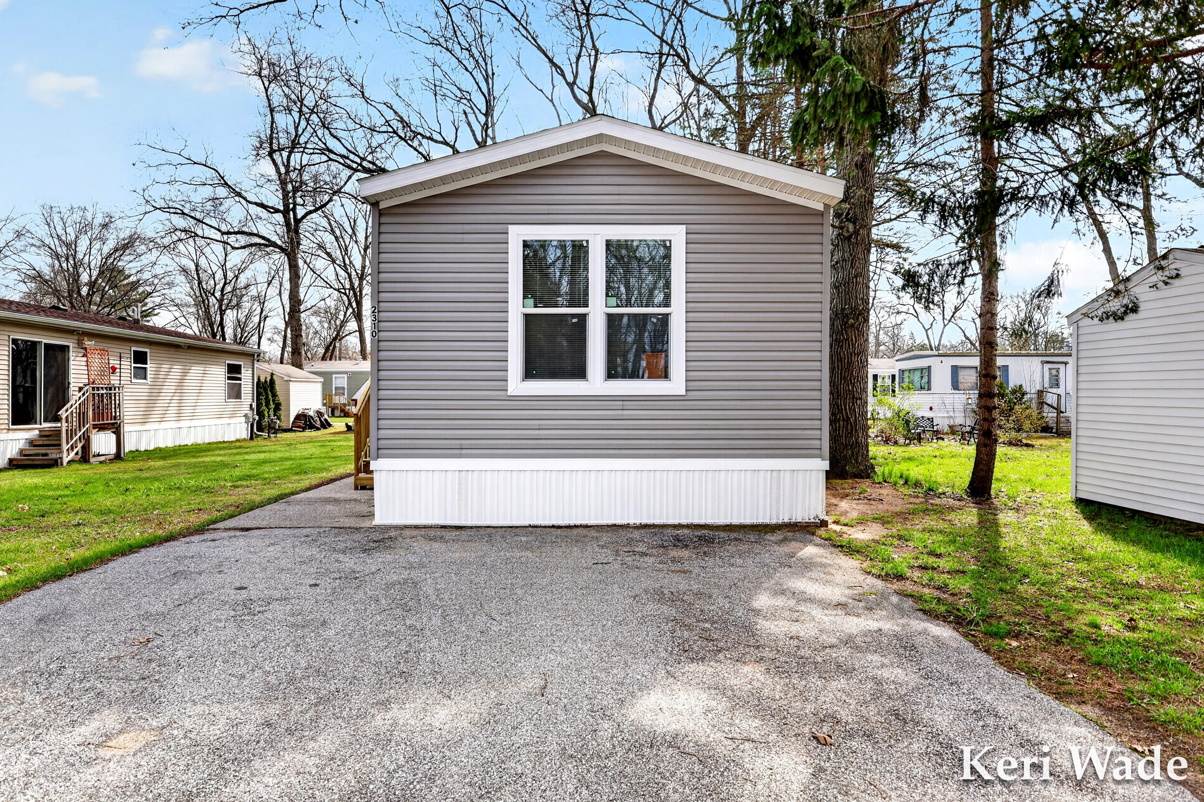
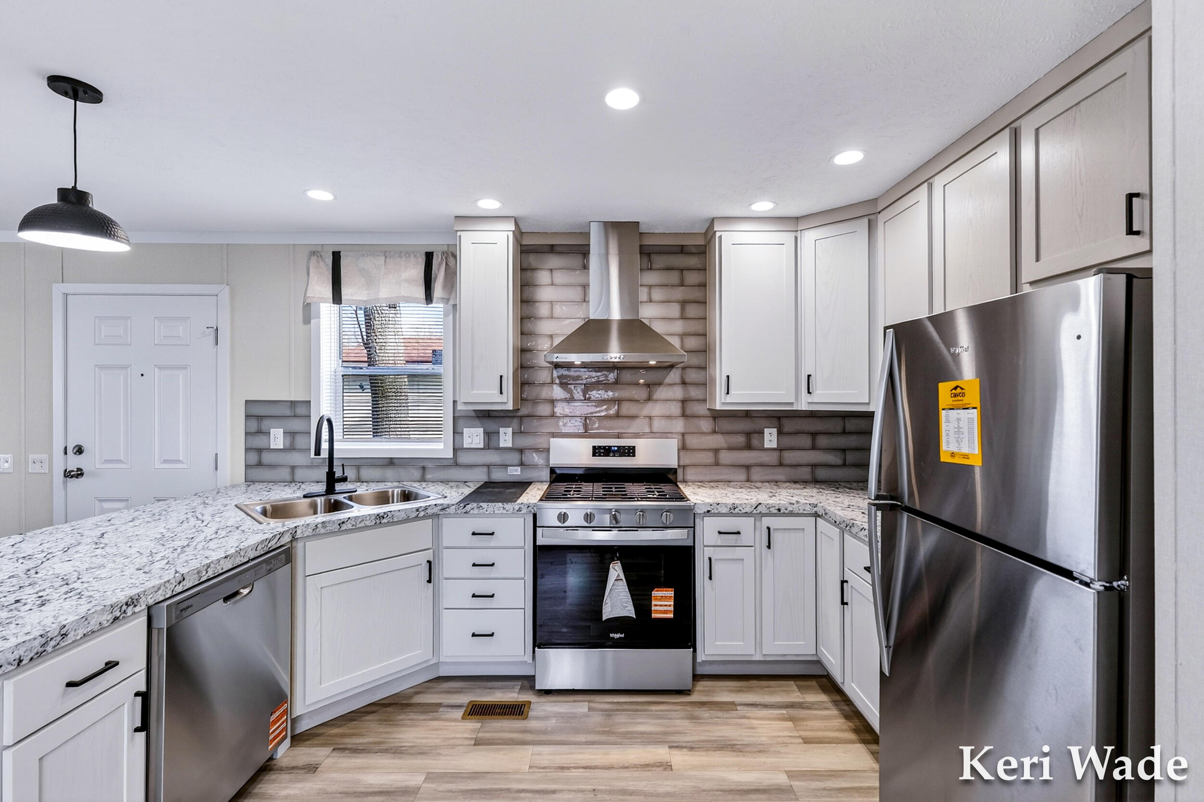
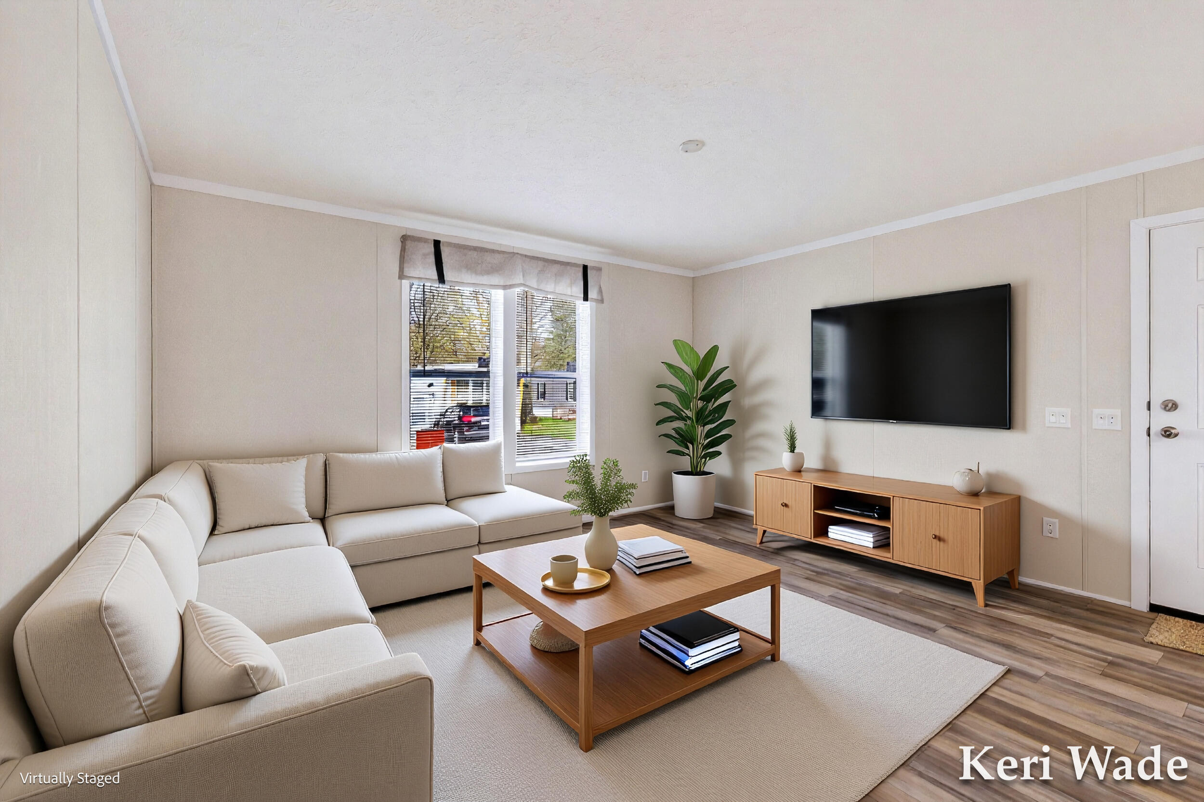
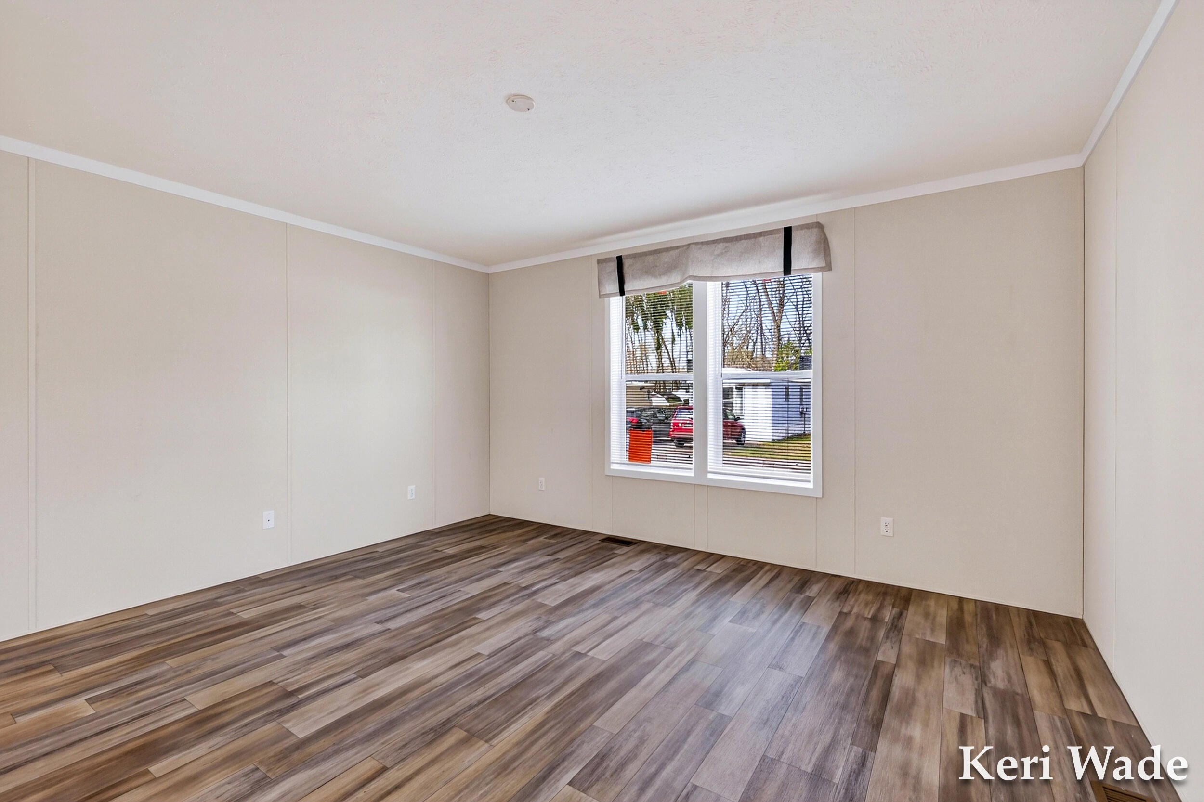
Affordable meets style in this brand new Timberline Estates home! Featuring 2 bedrooms, 1 bath, and an open-concept design, this home showcases a beautiful kitchen with stainless appliances, sleek cabinetry, and a seamless flow into the living space. Thoughtfully designed with modern finishes and low-maintenance living in mind, this home is perfect for those looking for comfort and convenience. Situated on a nice lot with private parking, move-in ready and waiting for you! Buyers must be approved by Timberline Estates. Buyer to pay applicable sales tax and title transfer fees. Enjoy low-maintenance living with lot rent starting at just $440/month, which includes water, sewer, and trash removal. Timberline Estates offers fantastic amenities including a clubhouse, 24-hour fitness center, and playground. This is affordable, brand-new living without the wait schedule your showing today!

Save
Ask
Tour
Hide
Share
Listing Snapshot
Price 
$96,000
Days On Site 
11 Days
Bedrooms 
2
Inside Area (SqFt) 
920 sqft
Total Baths 
1
Full Baths 
1
Partial Baths 
N/A
Lot Size 
N/A
Year Built 
2026
MLS Number 
71026056912
Status 
Active
Property Tax 
N/A
HOA/Condo/Coop Fees 
N/A
Sq Ft Source 
Plans
Friends & Family
Recent Activity
2 weeks agoListing updated with changes from the MLS
2 weeks agoListing first seen on site
General Features
Cross Street 
Cedar & Pine
Disclosures 
Leased Land
Foundation 
Slab
Parking 
Paved
Property Condition 
New Construction
Security 
Smoke Detector(s)
Sewer 
Public Sewer
Special Circumstances 
Standard
SqFt Above 
920
SqFt Total 
920
Style 
Other
Water Source 
Public
Interior Features
Appliances 
DishwasherRefrigeratorRange
Cooling 
Central Air
Heating 
Forced AirNatural Gas
Laundry Features 
In HallMain Level
BathFull 
Level - Main
Bedroom 2 
Dimensions - 10.33 x 9.0Level - MainArea - 93
Kitchen 
Dimensions - 12.42 x 7.33Level - MainArea - 91
Living Room 
Dimensions - 15.17 x 14.67Level - MainArea - 223
Master Bedroom 
Dimensions - 11.75 x 12.33Level - MainArea - 145
Save
Ask
Tour
Hide
Share
Exterior Features
Construction Details 
Vinyl Siding
Roof 
Asphalt
Community Features
Association Amenities 
ClubhouseFitness CenterPlayground
Community Features 
Fitness Center
MLS Area 
Area61081CedarCreekTwp
School District 
Holton
Financing Terms Available 
CashConventional
Roads 
Paved
Schools
School District
Holton
Elementary School
Unknown
Middle School
Unknown
High School
Unknown
Listing courtesy of Five Star Real Estate Whitehall: [email protected]


IDX provided courtesy of Realcomp II Ltd. via WestMichiganLakeshoreAssociationofREALTORS. Copyright © 2026 Realcomp II Ltd. Shareholders.

IDX information is provided exclusively for consumers' personal, non-commercial use and may not be used for any purpose other than to identify prospective properties consumers may be interested in purchasing and that the data is deemed reliable but not guaranteed accurate by the MLS.

Neighborhood & Commute
Source: Walkscore
Save
Ask
Tour
Hide
Share