
Save
Ask
Tour
Hide
$200,000
10 Days On Site
5093 E Apple AvenueEgelston Township, MI 49442
For Sale|Single Family Residence|Active
2
Beds
1
Total Bath
1
Full Bath
1,248
SqFt
$160
/SqFt
1900
Built
County:
Muskegon
Call Now: 810-360-3488
Is this the listing for you? We can help make it yours.
810-360-3488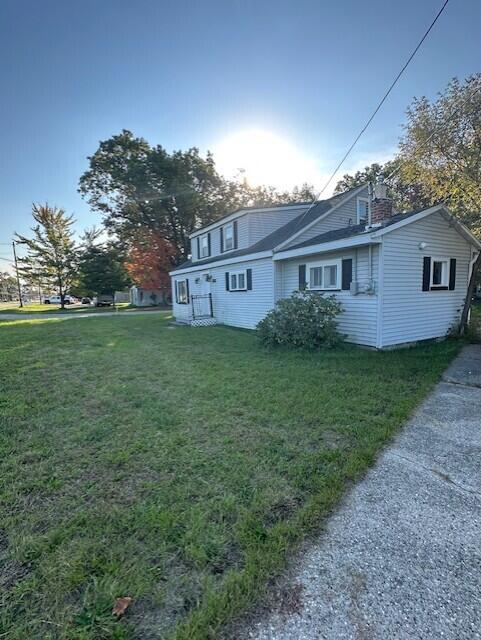
Save
Ask
Tour
Hide
Mortgage Calculator
Monthly Payment (Est.)
Enter an interest rate to see your estimated monthly payment.Calculator powered by Showcase IDX, a Constellation1 Company. Copyright ©2026 Information is deemed reliable but not guaranteed.
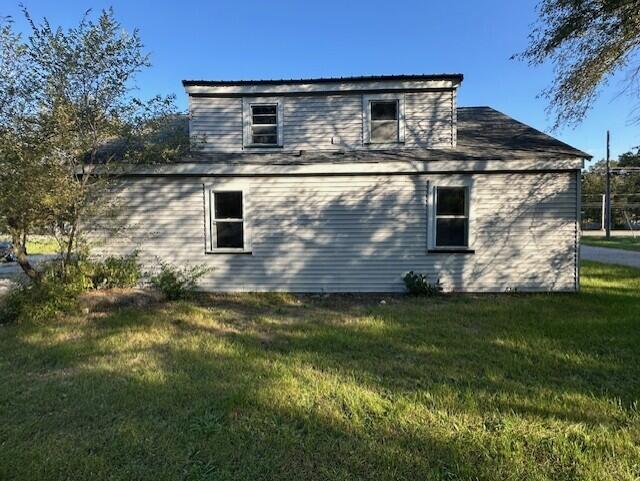
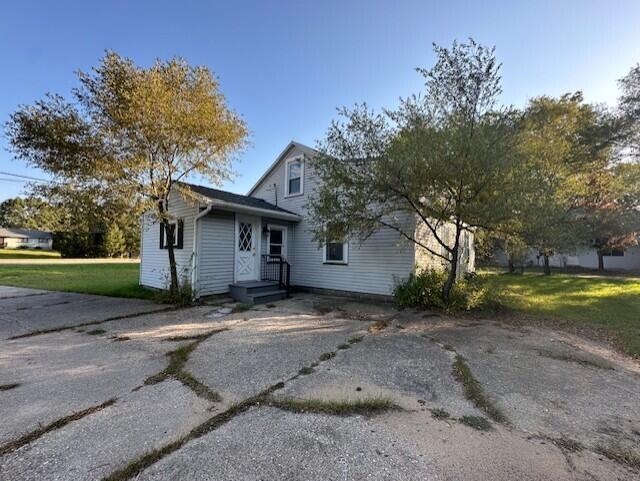
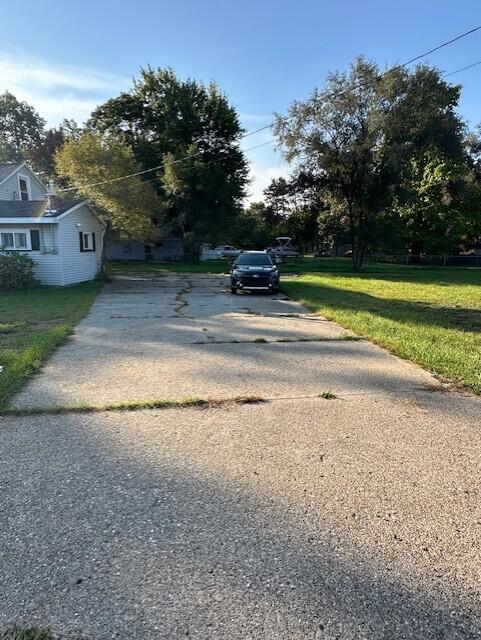
This clean home features 2 bedrooms and 1 full bath. It has a 3 year old furnace, on demand hot water heater, newly updated electrical (including 220 lines in kitchen and laudry room), a few updated windows, new flooring, and carpet. It has a set of stairs that lead to the attic, which could be converted into 1-2 more bedrooms or converted to an on suite. It has electrical outlets all set to easily get started. Outside has plenty of room for parking and a new single stall garage could be replaced where the old slap still sits. This home was built in the early to mid 1900's and has been family owned since. This will be the first time ever on the market. Schedule your personal showing today!
Save
Ask
Tour
Hide
Listing Snapshot
Price
$200,000
Days On Site
10 Days
Bedrooms
2
Inside Area (SqFt)
1,248 sqft
Total Baths
1
Full Baths
1
Partial Baths
N/A
Lot Size
0.34 Acres
Year Built
1900
MLS Number
71026056918
Status
Active
Property Tax
$1,514
HOA/Condo/Coop Fees
N/A
Sq Ft Source
Public Records
Friends & Family
Recent Activity
| a week ago | Listing updated with changes from the MLS | |
| a week ago | Listing first seen on site |
General Features
Acres
0.34
Cross Street
Carr Road and Wolf Road
Parking
Paved
Property Sub Type
Single Family Residence
Sewer
Septic Tank
SqFt Above
1248
SqFt Total
1750
Style
CapeCod
Utilities
Cable ConnectedNatural Gas ConnectedPhone AvailablePhone Connected
Water Source
PrivateWell
Interior Features
Basement
Crawl Space
Flooring
CarpetLinoleumVinyl
Heating
BaseboardForced AirNatural Gas
Laundry Features
Gas Dryer HookupWasher Hookup
BathFull
Level - Main
Save
Ask
Tour
Hide
Exterior Features
Construction Details
Vinyl Siding
Fencing
Back Yard
Lot Features
Corner Lot
Roof
Shingle
Community Features
MLS Area
Area61111EgelstonTwp
School District
Oakridge
Financing Terms Available
CashConventionalFHAVA Loan
Roads
Paved
Schools
School District
Oakridge
Elementary School
Unknown
Middle School
Unknown
High School
Unknown
Listing courtesy of Greenridge Realty: [email protected]

IDX provided courtesy of Realcomp II Ltd. via WestMichiganLakeshoreAssociationofREALTORS. Copyright © 2026 Realcomp II Ltd. Shareholders.
IDX information is provided exclusively for consumers' personal, non-commercial use and may not be used for any purpose other than to identify prospective properties consumers may be interested in purchasing and that the data is deemed reliable but not guaranteed accurate by the MLS.
IDX provided courtesy of Realcomp II Ltd. via WestMichiganLakeshoreAssociationofREALTORS. Copyright © 2026 Realcomp II Ltd. Shareholders.
IDX information is provided exclusively for consumers' personal, non-commercial use and may not be used for any purpose other than to identify prospective properties consumers may be interested in purchasing and that the data is deemed reliable but not guaranteed accurate by the MLS.
Neighborhood & Commute
Source: Walkscore
Save
Ask
Tour
Hide
Did you know? You can invite friends and family to your search. They can join your search, rate and discuss listings with you.