Your Michigan Home Search Starts HERE!

Save
Ask
Tour
Hide
Share
$319,900
9 Days On Site

695 Glenwood Avenue
Laketon Township, MI 49445

For Sale|Single Family Residence|Active
3
Beds
1
Total Bath
1
Full Bath
1,274
SqFt
$251
/SqFt
1970
Built
County:
Muskegon
Call Now: 810-360-3488
Is this the listing for you? We can help make it yours.
810-360-3488
Upcoming Open Houses
Sat, Nov 7, 12:00 PM - 1:00 PM
695 Glenwood Avenue695 Glenwood Avenue695 Glenwood Avenue695 Glenwood Avenue
Save
Ask
Tour
Hide
Share

Mortgage Calculator

Monthly Payment (Est.)

Enter an interest rate to see your estimated monthly payment.
Calculator powered by Showcase IDX, a Constellation1 Company. Copyright ©2026 Information is deemed reliable but not guaranteed.

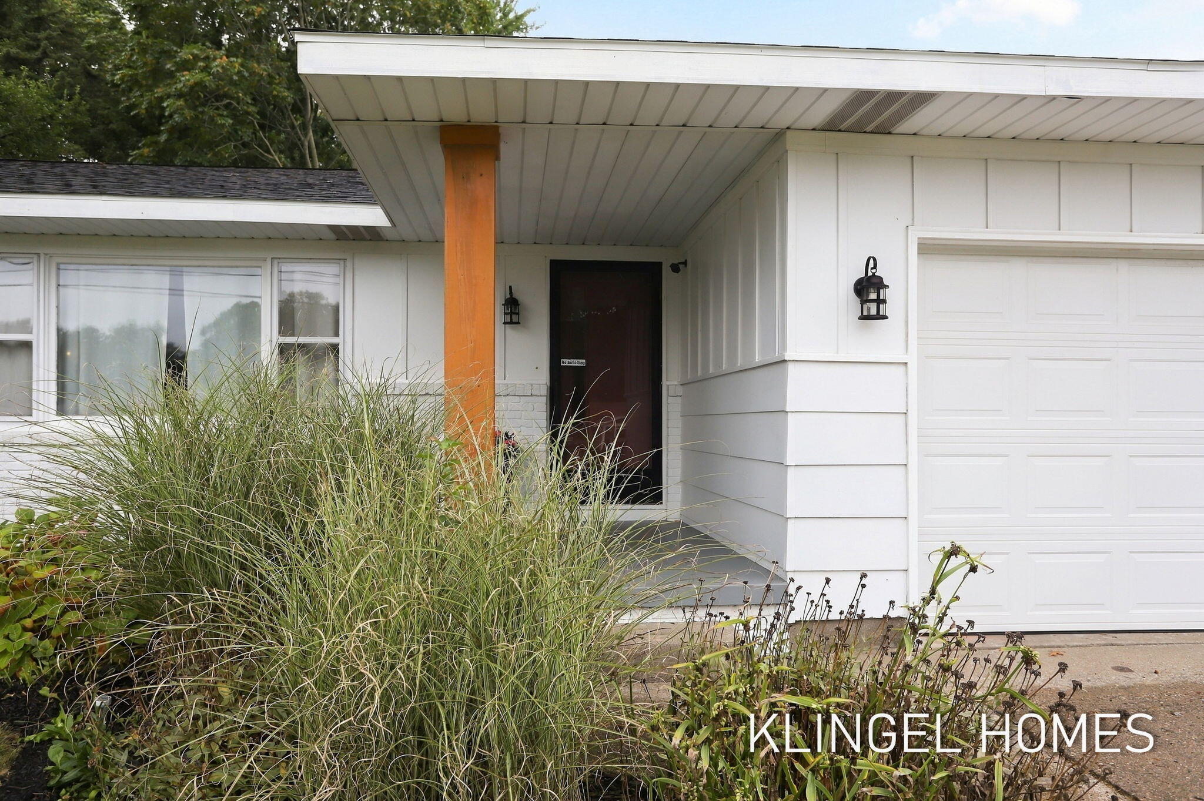
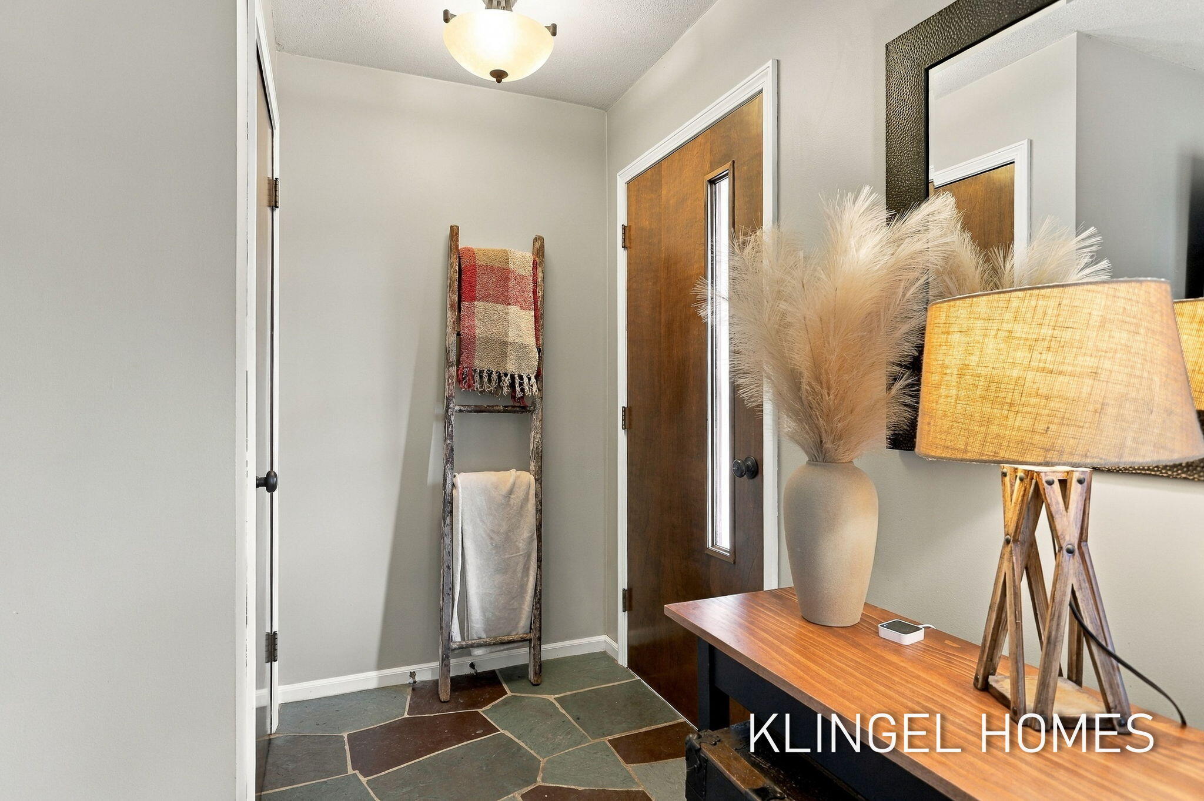
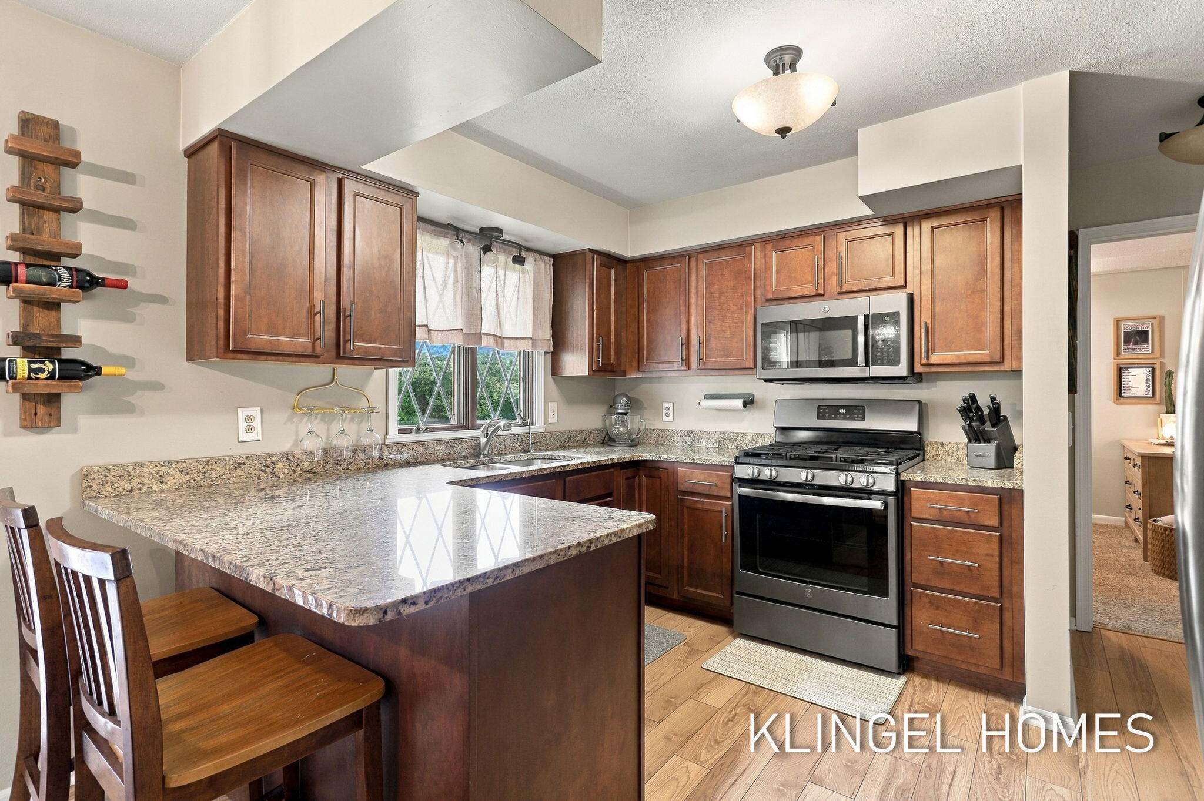
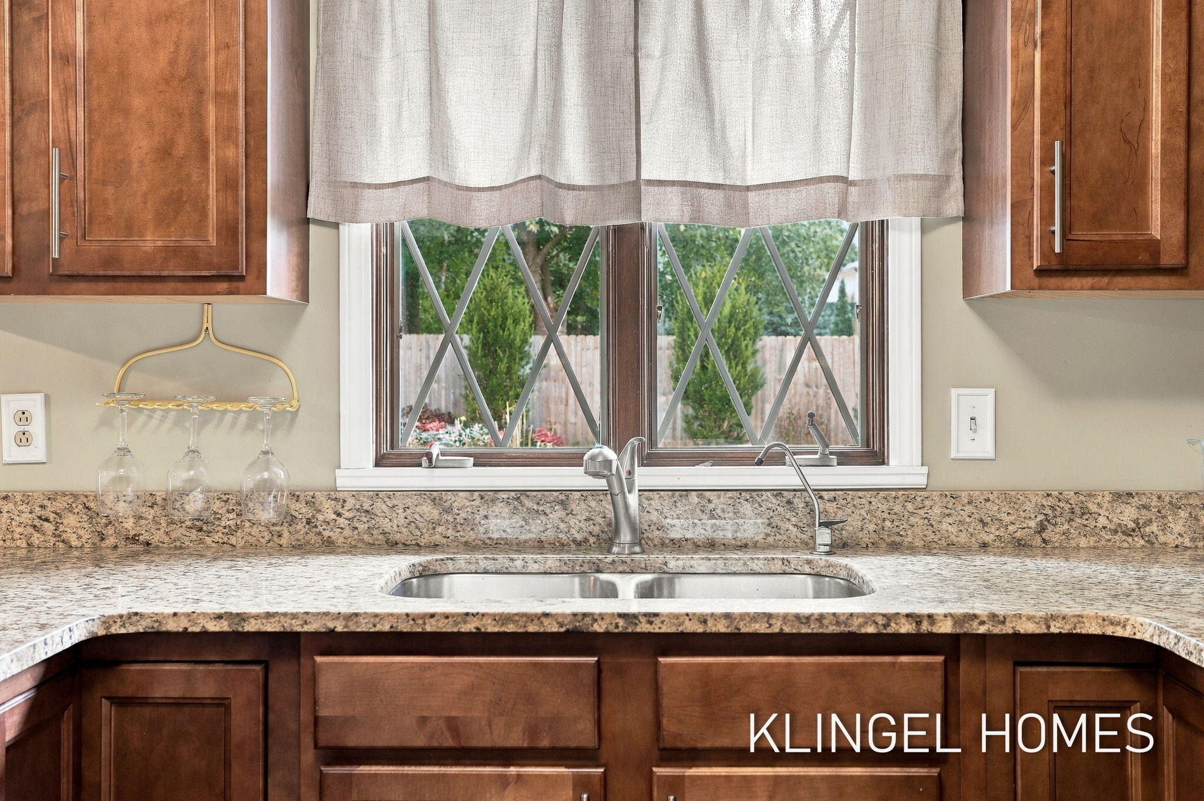
Refined, inviting, and thoughtfully maintained, 695 Glenwood Ave offers an effortless approach to everyday living. This 3 bedroom, 1 bath home features vinyl flooring throughout and a timeless neutral interior palette for a warm, cohesive feel. The primary bedroom is a standout, accented by a charming brick fireplace that adds character and warmth. The dining area flows naturally outdoors through a sliding glass door to the patio, creating an inviting setting for relaxed evenings and entertaining. Outside, the fully fenced backyard offers privacy and space to enjoy, complemented by underground sprinkling for easy upkeep. A 2-stall attached garage provides added convenience and storage. Just minutes from Horton Park, enjoy nearby access to the small boat launch, newly completed kayak launch area, and updated park drive, making it easy to take advantage of the surrounding waterfront lifestyle. Comfortable, polished, and ideally situated, this Muskegon home is ready to be enjoyed.Call today to schedule your private showing!

Save
Ask
Tour
Hide
Share
Listing Snapshot
Price 
$319,900
Days On Site 
9 Days
Bedrooms 
3
Inside Area (SqFt) 
1,274 sqft
Total Baths 
1
Full Baths 
1
Partial Baths 
N/A
Lot Size 
0.32 Acres
Year Built 
1970
MLS Number 
71026057244
Status 
Active
Property Tax 
$2,473
HOA/Condo/Coop Fees 
N/A
Sq Ft Source 
N/A
Friends & Family
Recent Activity
a week agoListing updated with changes from the MLS
a week agoStatus changed to Active
a week agoListing first seen on site
General Features
Acres 
0.32
Attached Garage 
Yes
Cross Street 
Glenwood & Dykstra
Garage 
Yes
Garage Spaces 
2
Parking 
AttachedGarage Door OpenerPaved
Property Sub Type 
Single Family Residence
Sewer 
Septic Tank
SqFt Above 
1274
SqFt Total 
2302
Style 
Ranch
Utilities 
Cable ConnectedNatural Gas ConnectedPhone AvailablePhone Connected
Water Source 
PrivateWell
Interior Features
Appliances 
Gas Water HeaterDishwasherDisposalDryerMicrowaveOvenRefrigeratorRangeWasher
Basement 
Full
Cooling 
Central Air
Fireplace 
Yes
Fireplace Features 
Master BedroomWood Burning
Fireplaces 
1
Flooring 
CarpetVinyl
Heating 
Forced AirNatural Gas
Interior 
Pantry
Laundry Features 
Lower Level
Window Features 
Insulated WindowsScreens
BathFull 
Level - Main
Bedroom 2 
Dimensions - 11.0 x 12.0Level - MainArea - 132
Bedroom 3 
Dimensions - 15.0 x 13.0Level - MainArea - 195
Game Room 
Dimensions - 38.0 x 13.0Level - LowerArea - 494
Kitchen 
Dimensions - 12.0 x 12.0Level - MainArea - 144
Living Room 
Dimensions - 20.0 x 13.0Level - MainArea - 260
Master Bedroom 
Dimensions - 18.0 x 12.0Level - MainArea - 216
Other 
Dimensions - 9.0 x 12.0Level - MainArea - 108
Save
Ask
Tour
Hide
Share
Exterior Features
Construction Details 
BrickWood Siding
Fencing 
Back Yard
Lot Features 
Wooded
Patio And Porch 
Patio
Roof 
Composition
Windows/Doors 
Insulated WindowsScreens
Community Features
MLS Area 
Area61091LaketonTwp
School District 
ReethsPuffer
Financing Terms Available 
CashConventionalFHAVA Loan
Roads 
Paved
Schools
School District
ReethsPuffer
Elementary School
Unknown
Middle School
Unknown
High School
Unknown
Listing courtesy of Coldwell Banker Woodland Schmidt Grand Haven: [email protected]


IDX provided courtesy of Realcomp II Ltd. via WestMichiganLakeshoreAssociationofREALTORS. Copyright © 2026 Realcomp II Ltd. Shareholders.

IDX information is provided exclusively for consumers' personal, non-commercial use and may not be used for any purpose other than to identify prospective properties consumers may be interested in purchasing and that the data is deemed reliable but not guaranteed accurate by the MLS.

Neighborhood & Commute
Source: Walkscore
Save
Ask
Tour
Hide
Share