
Save
Ask
Tour
Hide
$425,000
10 Days On Site
12905 112th AvenueRobinson Township, MI 49417
For Sale|Single Family Residence|Active
4
Beds
1
Total Bath
1
Full Bath
2,080
SqFt
$204
/SqFt
1992
Built
County:
Ottawa
Call Now: 810-360-3488
Is this the listing for you? We can help make it yours.
810-360-3488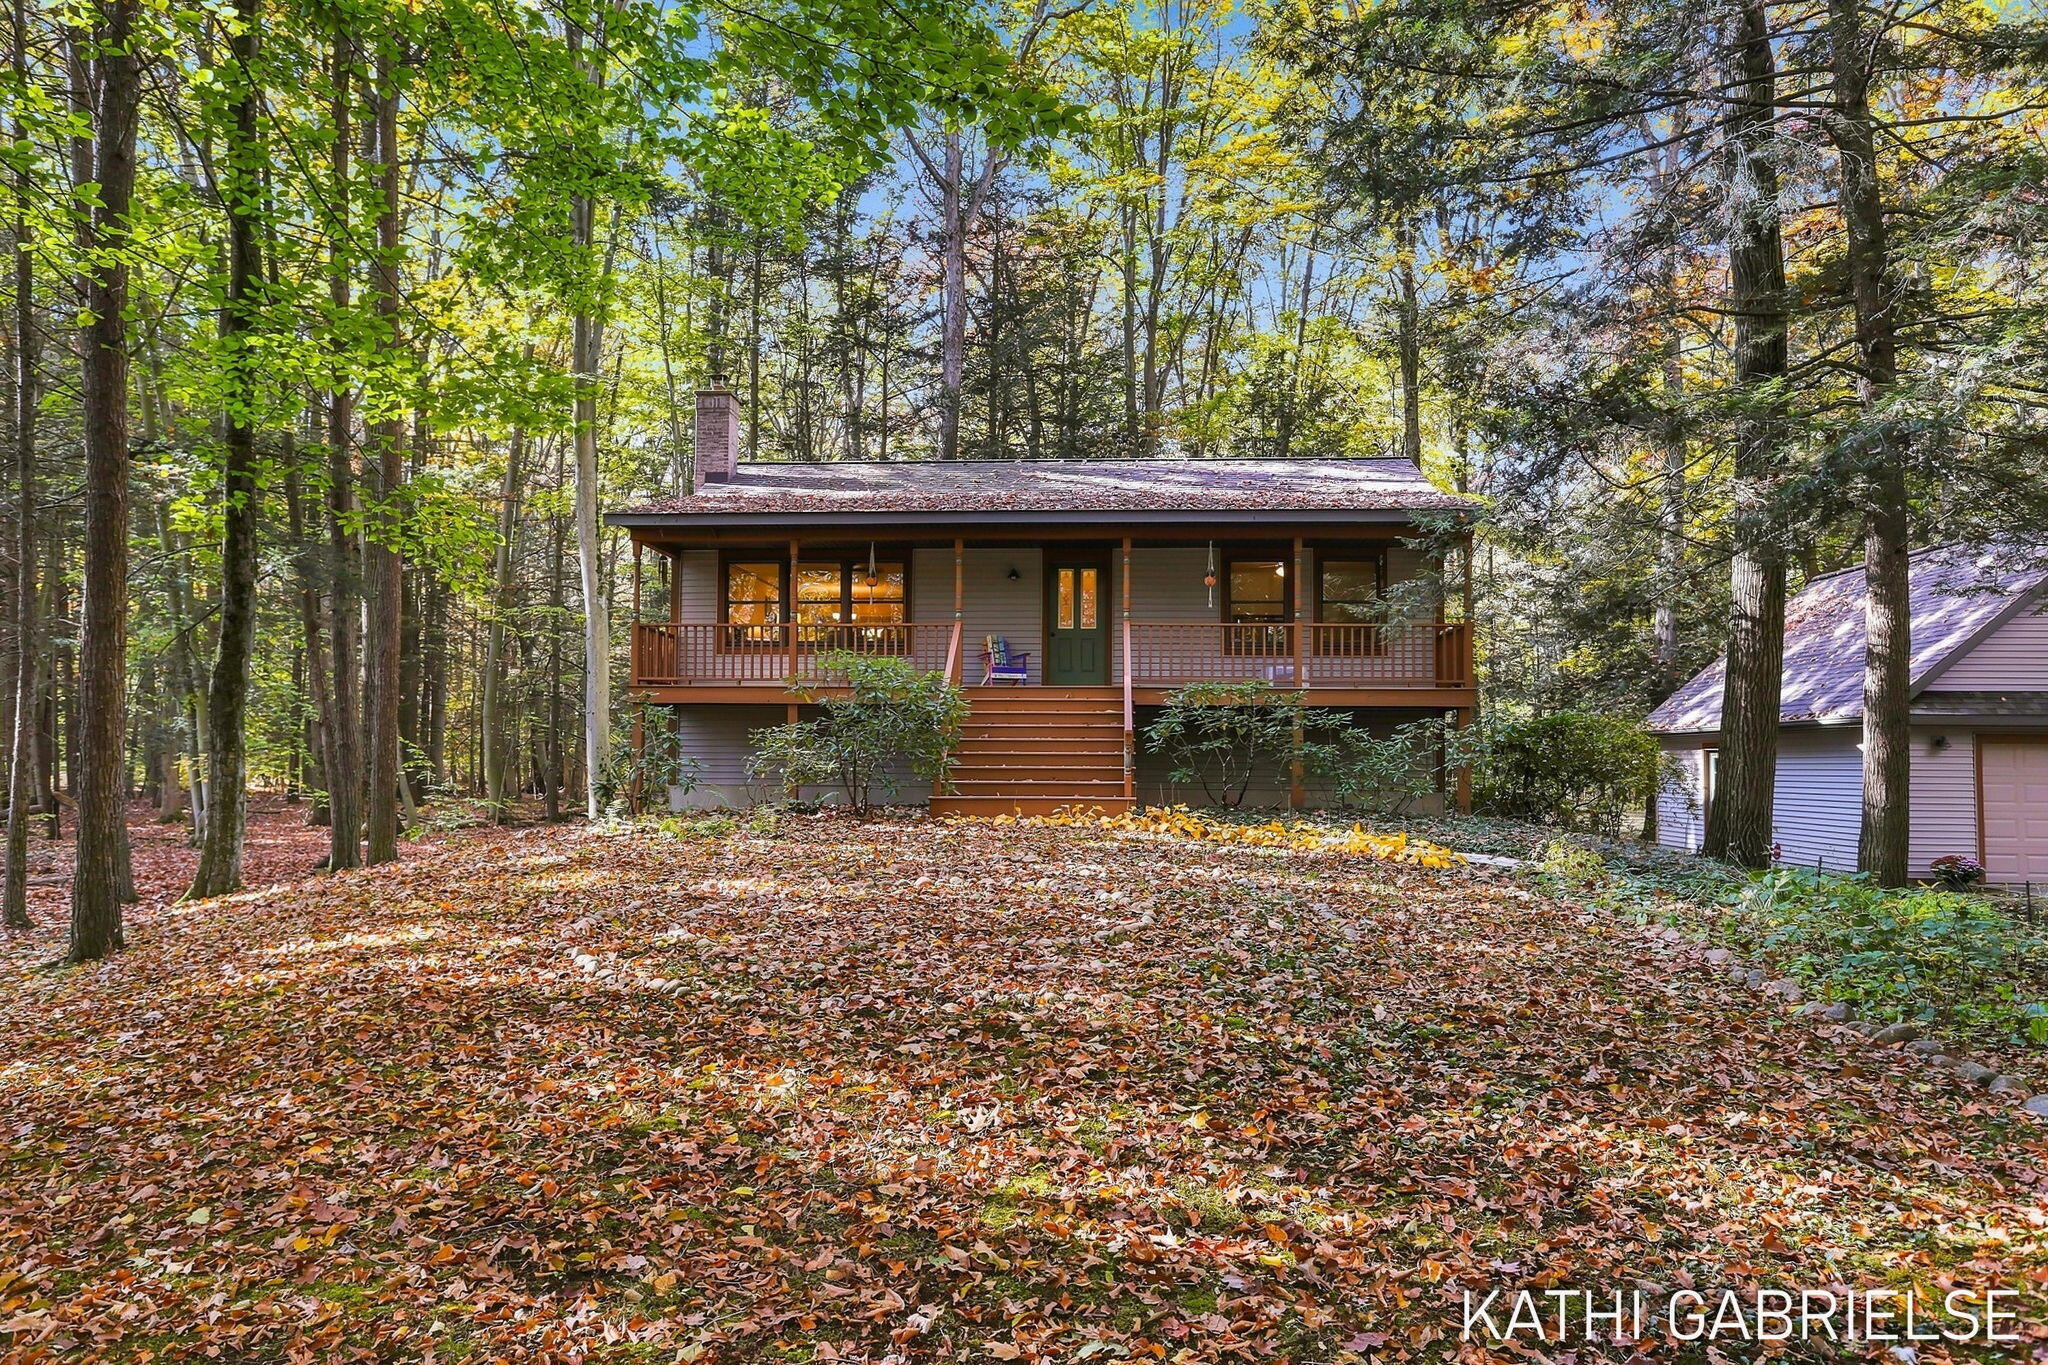
Save
Ask
Tour
Hide
Mortgage Calculator
Monthly Payment (Est.)
Enter an interest rate to see your estimated monthly payment.Calculator powered by Showcase IDX, a Constellation1 Company. Copyright ©2026 Information is deemed reliable but not guaranteed.
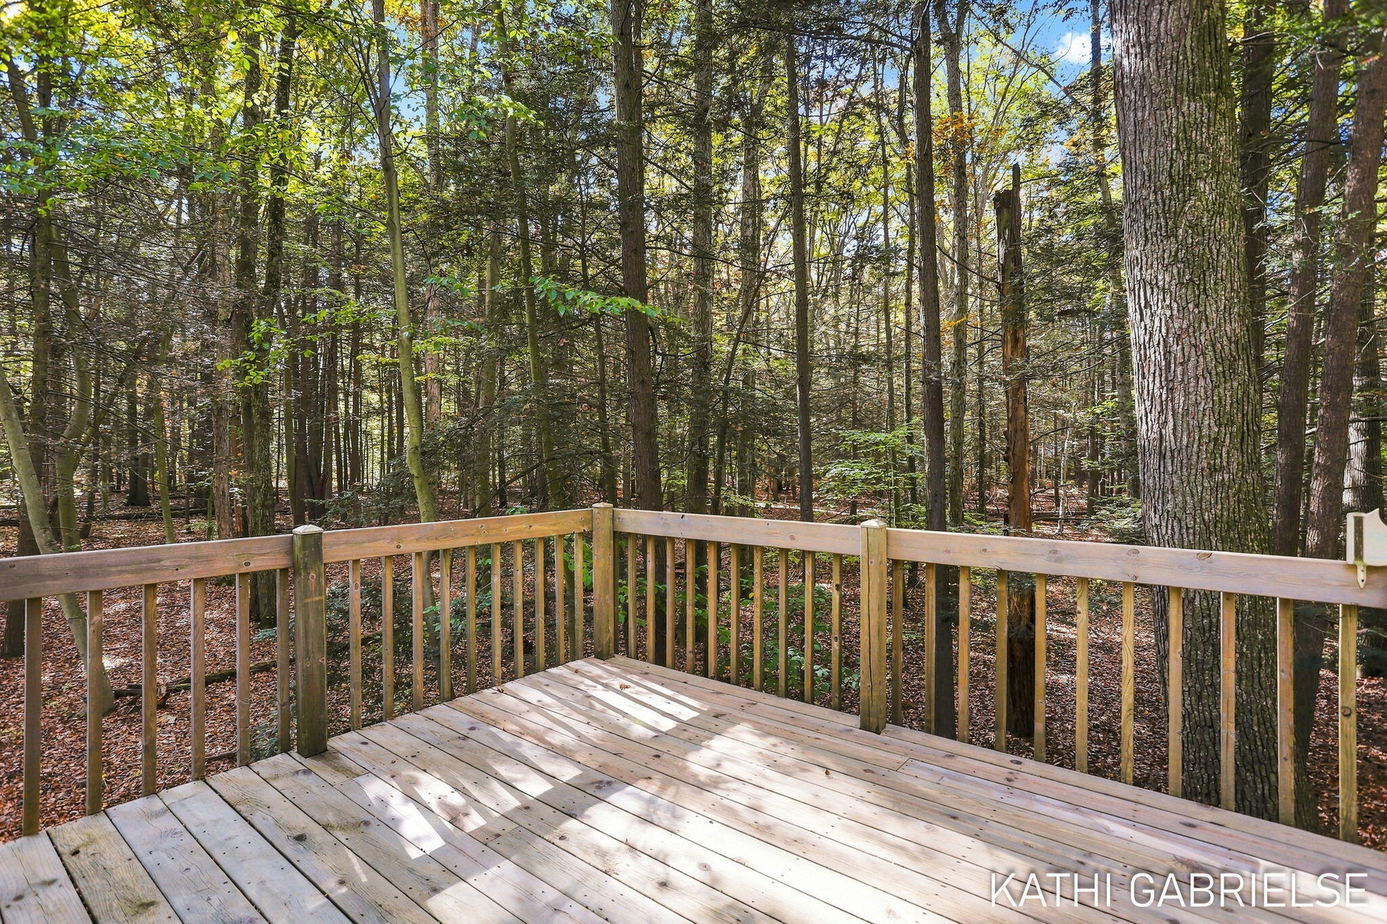
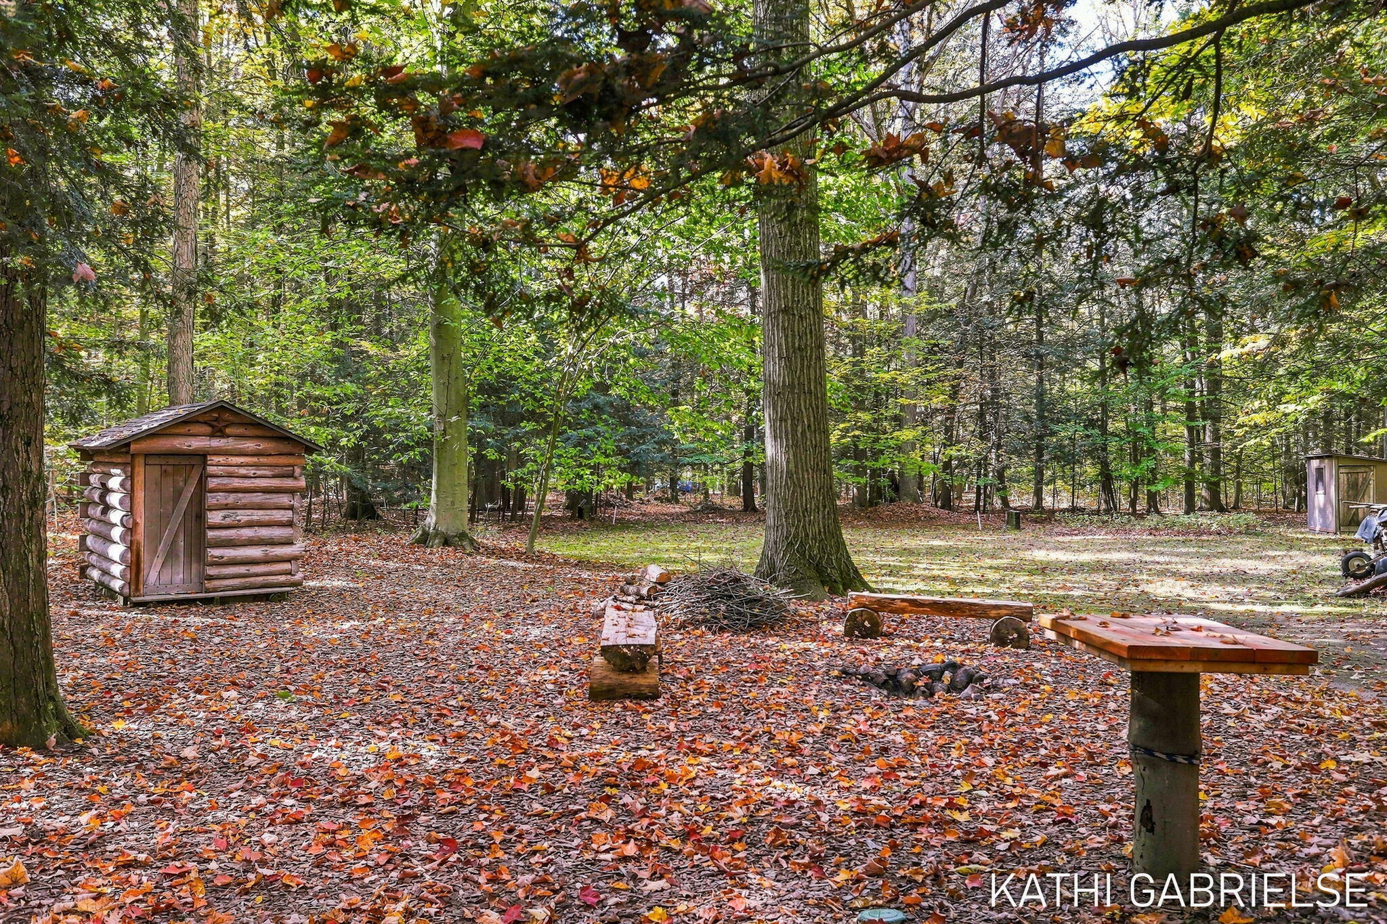
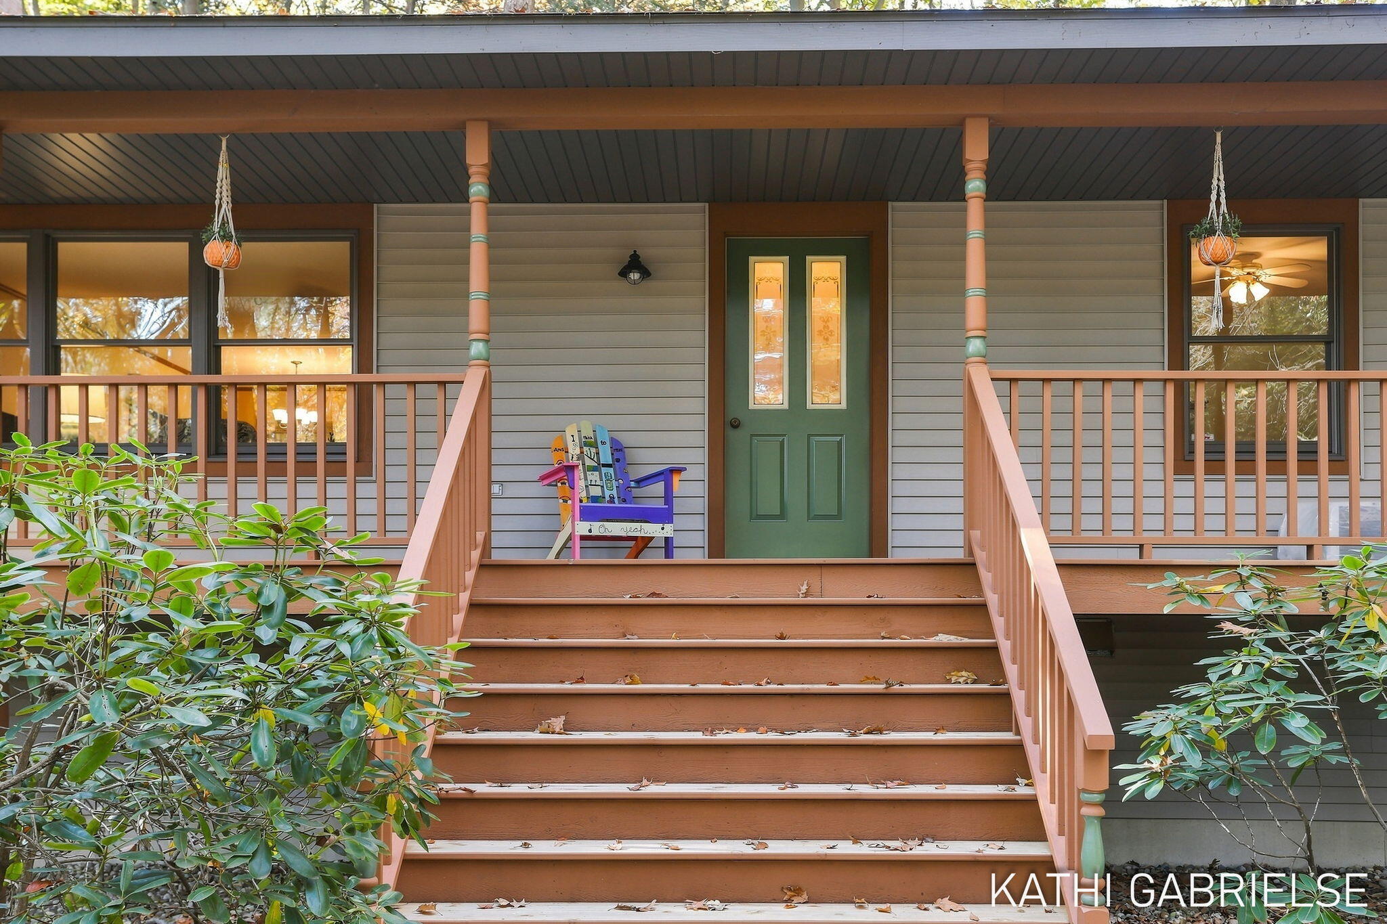
Welcome home to this cozy, quality-constructed ranch nestled in a peaceful setting on 2.27 wooded acres. Immaculately maintained, this inviting home offers comfortable one-level living with the added versatility of a walkout lower level. Enjoy relaxing mornings and quiet evenings on the covered front porch, or gather inside around the warmth and charm of the wood-burning stove. The spacious garage features a finished workshop, perfect for hobbies, projects, or extra workspace. Surrounded by nature and offering a sense of privacy and tranquility, this well-cared-for property is a wonderful blend of comfort, quality, and country charm. A special place to call home!
Save
Ask
Tour
Hide
Listing Snapshot
Price
$425,000
Days On Site
10 Days
Bedrooms
4
Inside Area (SqFt)
2,080 sqft
Total Baths
1
Full Baths
1
Partial Baths
N/A
Lot Size
2.28 Acres
Year Built
1992
MLS Number
71026057322
Status
Active
Property Tax
$2,038
HOA/Condo/Coop Fees
N/A
Sq Ft Source
Public Records
Friends & Family
Recent Activity
| a week ago | Listing updated with changes from the MLS | |
| a week ago | Status changed to Active | |
| 2 weeks ago | Listing first seen on site |
General Features
Acres
2.28
Cross Street
Lincoln & Osborn St.
Garage
Yes
Garage Spaces
2
Parking
DetachedGarage Faces FrontGarage Door OpenerUnpaved
Property Sub Type
Single Family Residence
Security
Security SystemSmoke Detector(s)
Sewer
Septic Tank
Special Circumstances
Standard
SqFt Above
1040
SqFt Below
1040
SqFt Total
2080
Style
Ranch
Water Source
PrivateWell
Zoning
Residential
Interior Features
Appliances
Gas Water HeaterDryerMicrowaveRefrigeratorRangeWasherWater Softener Owned
Basement
Walk-Out AccessDaylightFullSump Pump
Cooling
Ceiling Fan(s)Window Unit(s)
Flooring
CarpetOther
Heating
Forced AirNatural Gas
Laundry Features
Lower Level
Window Features
Insulated WindowsScreens
BathFull
Level - Main
Bedroom 2
Dimensions - 11.1 x 12.3Level - MainArea - 137
Bedroom 3
Dimensions - 14.7 x 11.5Level - LowerArea - 169
Game Room
Dimensions - 18.11 x 13.4Level - LowerArea - 243
Kitchen
Dimensions - 8.5 x 8.6Level - MainArea - 73
Living Room
Dimensions - 22.8 x 16.8Level - MainArea - 383
Master Bedroom
Dimensions - 15.11 x 12.1Level - MainArea - 183
Office
Dimensions - 15.7 x 13.9Level - LowerArea - 218
Other
Dimensions - 9.9 x 8.1Level - MainArea - 80
Utility Room
Dimensions - 15.5 x 11.5Level - LowerArea - 178
Save
Ask
Tour
Hide
Exterior Features
Construction Details
Vinyl Siding
Lot Features
Wooded
Other Structures
OtherShed(s)
Patio And Porch
CoveredDeckPorch
Roof
Shingle
Windows/Doors
Insulated WindowsScreens
Community Features
MLS Area
Area70071RobinsonTwp
School District
GrandHaven
Financing Terms Available
CashConventionalFHAVA Loan
Roads
Paved
Schools
School District
GrandHaven
Elementary School
Unknown
Middle School
Unknown
High School
Unknown
Listing courtesy of Coldwell Banker Woodland Schmidt Grand Haven: [email protected]

IDX provided courtesy of Realcomp II Ltd. via WestMichiganLakeshoreAssociationofREALTORS. Copyright © 2026 Realcomp II Ltd. Shareholders.
IDX information is provided exclusively for consumers' personal, non-commercial use and may not be used for any purpose other than to identify prospective properties consumers may be interested in purchasing and that the data is deemed reliable but not guaranteed accurate by the MLS.
IDX provided courtesy of Realcomp II Ltd. via WestMichiganLakeshoreAssociationofREALTORS. Copyright © 2026 Realcomp II Ltd. Shareholders.
IDX information is provided exclusively for consumers' personal, non-commercial use and may not be used for any purpose other than to identify prospective properties consumers may be interested in purchasing and that the data is deemed reliable but not guaranteed accurate by the MLS.
Neighborhood & Commute
Source: Walkscore
Save
Ask
Tour
Hide