Your Michigan Home Search Starts HERE!

Save
Ask
Tour
Hide
Share
$285,000
8 Days On Site

38 N Stewart Street
Egelston Township, MI 49442

For Sale|Single Family Residence|Active
4
Beds
2
Total Baths
2
Full Baths
1,632
SqFt
$175
/SqFt
1950
Built
County:
Muskegon
Call Now: 810-360-3488
Is this the listing for you? We can help make it yours.
810-360-3488
38 N Stewart Street38 N Stewart Street38 N Stewart Street38 N Stewart Street
Save
Ask
Tour
Hide
Share

Mortgage Calculator

Monthly Payment (Est.)

Enter an interest rate to see your estimated monthly payment.
Calculator powered by Showcase IDX, a Constellation1 Company. Copyright ©2026 Information is deemed reliable but not guaranteed.

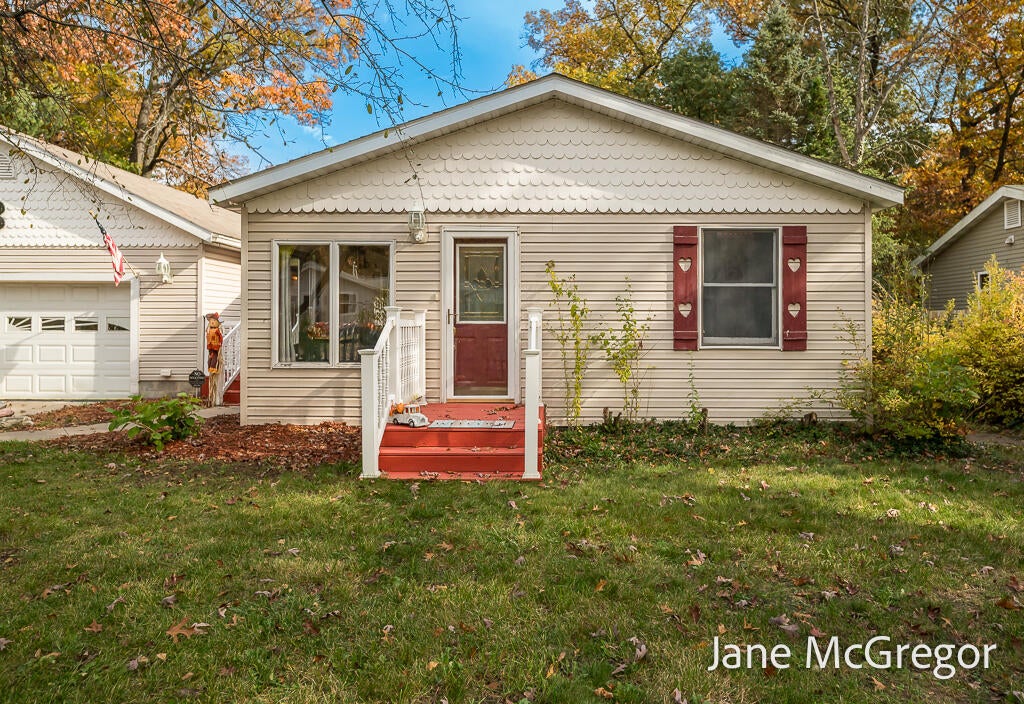
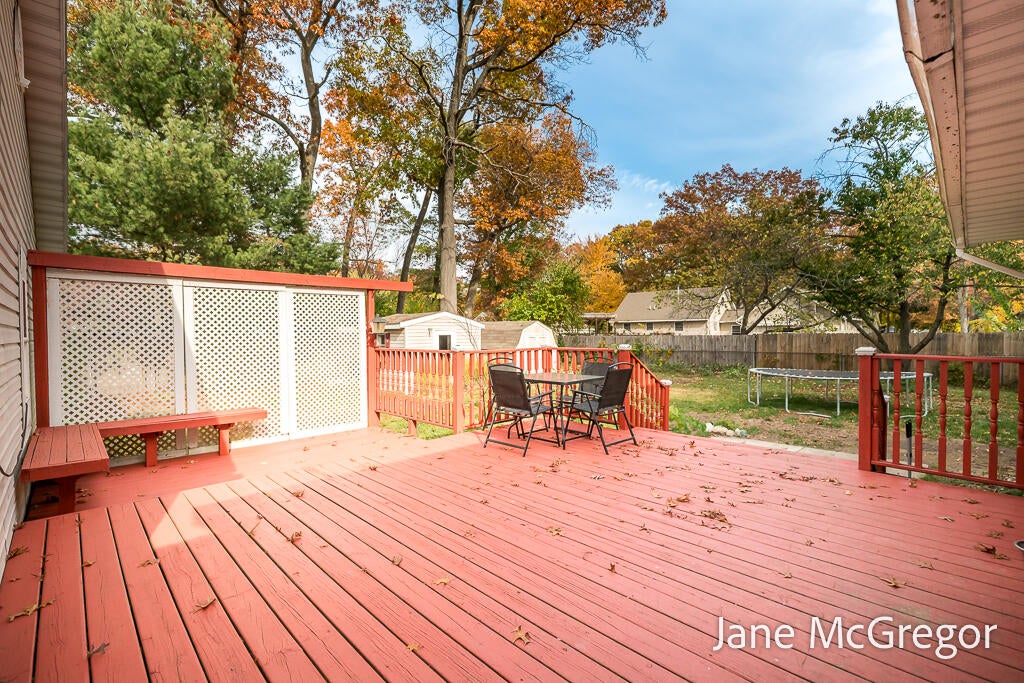
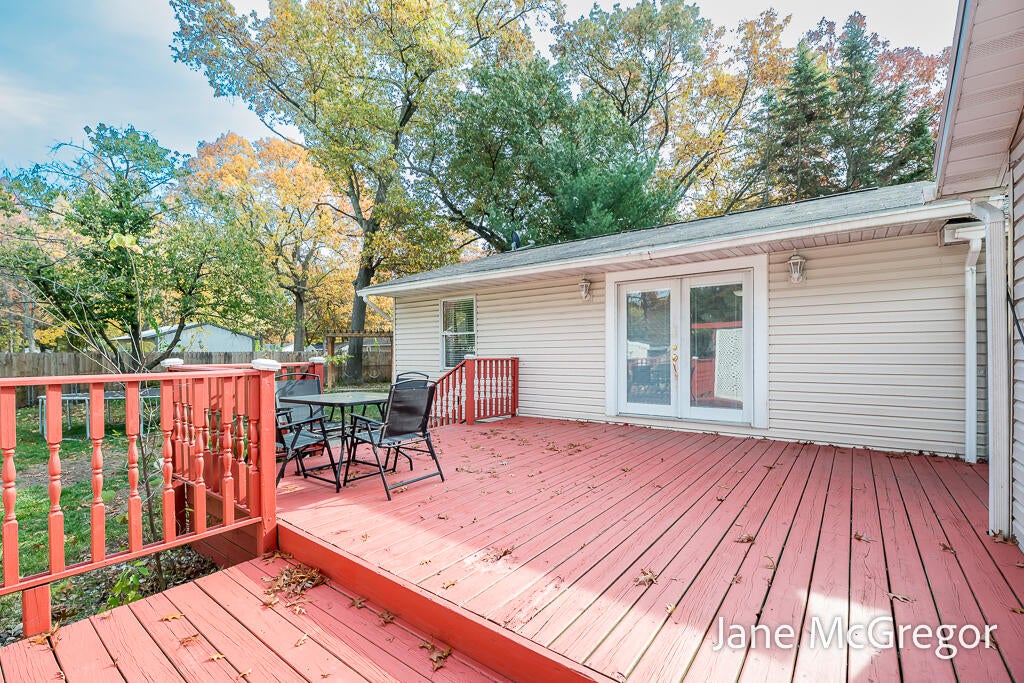
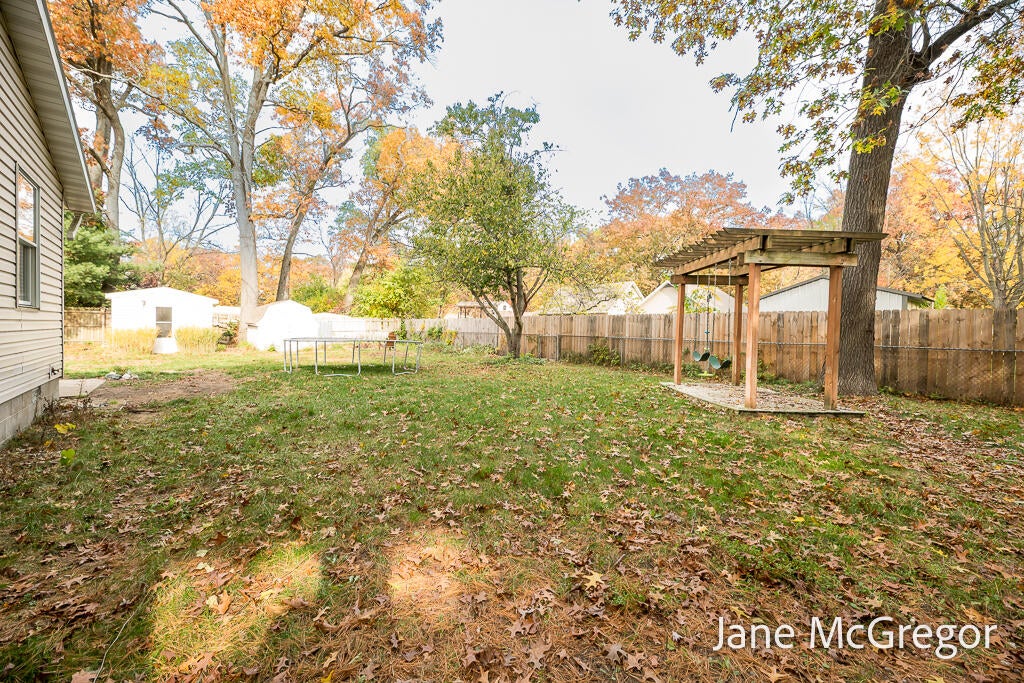
Bigger than it looks! Well-maintained, move-in ready home on a low-traffic street in Egelston Township. This 4-bedroom, 2-full-bath, 1,632 sq ft home has a great floor plan, with the living room at the front and the family room at the rear. You'll find real hardwood floors and new carpet through most of the home. The fenced in backyard offers privacy with two storage sheds, and one has electricity and partial drywall inside. The deck offers a great sitting area between the house and garage. The 24x28 insulated garage has a workshop area, built-in benches, and massive attic storage with drop down stairs. It appears that there was once propane heat hookup and hot and cold water running to the the garage, maybe for a washer and dryer? This house is in the Oakridge School District and about half a mile from Wolf Lake's public parks and the beach. The seller is including a 1 year Home Protection Plan for Buyer peace of mind. See attached facts and feature list for more details.Plenty of parking on the nice cement driveway and there is a side pad next to the garage. There is underground sprinkling that did work but the owner didn't see the need to use it and there may be some heads that need to be fixed or replaced. Central air conditioning. One of the sheds has outlets and lights and drywall and flooring has begun for a finished shed, deteached home office or one very nice child's fort. Make an appointment to see for yourself.

Save
Ask
Tour
Hide
Share
Listing Snapshot
Price 
$285,000
Days On Site 
8 Days
Bedrooms 
4
Inside Area (SqFt) 
1,632 sqft
Total Baths 
2
Full Baths 
2
Partial Baths 
N/A
Lot Size 
0.32 Acres
Year Built 
1950
MLS Number 
71026057398
Status 
Active
Property Tax 
$4,326
HOA/Condo/Coop Fees 
N/A
Sq Ft Source 
Public Records
Friends & Family
Recent Activity
a week agoListing updated with changes from the MLS
a week agoStatus changed to Active
a week agoListing first seen on site
General Features
Acres 
0.32
Attached Garage 
Yes
Cross Street 
Washington & Circle Dr
Garage 
Yes
Garage Spaces 
2
Parking 
AttachedConcreteDetachedGarage Door Opener
Property Sub Type 
Single Family Residence
Sewer 
Public Sewer
Special Circumstances 
Standard
SqFt Above 
1632
SqFt Total 
1632
Style 
Ranch
Utilities 
Natural Gas ConnectedPhone Available
Water Source 
PrivateWell
Zoning 
Residential
Interior Features
Appliances 
Gas Water HeaterDishwasherDryerMicrowaveRefrigeratorRangeWasher
Basement 
Crawl Space
Cooling 
Ceiling Fan(s)Central Air
Flooring 
CarpetWood
Heating 
Forced AirNatural Gas
Laundry Features 
Laundry ClosetMain LevelWasher Hookup
Window Features 
Insulated WindowsScreensWindow Treatments
BathFull 
Level - Main
Bedroom 2 
Dimensions - 12.0 x 12.0Level - MainArea - 144
Bedroom 3 
Dimensions - 10.0 x 10.0Level - MainArea - 100
Bedroom 4 
Dimensions - 11.0 x 12.0Level - MainArea - 132
Family Room 
Dimensions - 14.0 x 15.0Level - MainArea - 210
Kitchen 
Dimensions - 11.0 x 9.0Level - MainArea - 99
Living Room 
Dimensions - 13.0 x 13.0Level - MainArea - 169
Master Bedroom 
Dimensions - 13.0 x 13.0Level - MainArea - 169
Other 
Dimensions - 11.0 x 11.0Level - MainArea - 121
Save
Ask
Tour
Hide
Share
Exterior Features
Construction Details 
Vinyl Siding
Exterior 
Garden
Fencing 
Back YardPrivacy
Lot Features 
Level
Other Structures 
Shed(s)
Patio And Porch 
Deck
Roof 
Composition
Waterfront Features 
Lake
Windows/Doors 
Insulated WindowsScreensWindow Treatments
Community Features
MLS Area 
Area61111EgelstonTwp
School District 
Oakridge
Financing Terms Available 
CashConventionalFHAUSDA LoanVA Loan
Roads 
Paved
Schools
School District
Oakridge
Elementary School
Unknown
Middle School
Unknown
High School
Unknown
Listing courtesy of Five Star Real Estate: [email protected]


IDX provided courtesy of Realcomp II Ltd. via WestMichiganLakeshoreAssociationofREALTORS. Copyright © 2026 Realcomp II Ltd. Shareholders.

IDX information is provided exclusively for consumers' personal, non-commercial use and may not be used for any purpose other than to identify prospective properties consumers may be interested in purchasing and that the data is deemed reliable but not guaranteed accurate by the MLS.

Neighborhood & Commute
Source: Walkscore
Save
Ask
Tour
Hide
Share