Your Michigan Home Search Starts HERE!

Save
Ask
Tour
Hide
Share
$574,900
10 Days On Site

16964 Arbor Way Drive
Crockery Township, MI 49448

Single Family Residence|Pending
4
Beds
5
Total Baths
4
Full Baths
1
Partial Bath
1,948
SqFt
$295
/SqFt
2018
Built
Subdivision:
HATHAWAY LAKES
County:
Ottawa
Call Now: 810-360-3488
Is this the listing for you? We can help make it yours.
810-360-3488
16964 Arbor Way Drive16964 Arbor Way Drive16964 Arbor Way Drive16964 Arbor Way Drive
Save
Ask
Tour
Hide
Share

Mortgage Calculator

Monthly Payment (Est.)

Enter an interest rate to see your estimated monthly payment.
Calculator powered by Showcase IDX, a Constellation1 Company. Copyright ©2026 Information is deemed reliable but not guaranteed.

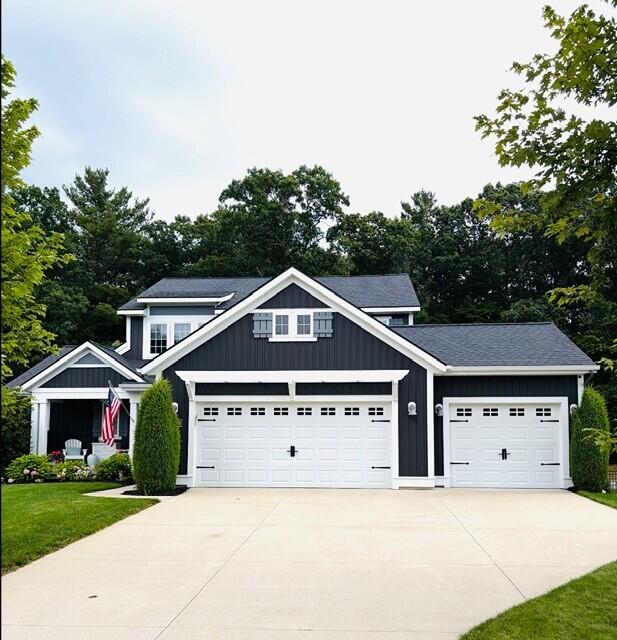
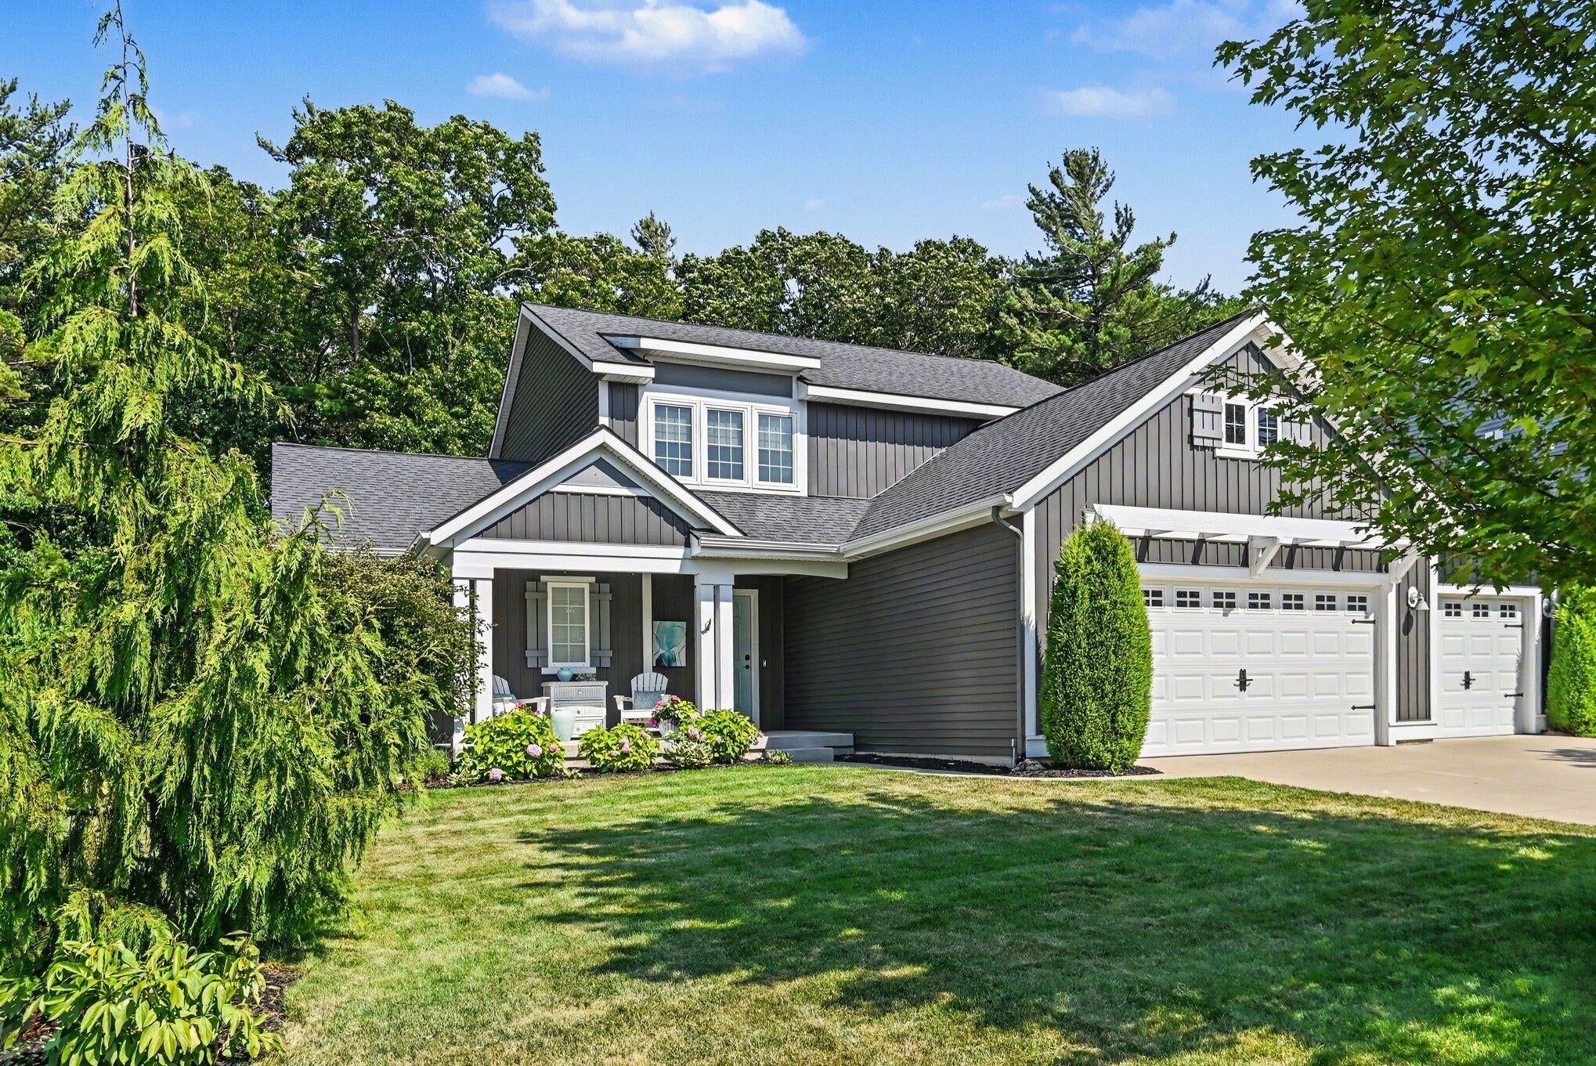
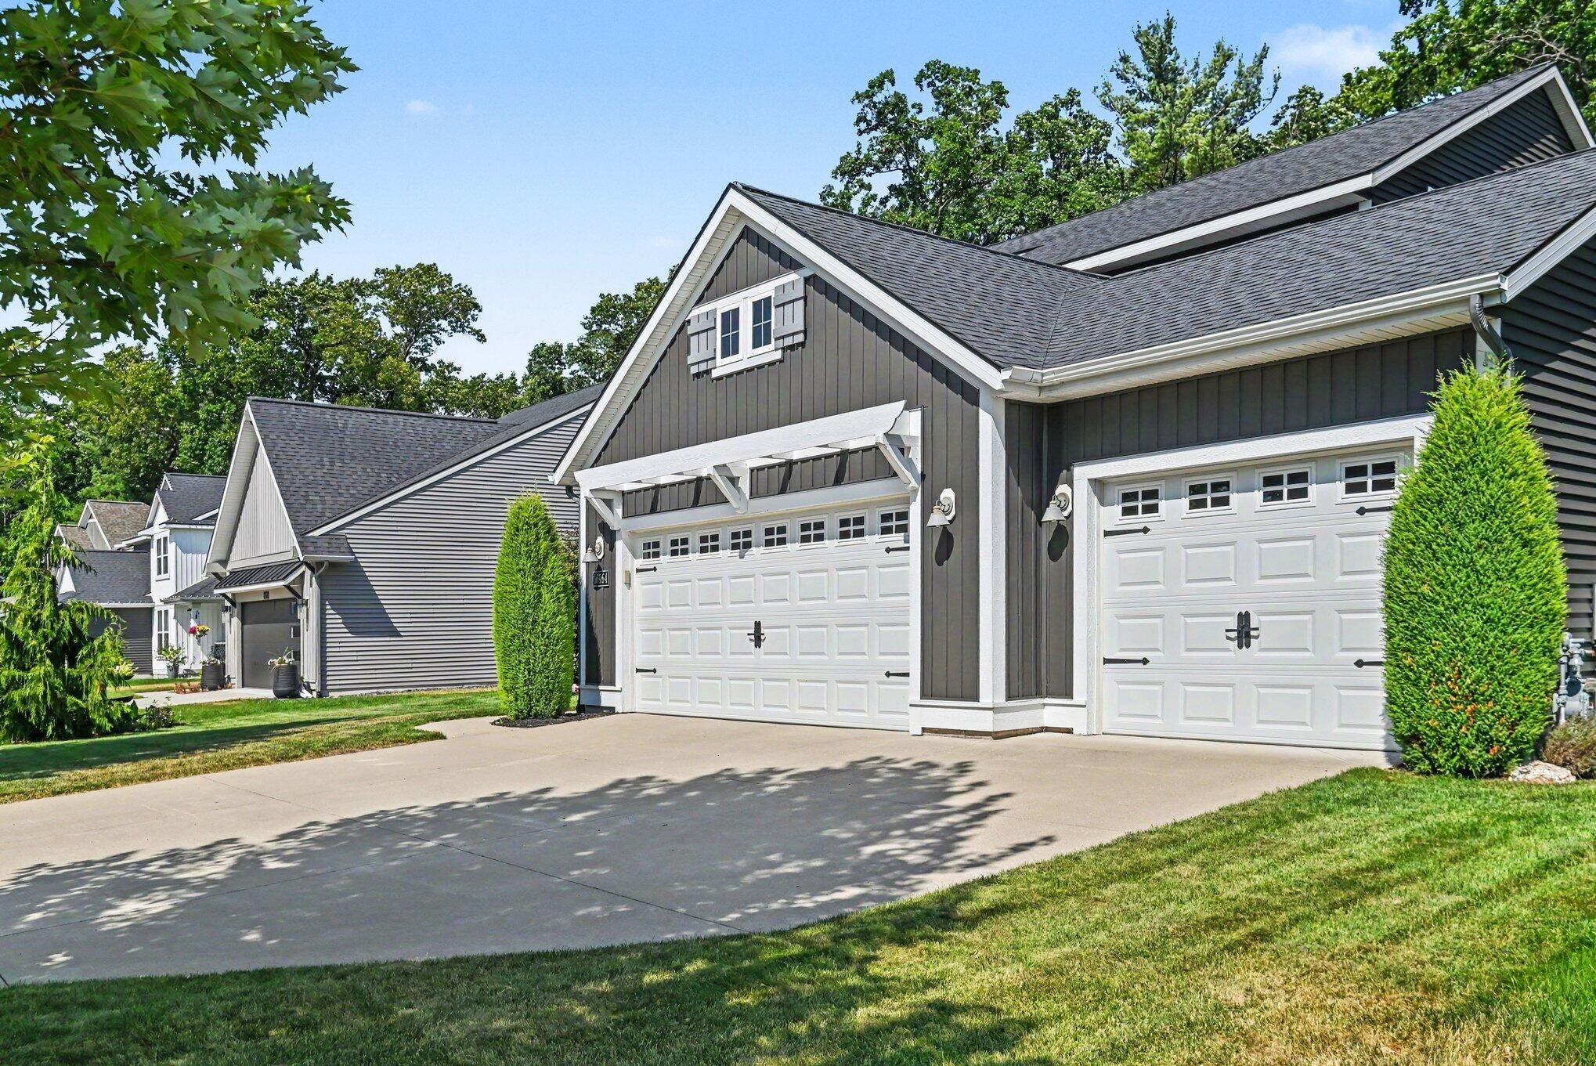
Discover Timeless Craftmanship and exceptional designin this stunning 4 bedroom, 3.5 Bath Craftsman style home. From the moment you step inside, you'll be captivated by the dramatic 2-story living room, where soaring ceilings and abundant natural light create an inviting, open atmosphere. Gourmet kitchen boasts large island, Bosch DW, Refrigerator w/built-in Keurig Coffee Maker and more.The home features a spacious main floor primary suite, offering an ensuite bath and generous closet. Upstairs, a versatile loft overlooks the LR below, providing the ideal space for a home office , reading nook or play area. Additional BRs offer comfort and flexibility for family and guests. The finished family room is an entertainer's dream, complete with wet bar that's perfect for hosting game nights, holidays or casual get-togethers. Included in the sale is a 75" Samsung TV with surround sound , DVD Player and more in LL. Seller is a licensed Assoc. Broker in State of Michigan.

Save
Ask
Tour
Hide
Share
Listing Snapshot
Price 
$574,900
Days On Site 
10 Days
Bedrooms 
4
Inside Area (SqFt) 
1,948 sqft
Total Baths 
5
Full Baths 
4
Partial Baths 
1
Lot Size 
0.22 Acres
Year Built 
2018
MLS Number 
71026057488
Status 
Pending
Property Tax 
$5,534
HOA/Condo/Coop Fees 
$45.83 monthly
Sq Ft Source 
N/A
Friends & Family
Recent Activity
a week agoListing updated with changes from the MLS
a week agoStatus changed to Pending
a week agoListing first seen on site
General Features
Acres 
0.22
Attached Garage 
Yes
Cross Street 
Patchin Dr
Disclosures 
Mineral Rights Excluded
Garage 
Yes
Garage Spaces 
3
Parking 
AttachedGarage Door OpenerPaved
Pets 
Yes
Property Sub Type 
Single Family Residence
Security 
Smoke Detector(s)
Sewer 
Public Sewer
SqFt Above 
1948
SqFt Below 
874
SqFt Total 
3309
Style 
Craftsman
Utilities 
Natural Gas ConnectedPhone Available
Water Source 
Public
Zoning 
Residential
Interior Features
Appliances 
Gas Water HeaterBar FridgeDishwasherDisposalDryerMicrowaveRefrigeratorRangeWasher
Basement 
Walk-Out AccessDaylightFullSump Pump
Cooling 
Ceiling Fan(s)Central Air
Fireplace 
Yes
Fireplace Features 
Gas LogLiving Room
Fireplaces 
1
Flooring 
CarpetVinyl
Heating 
Forced AirNatural Gas
Interior 
PantryWet Bar
Laundry Features 
Laundry RoomMain Level
Spa 
Yes
Window Features 
Insulated Windows
BathFull 
Level - Upper
BathLav 
Level - Main
Bedroom 2 
Dimensions - 12.11 x 13.2Level - UpperArea - 160
Bedroom 3 
Dimensions - 12.6 x 9.2Level - UpperArea - 116
Bedroom 4 
Dimensions - 15.5 x 13.3Level - LowerArea - 206
Family Room 
Dimensions - 32.0 x 17.0Level - LowerArea - 544
Kitchen 
Dimensions - 13.0 x 10.0Level - MainArea - 130
Laundry 
Dimensions - 6.0 x 4.9Level - MainArea - 29
Living Room 
Dimensions - 19.0 x 18.0Level - MainArea - 342
Loft 
Dimensions - 12.6 x 8.8Level - UpperArea - 111
Master Bedroom 
Dimensions - 17.9 x 14.0Level - MainArea - 251
Other 
Dimensions - 13.0 x 8.0Level - MainArea - 104
Utility Room 
Dimensions - 31.0 x 8.7Level - LowerArea - 270
Save
Ask
Tour
Hide
Share
Exterior Features
Construction Details 
Vinyl Siding
Fencing 
Other
Lot Features 
Level
Patio And Porch 
DeckOtherPorch
Pool Features 
Community
Roof 
Composition
Spa 
Yes
Waterfront Features 
LakeWaterfront Access
Windows/Doors 
Insulated Windows
Community Features
Accessibility Features 
Therapeutic Whirlpool
Association Amenities 
ClubhouseFitness CenterMeeting RoomPool
Association Fee 
$550.0
Association Fee Frequency 
Annually
Additional Association Fee 
$200.0
Additional Association Fee Frequency 
One Time
Community Features 
PoolFitness Center
MLS Area 
Area70031CrockeryTwp
School District 
Fruitport
Financing Terms Available 
CashConventionalFHAVA Loan
Roads 
Paved
Schools
School District
Fruitport
Elementary School
Unknown
Middle School
Unknown
High School
Unknown
Listing courtesy of CENTURY 21 Affiliated: [email protected]


IDX provided courtesy of Realcomp II Ltd. via WestMichiganLakeshoreAssociationofREALTORS. Copyright © 2026 Realcomp II Ltd. Shareholders.

IDX information is provided exclusively for consumers' personal, non-commercial use and may not be used for any purpose other than to identify prospective properties consumers may be interested in purchasing and that the data is deemed reliable but not guaranteed accurate by the MLS.

Neighborhood & Commute
Source: Walkscore
Save
Ask
Tour
Hide
Share