Your Michigan Home Search Starts HERE!

Save
Ask
Tour
Hide
Share
$779,900
9 Days On Site

15926 Orchard Point Drive
Spring Lake Township, MI 49456

For Sale|Single Family Residence|Active
4
Beds
4
Total Baths
3
Full Baths
1
Partial Bath
4,189
SqFt
$186
/SqFt
1997
Built
Subdivision:
BAIRD POINTE FARMS
County:
Ottawa
Call Now: 810-360-3488
Is this the listing for you? We can help make it yours.
810-360-3488
Upcoming Open Houses
Sun, Nov 8, 1:00 PM - 2:00 PM
15926 Orchard Point Drive15926 Orchard Point Drive15926 Orchard Point Drive15926 Orchard Point Drive
Save
Ask
Tour
Hide
Share

Mortgage Calculator

Monthly Payment (Est.)

Enter an interest rate to see your estimated monthly payment.
Calculator powered by Showcase IDX, a Constellation1 Company. Copyright ©2026 Information is deemed reliable but not guaranteed.

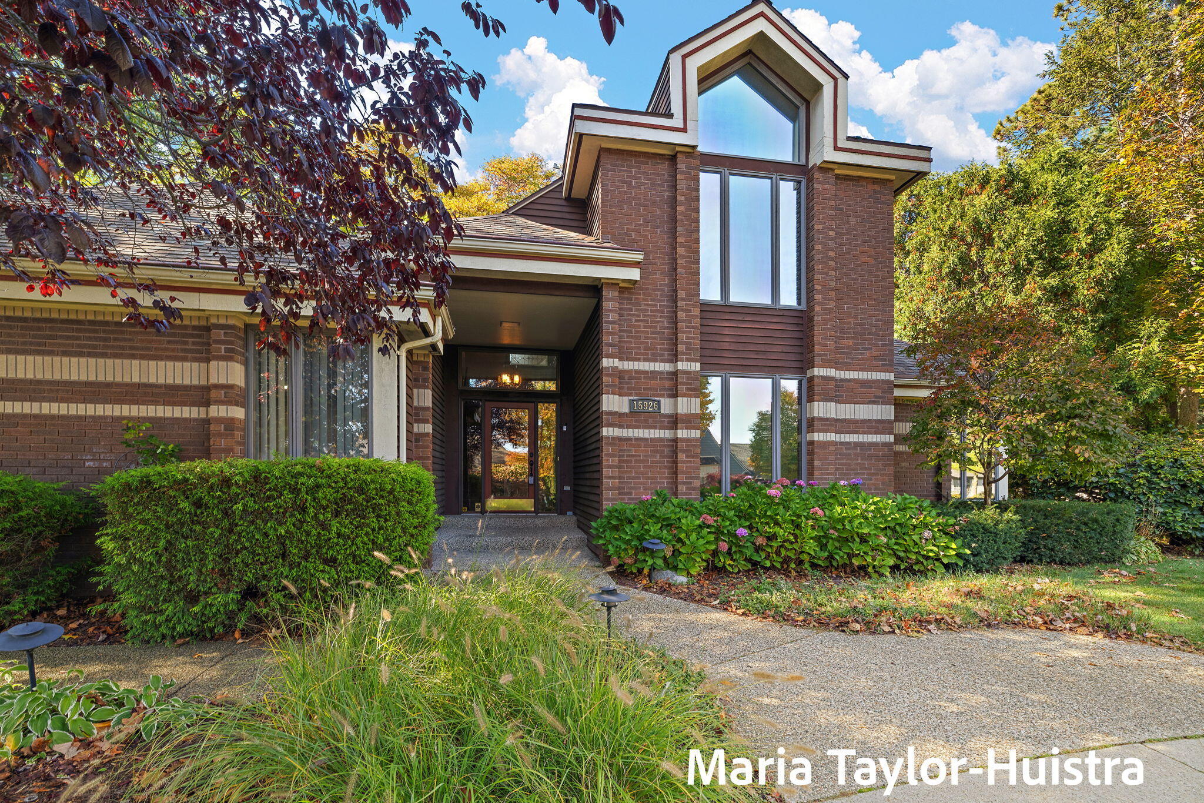
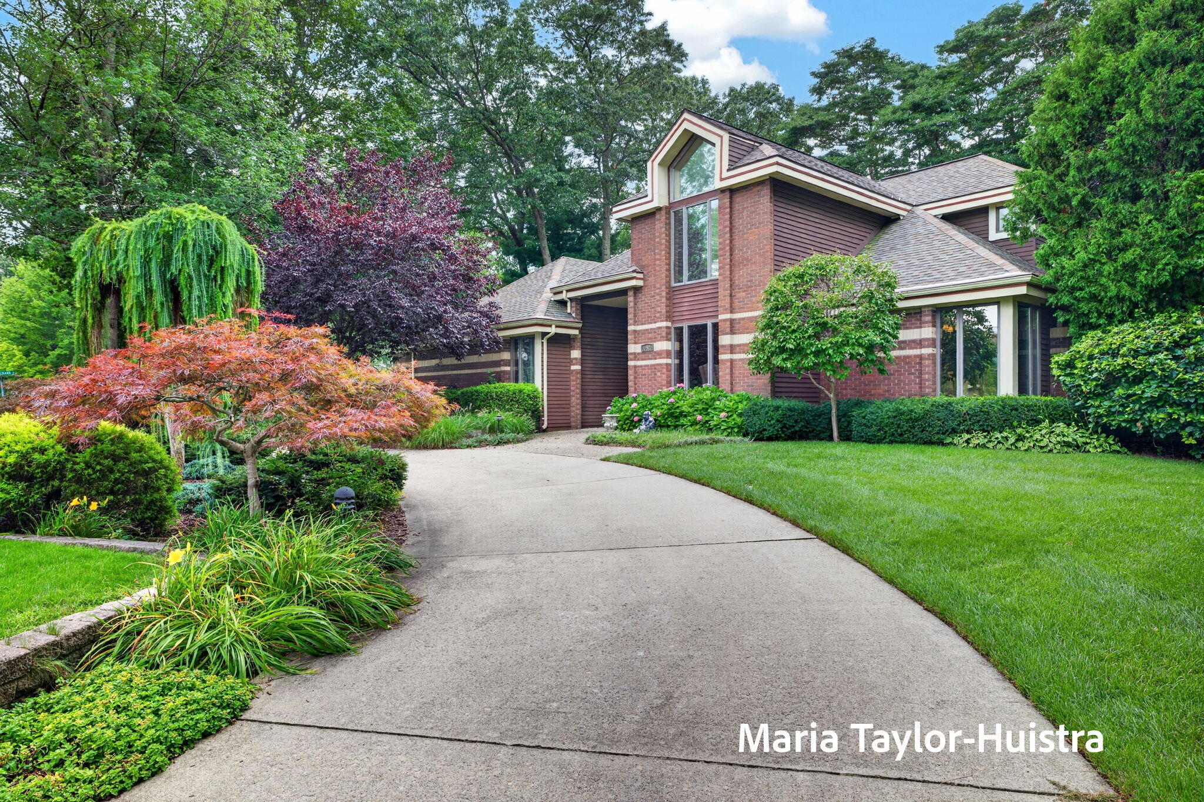
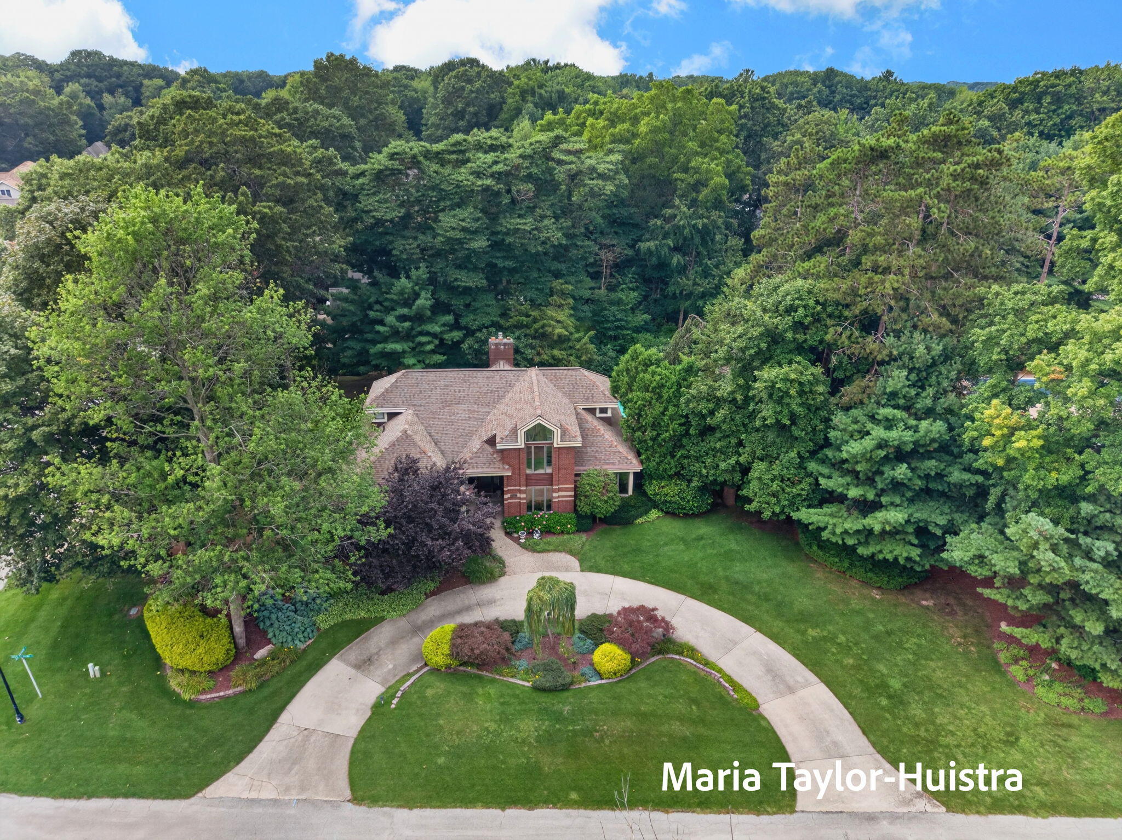
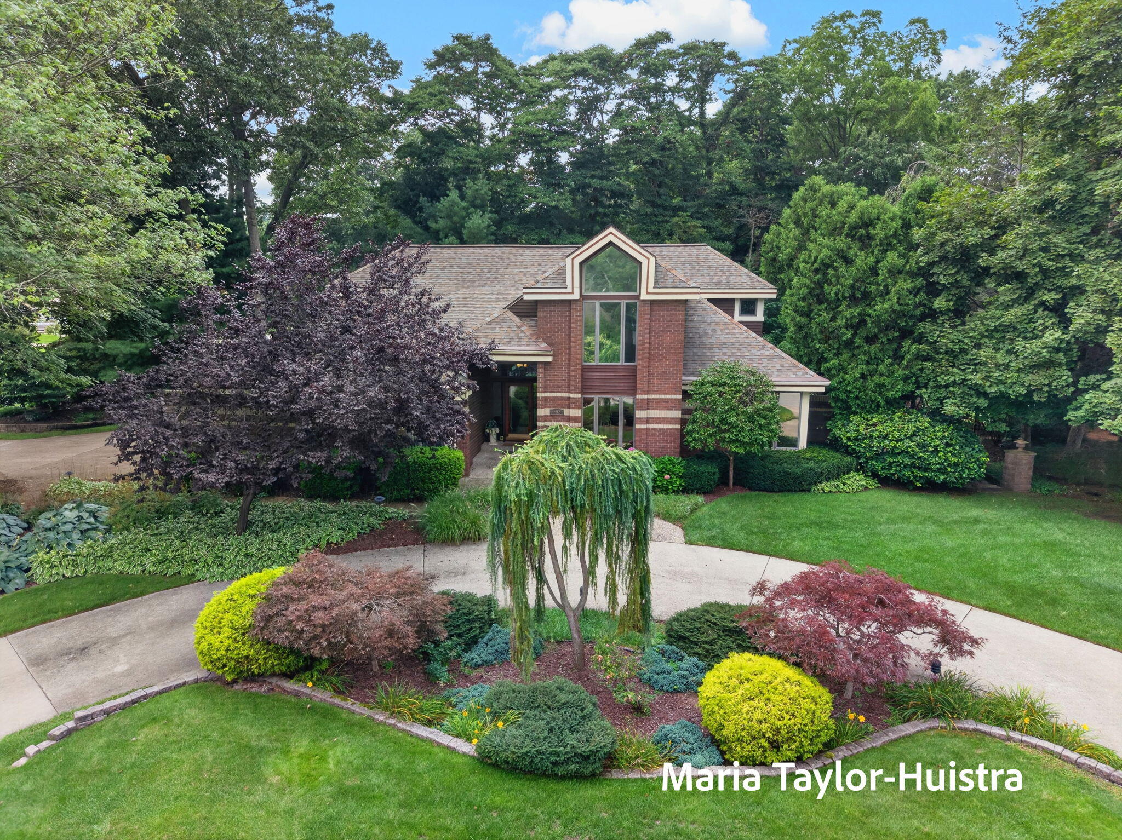
Nestled within Baird Pointe Farms, this distinctive 4-bedroom, 3.5-bath home offers a combination of space, character, and beautiful surroundings, complete with seasonal views of Spring Lake! Situated on a generous corner lot, soaring ceilings and expansive living areas create an inviting atmosphere, while formal living and dining rooms offer flexibility for entertaining, a private office, or additional gathering spaces. The kitchen features top-of-the-line appliances, adding both quality and functionality to the heart of the home. The thoughtfully designed floor plan provides the convenience of main-floor living, including a primary ensuite and laundry. A circular driveway creates an attractive approach to the home, complemented by a spacious two-stall garage. Outdoors, the garden-like backyard features mature landscaping and a peaceful setting. Private association access to Spring Lake adds to the appeal of this unique property. With its distinctive architectural features, generouslot, and versatile living spaces, this home presents a wonderful opportunity to make it your own!

Save
Ask
Tour
Hide
Share
Listing Snapshot
Price 
$779,900
Days On Site 
9 Days
Bedrooms 
4
Inside Area (SqFt) 
4,189 sqft
Total Baths 
4
Full Baths 
3
Partial Baths 
1
Lot Size 
0.52 Acres
Year Built 
1997
MLS Number 
71026057542
Status 
Active
Property Tax 
$7,848.87
HOA/Condo/Coop Fees 
$16.67 monthly
Sq Ft Source 
N/A
Friends & Family
Recent Activity
a week agoListing updated with changes from the MLS
a week agoListing first seen on site
General Features
Acres 
0.52
Attached Garage 
Yes
Cross Street 
Old Orchard Dr & Baird Dr.
Garage 
Yes
Garage Spaces 
2
Parking 
AttachedConcretePavedGarage Faces Side
Property Sub Type 
Single Family Residence
Security 
Security System
Sewer 
Public Sewer
SqFt Above 
3387
SqFt Below 
819
SqFt Total 
4726
Style 
Contemporary
Utilities 
Cable ConnectedNatural Gas ConnectedPhone Available
Water Source 
Public
Zoning 
Residential
Interior Features
Appliances 
Gas Water HeaterBar FridgeDishwasherDouble OvenDryerMicrowaveRefrigeratorWasher
Basement 
FinishedFull
Cooling 
Central Air
Fireplace 
Yes
Fireplace Features 
Gas LogLiving Room
Fireplaces 
1
Flooring 
CarpetWood
Heating 
BaseboardNatural Gas
Interior 
PantryWet Bar
Laundry Features 
Laundry RoomMain LevelSink
Window Features 
Bay Window(s)Garden Window(s)Insulated WindowsSkylight(s)
BathFull 
Level - Upper
BathLav 
Level - Main
Bedroom 2 
Dimensions - 15.5 x 15.11Level - UpperArea - 234
Bedroom 3 
Dimensions - 12.8 x 13.3Level - UpperArea - 170
Bedroom 4 
Dimensions - 18.7 x 12.3Level - UpperArea - 230
Family Room 
Dimensions - 15.7 x 22.0Level - MainArea - 345
Game Room 
Dimensions - 27.0 x 45.7Level - LowerArea - 1234
Kitchen 
Dimensions - 17.3 x 14.4Level - MainArea - 249
Laundry 
Dimensions - 7.5 x 7.7Level - MainArea - 58
Living Room 
Dimensions - 12.7 x 19.3Level - MainArea - 245
Master Bathroom 
Dimensions - 7.7 x 9.8Level - MainArea - 75
Master Bedroom 
Dimensions - 14.3 x 17.2Level - MainArea - 246
Other 
Dimensions - 12.3 x 13.3Level - MainArea - 164
Save
Ask
Tour
Hide
Share
Exterior Features
Construction Details 
Brick
Exterior 
Garden
Fencing 
Back YardWrought Iron
Lot Features 
Corner LotLevel
Patio And Porch 
CoveredPatio
Pool Features 
In Ground
Roof 
Composition
Waterfront Features 
LakeWaterfront Access
Windows/Doors 
Bay Window(s)Garden Window(s)Insulated WindowsSkylight(s)
Community Features
Accessibility Features 
Accessible EntranceAccessible Full BathGrip-Accessible Features
Association Amenities 
Other
Association Fee 
$200.0
Association Fee Frequency 
Annually
Community Features 
Other
MLS Area 
Area70021SpringLakeTwp
School District 
SpringLake
Financing Terms Available 
CashConventional
Roads 
Paved
Schools
School District
SpringLake
Elementary School
Unknown
Middle School
Unknown
High School
Unknown
Listing courtesy of Coldwell Banker Woodland Schmidt Grand Haven: [email protected]


IDX provided courtesy of Realcomp II Ltd. via WestMichiganLakeshoreAssociationofREALTORS. Copyright © 2026 Realcomp II Ltd. Shareholders.

IDX information is provided exclusively for consumers' personal, non-commercial use and may not be used for any purpose other than to identify prospective properties consumers may be interested in purchasing and that the data is deemed reliable but not guaranteed accurate by the MLS.

Neighborhood & Commute
Source: Walkscore
Save
Ask
Tour
Hide
Share