
1125 W Grand AvenueMuskegon City, MI 49441
Mortgage Calculator
Monthly Payment (Est.)
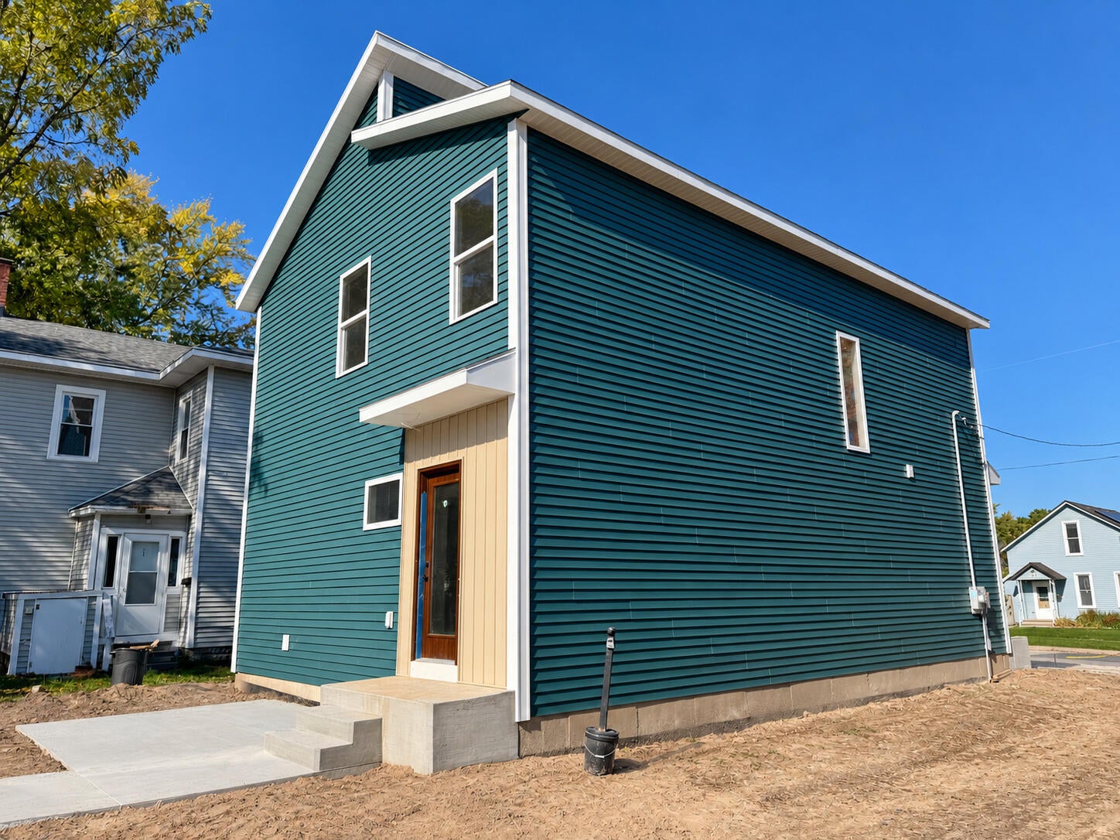
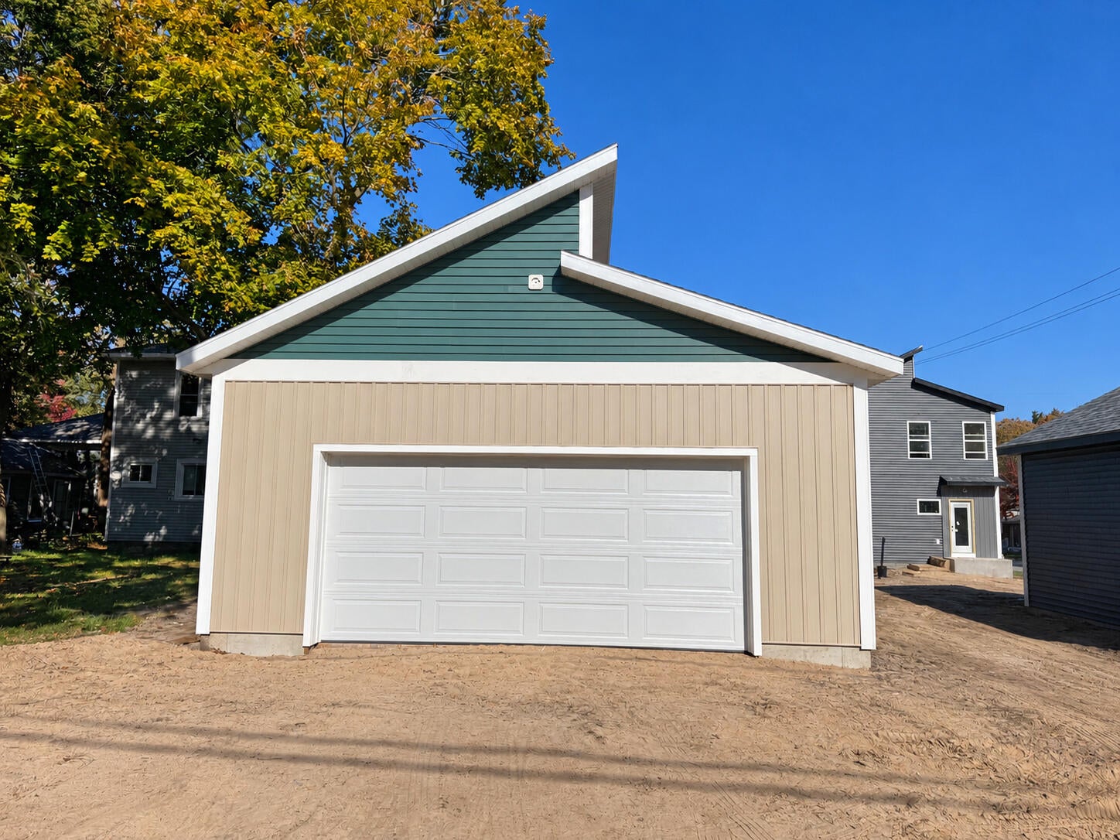
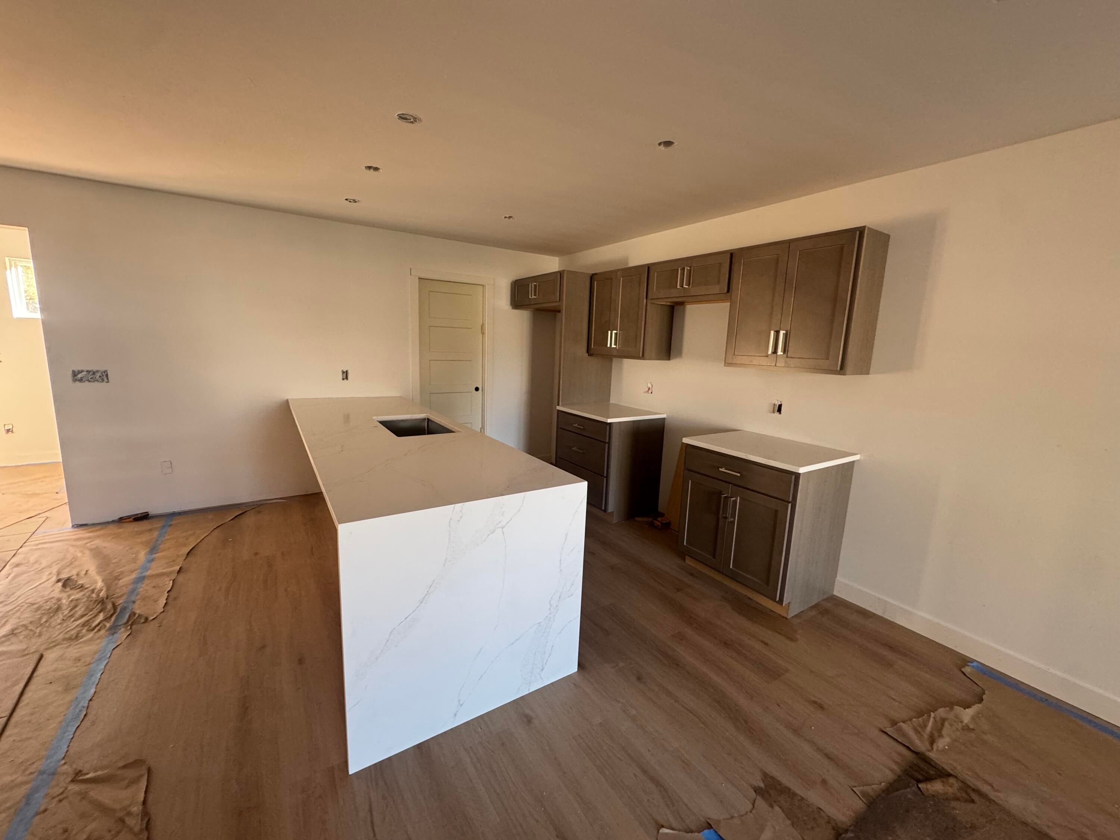
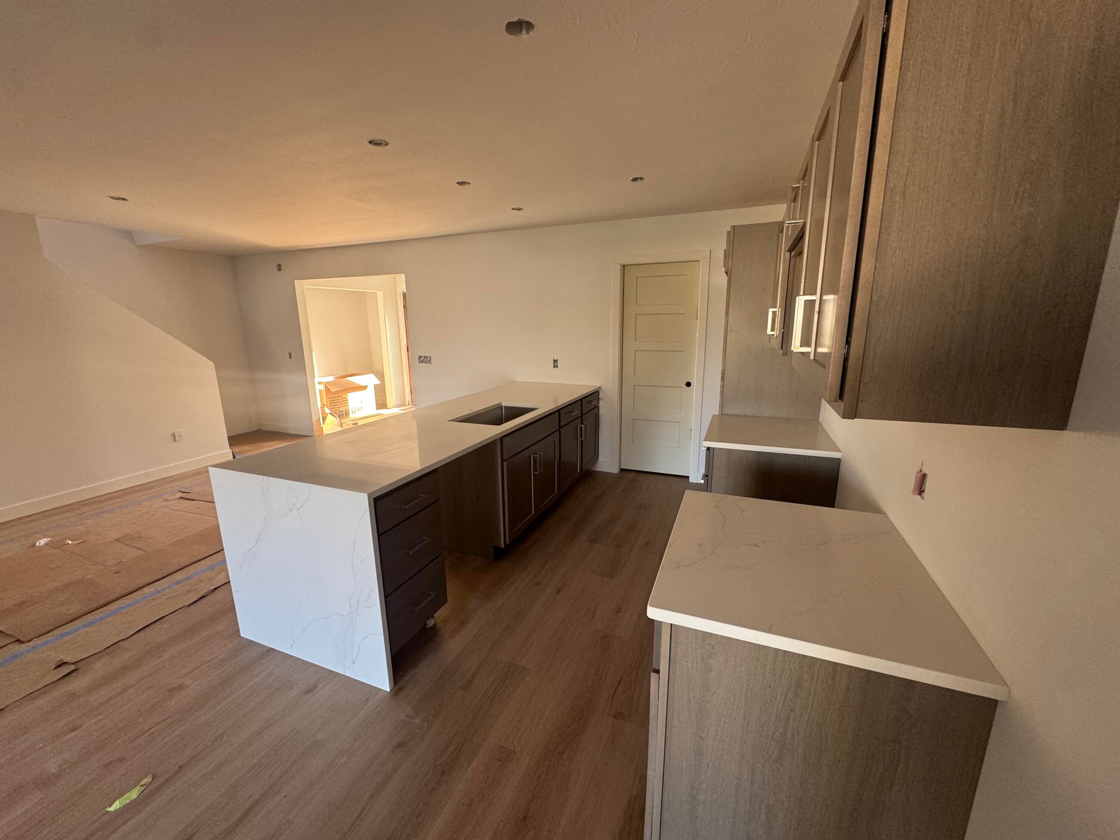
Enter an interest rate to see your estimated monthly payment.Rates as low as 5.99% for qualified buyers! New construction in a prime location. This 4 bedroom 2.5 bath home in the Nims Neighborhood is walkable to downtown Muskegon. Situated just a couple blocks from Muskegon Lake and bike path access on a dead end road. Just a quick car ride to Lake Michigan beaches or Lakeside Shopping District. This modern home has been designed with function and quality in mind. An open concept great room on the main floor offers lots of natural light. Vinyl plank flooring throughout. Well appointed kitchen with shaker style cabinetry, granite countertops and stainless steel appliances. 10' long island with modern waterfall countertop can easily seat 5. Large walk in pantry with professional shelving adds to the amenities. Dining area with craftsman wainscot detail. Back mudroom area with coat closet gives access to the back patio and sidewalk to detached 2 stall garage. Main floor guest bathroom with granite vanity top and separate laundry room complete the main floor. A unique staircase with chandelier and picture window leads you upstairs. The second floor hosts a primary suite with a walk in closet. Primary bathroom with tub/shower and granite vanity top. 3 more bedrooms and a full bath complete the upper level. Crawl spaces is climate controlled, lighted, and has concrete floors. It has an interior access staircase for storing items just as you would in a basement. Oversized 24X24 detached 2 stall garage with a concrete driveway adds to the amenities. Move in without the extra costs of a new construction home- THIS home will be completed with Stainless Steel kitchen appliances, professional closet systems, window treatments and landscaping! This home will be completed with modern finishes and quality products throughout. Estimated completion by 11/15/2026. Seller is a licensed realtor in the State of MI. Buyer to verify all information.
| a week ago | Listing updated with changes from the MLS | |
| a week ago | Listing first seen on site |

IDX provided courtesy of Realcomp II Ltd. via WestMichiganLakeshoreAssociationofREALTORS. Copyright © 2026 Realcomp II Ltd. Shareholders.
IDX information is provided exclusively for consumers' personal, non-commercial use and may not be used for any purpose other than to identify prospective properties consumers may be interested in purchasing and that the data is deemed reliable but not guaranteed accurate by the MLS.
Did you know? You can invite friends and family to your search. They can join your search, rate and discuss listings with you.