
13924 Lincoln StreetRobinson Township, MI 49417
Mortgage Calculator
Monthly Payment (Est.)
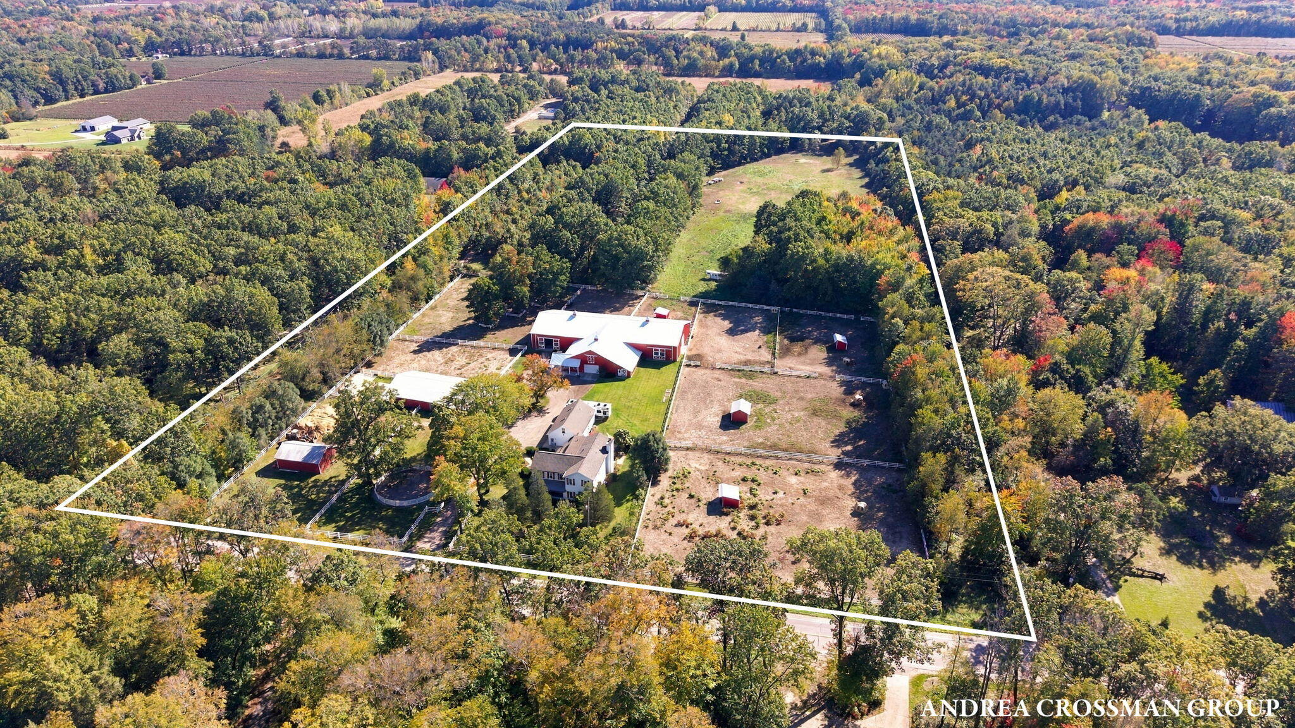
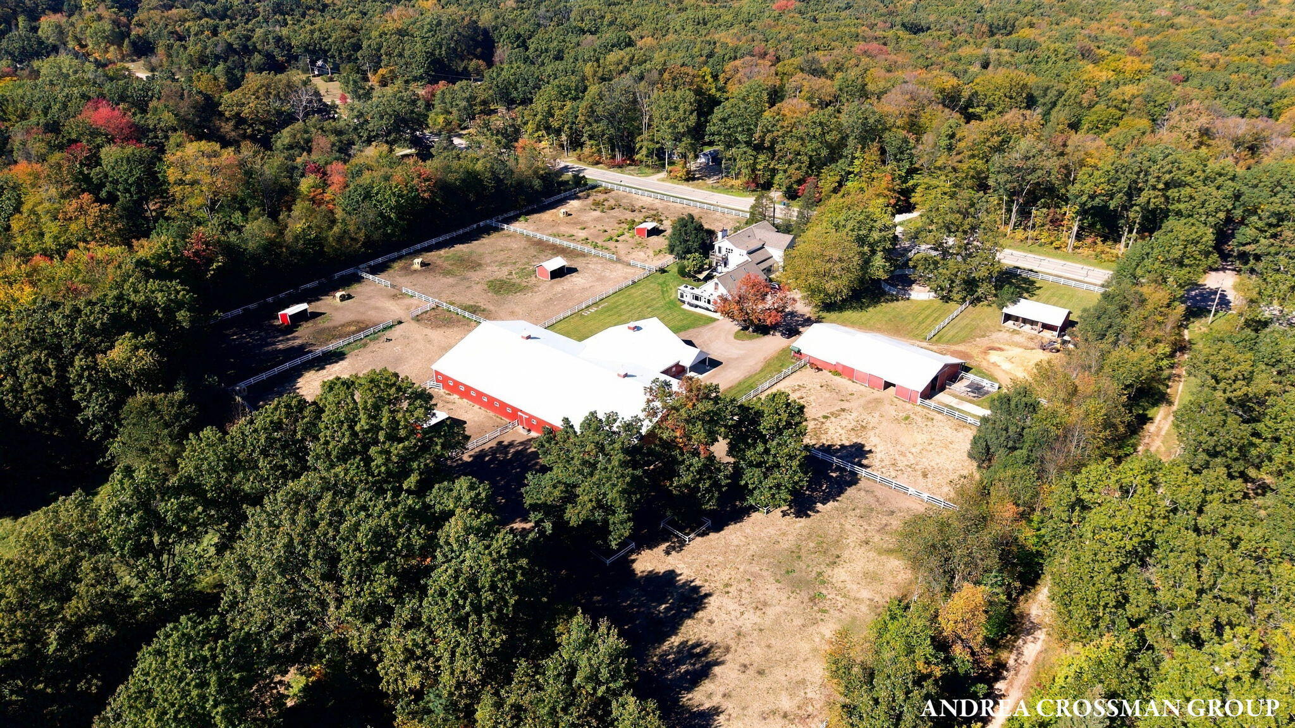
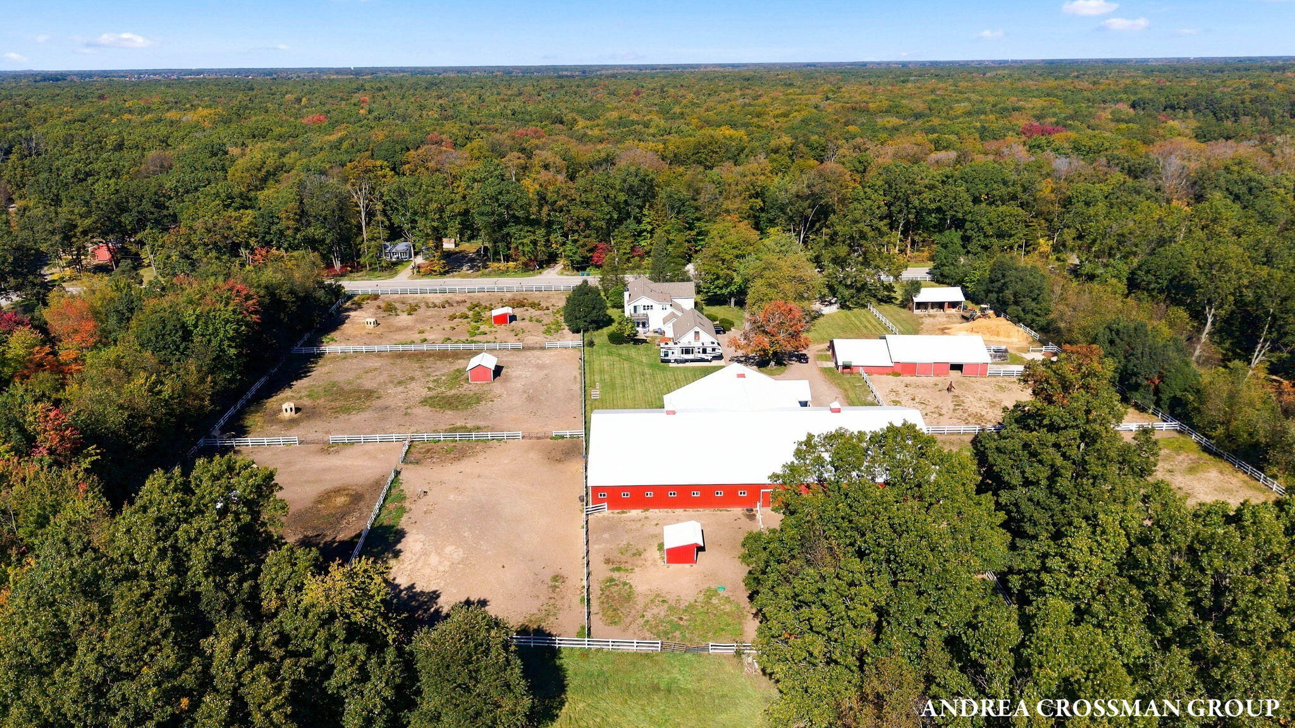
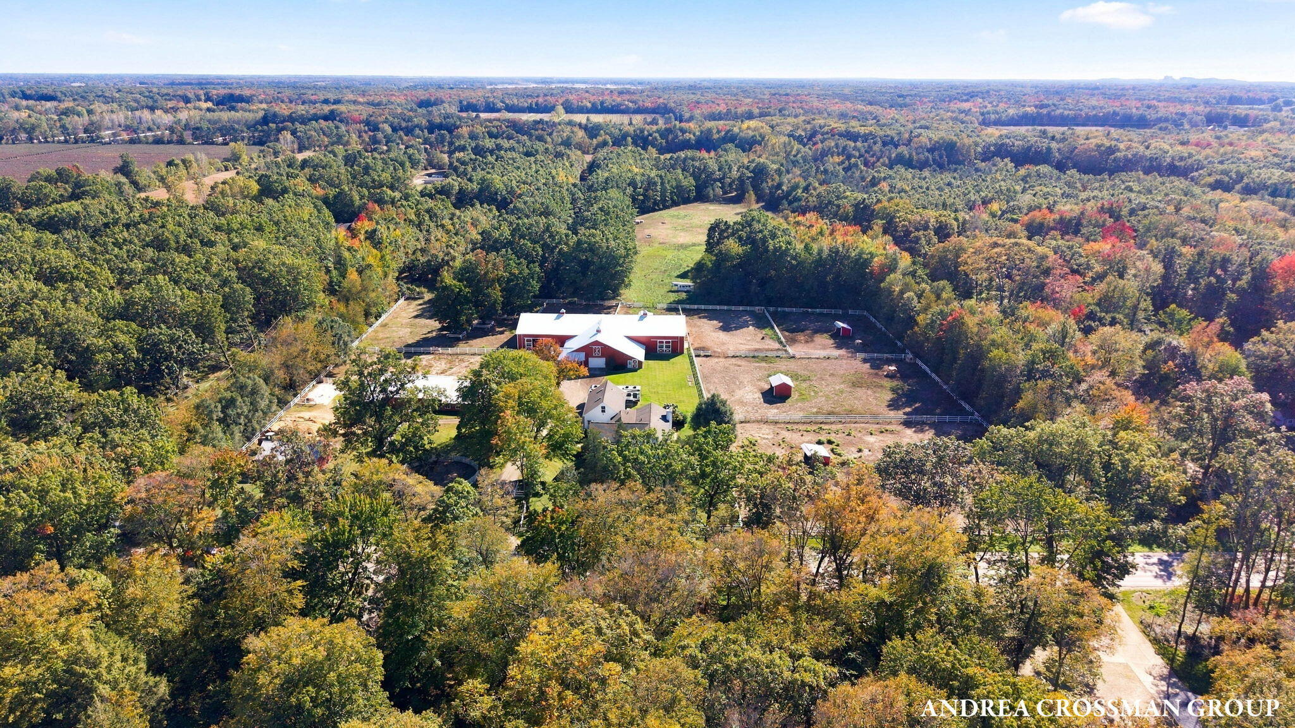
Enter an interest rate to see your estimated monthly payment.Set on 20.6 acres in Grand Haven, this established equestrian facility features a fully insulated indoor riding arena and 27 stalls across two large barns. A spacious five bedroom farmhouse completes the property, just a short distance from downtown Grand Haven and Lake Michigan. The insulated main barn includes 15 stalls with automatic heated waterers, 4 climate controlled groom/breeding stalls and tack room. A climate controlled dedicated visitor viewing lounge includes a kitchenette and half bath. The barn also features a tractor bay and an upper-level hayloft with a hay chute and elevator. A second barn includes 8 stalls with automatic heated waterers, 2 run-in stalls, a groom/wash bay, tack room, heated workshop, and chicken coop. A separate hay barn provides dedicated hay storage.Dating to the 1880s, the farmhouse has been expanded and updated over the years. The main level features a generous chef's kitchen, open dining and living area, family room, office or flex room, full bath, laundry and mudroom. Upstairs are five bedrooms, including a spacious primary suite with private bath, walk-in closet, and deck. An additional full bath with heated floors, half bath, and laundry complete the upper level. The large, temperature controlled attached three-stall garage is plumbed for an additional laundry and bathroom. Above, the loft provides valuable additional storage, with potential to be finished as additional living space. Outdoor amenities include a round pen, 9 paddocks with winterized water spigots and electrical hookups, extensive fencing, and four horse lean-tos. Wooded trails extend through the southern portion of the acreage. The property also includes a gated drive, two septic systems, a koi pond with fountain, and a second building site situated beyond the barns and pastures, set in a clearing surrounded by woods.
| a week ago | Listing updated with changes from the MLS | |
| a week ago | Listing first seen on site |

IDX provided courtesy of Realcomp II Ltd. via WestMichiganLakeshoreAssociationofREALTORS. Copyright © 2026 Realcomp II Ltd. Shareholders.
IDX information is provided exclusively for consumers' personal, non-commercial use and may not be used for any purpose other than to identify prospective properties consumers may be interested in purchasing and that the data is deemed reliable but not guaranteed accurate by the MLS.
Did you know? You can invite friends and family to your search. They can join your search, rate and discuss listings with you.