
2143 Rosewood LaneMuskegon City, MI 49441
Mortgage Calculator
Monthly Payment (Est.)
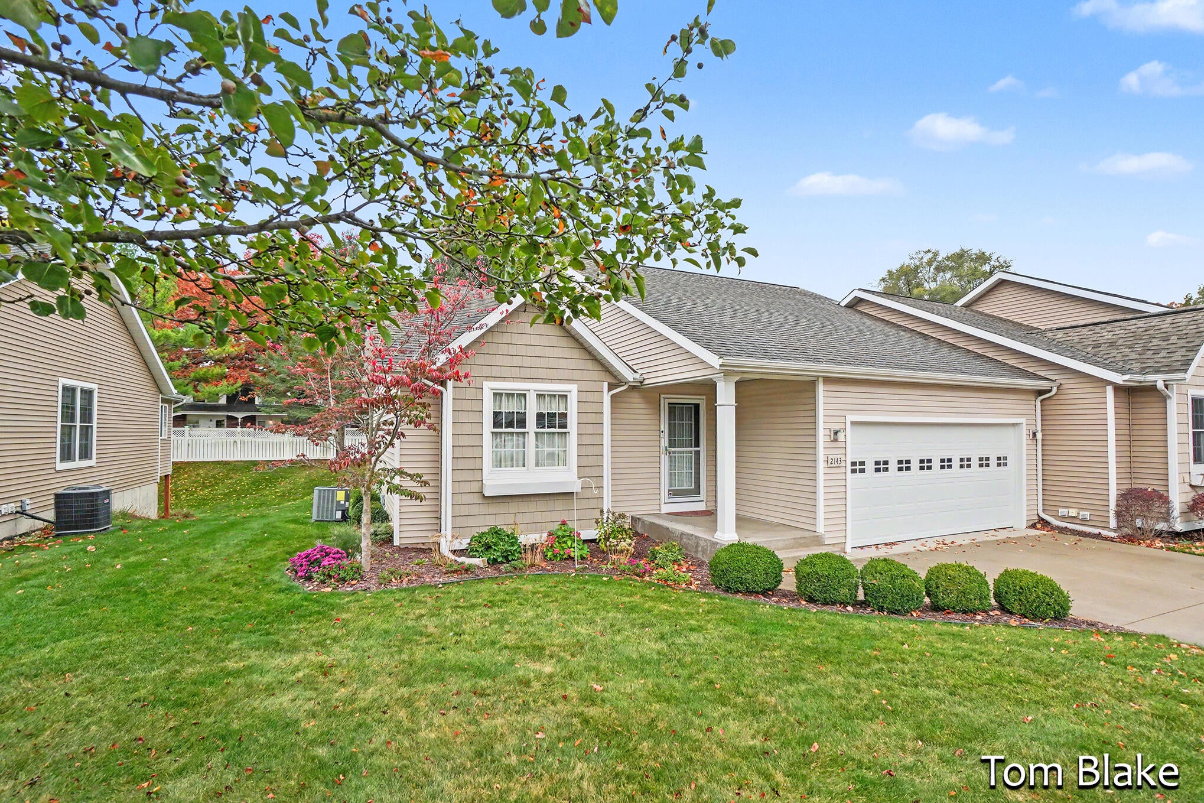
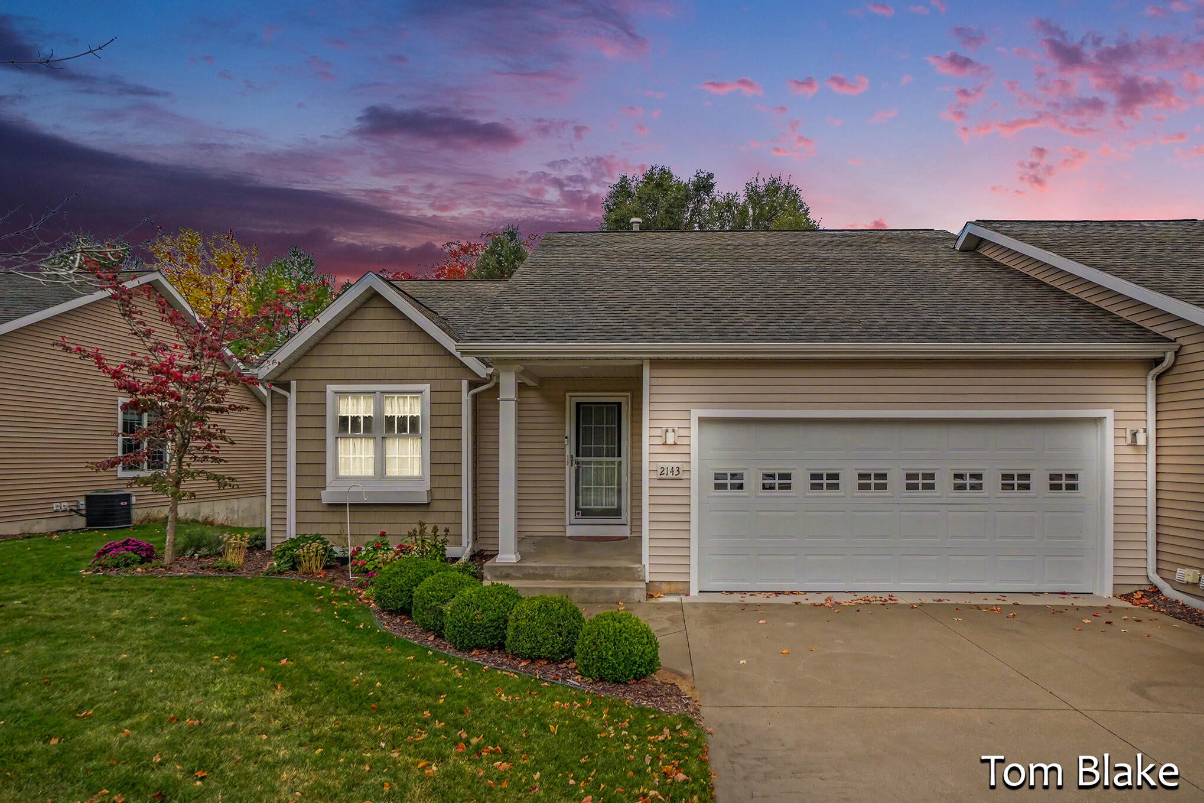
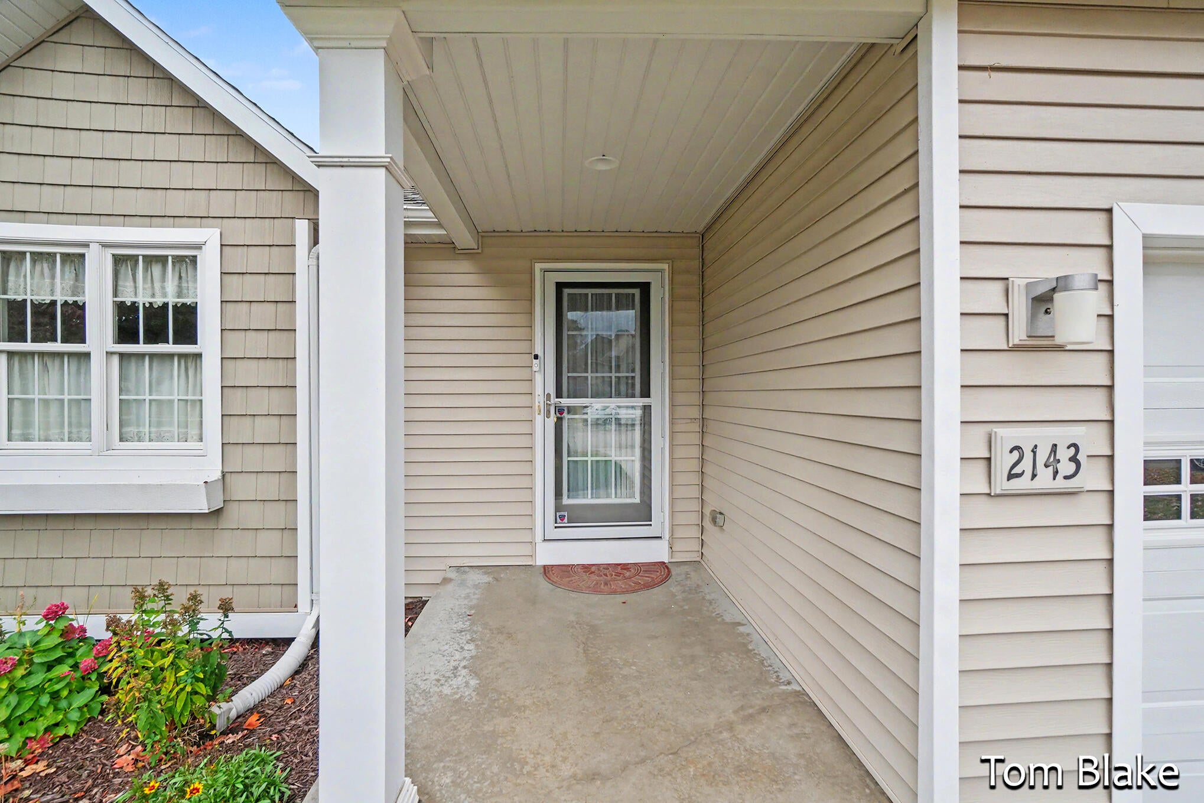
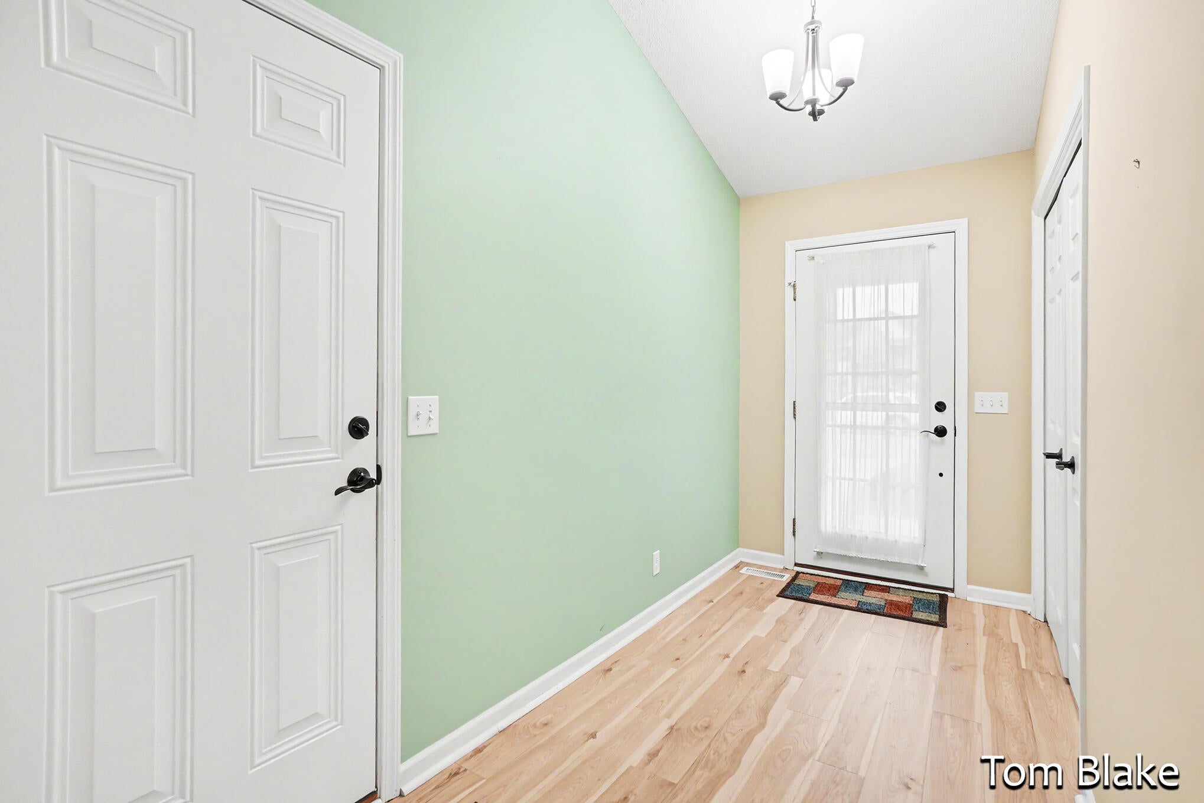
Enter an interest rate to see your estimated monthly payment.Welcome to this beautifully maintained 2-bedroom, 2.5-bath condominium in a fantastic location close to everything! Featuring an inviting open floor plan with cathedral ceilings, this condo offers a spacious and comfortable layout perfect for everyday living. The large primary suite features a walk-in shower, double-bowl vanity, and two walk-in closets. Additional main-level highlights include convenient laundry, a well-appointed kitchen with stainless steel appliances, and new carpeting throughout. The fully finished lower level offers even more living space with daylight windows, laminate flooring, and the potential for a third bedroom. Step outside to enjoy the deck, perfect for entertaining or simply relaxing. Enjoy the ease of maintenance-free exterior living, with outdoor maintenance taken care of by the association! An attached 2-stall garage with water adds extra convenience. With its desirable layout, excellent condition, and convenient location, this condo is a must-see!Buyer and buyer's agent to verify all information.
| a week ago | Listing updated with changes from the MLS | |
| a week ago | Listing first seen on site |

IDX provided courtesy of Realcomp II Ltd. via WestMichiganLakeshoreAssociationofREALTORS. Copyright © 2026 Realcomp II Ltd. Shareholders.
IDX information is provided exclusively for consumers' personal, non-commercial use and may not be used for any purpose other than to identify prospective properties consumers may be interested in purchasing and that the data is deemed reliable but not guaranteed accurate by the MLS.
Did you know? You can invite friends and family to your search. They can join your search, rate and discuss listings with you.