Your Michigan Home Search Starts HERE!

Save
Ask
Tour
Hide
Share
$68,500
3 Days On Site

1860 Latas Lane
Egelston Township, MI 49442

For Sale|Residential|Active
3
Beds
2
Total Baths
2
Full Baths
1,200
SqFt
$57
/SqFt
1999
Built
County:
Muskegon
Call Now: 810-360-3488
Is this the listing for you? We can help make it yours.
810-360-3488
1860 Latas Lane1860 Latas Lane1860 Latas Lane1860 Latas Lane
Save
Ask
Tour
Hide
Share

Mortgage Calculator

Monthly Payment (Est.)

Enter an interest rate to see your estimated monthly payment.
Calculator powered by Showcase IDX, a Constellation1 Company. Copyright ©2026 Information is deemed reliable but not guaranteed.

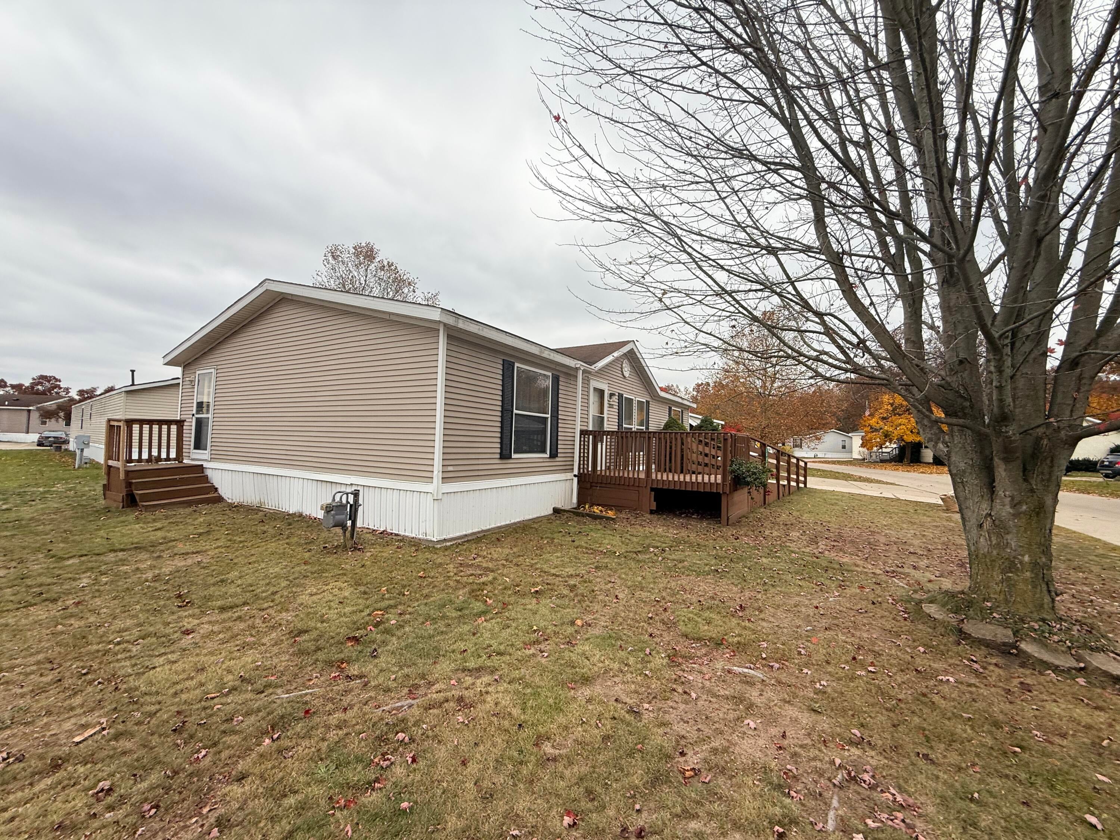
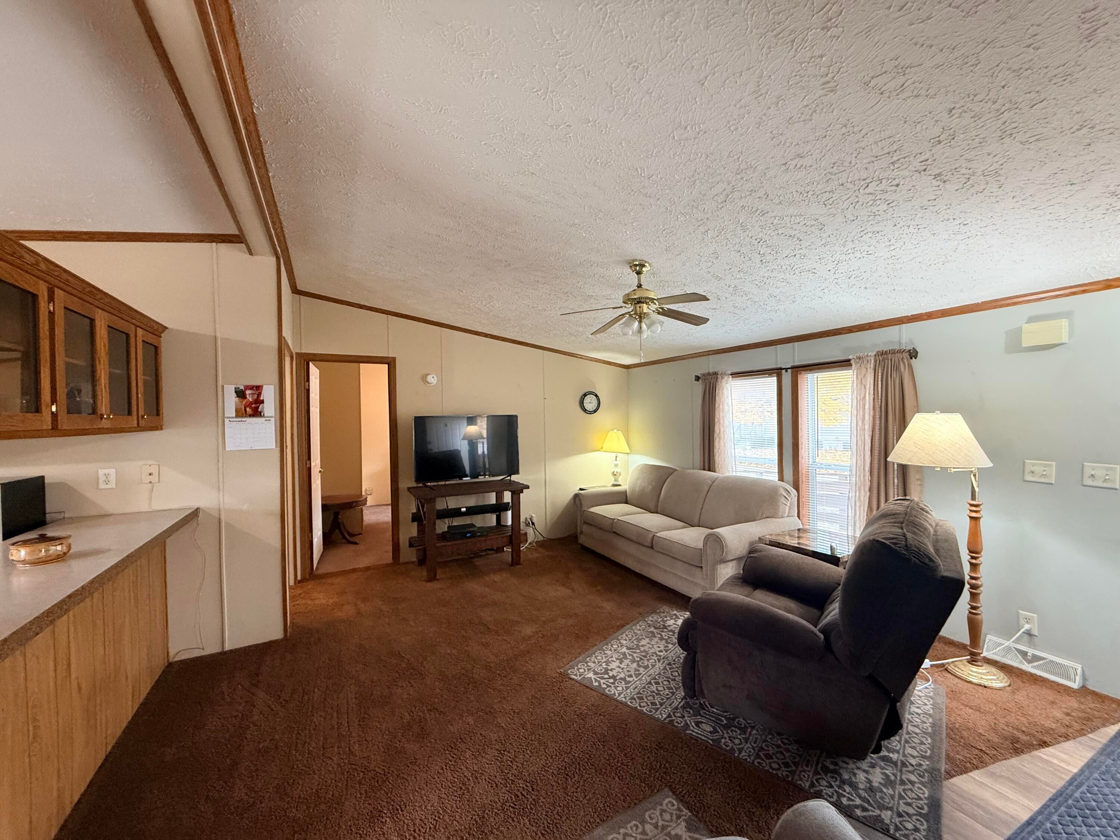
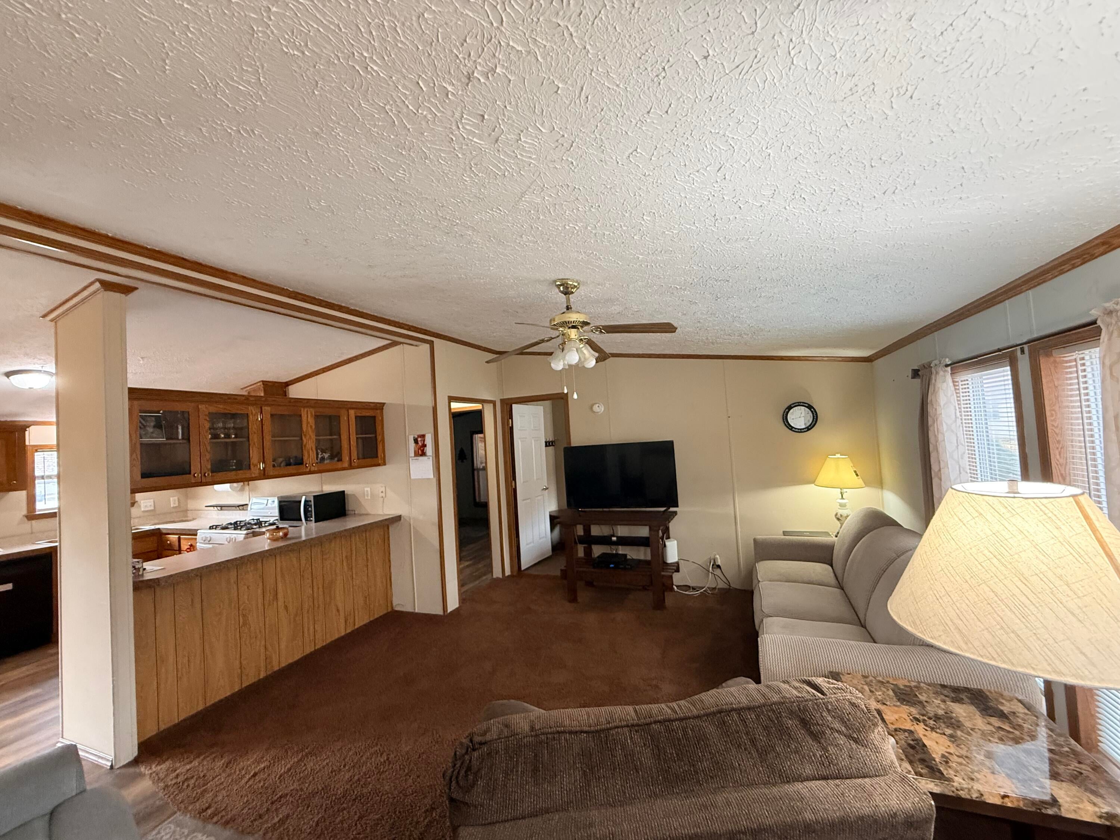
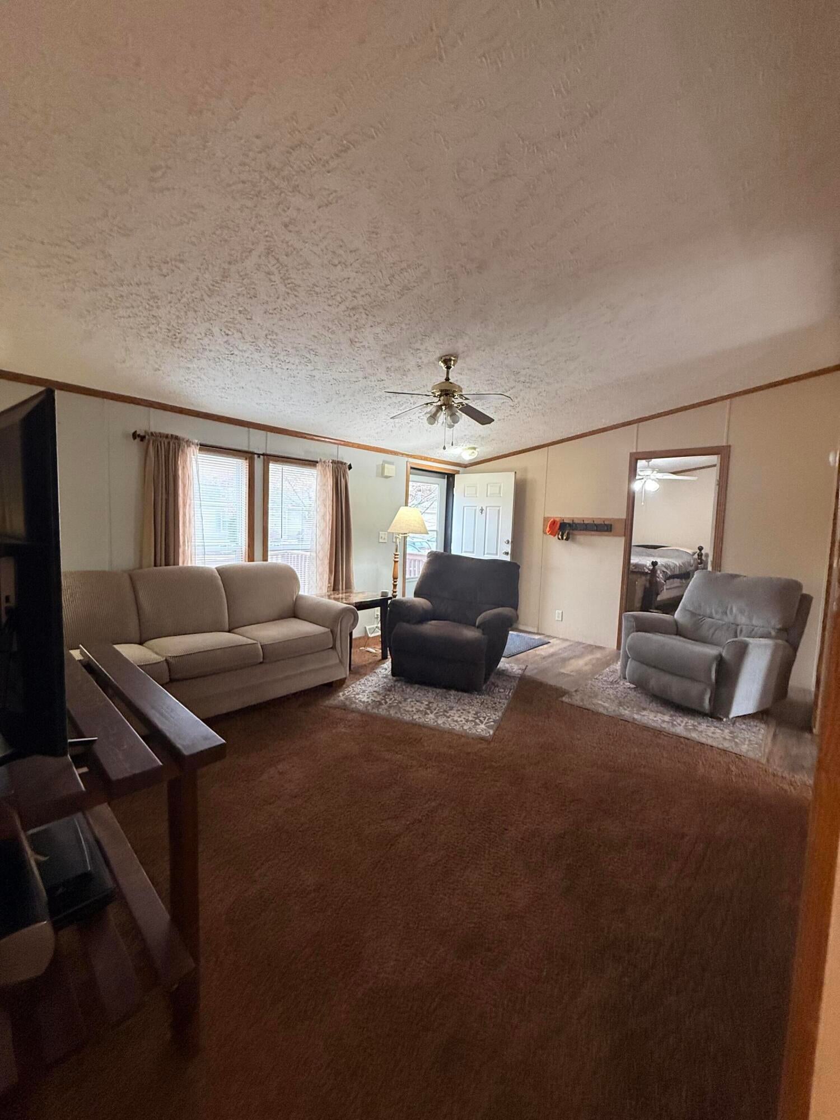
Welcome to 1860 Latas Lane, located in Egleston Township, Oakridge School This spacious, open-concept home was built in 1999 and offers three bedrooms, two full bathrooms, attached carport and ramped front entrance, newer mechanicals & central air. Enjoy plenty of storage throughout, including a convenient laundry-area hall closet. Situated in a desirable location within the community, the home is close to the entrance. Community amenities include an indoor swimming pool, hot tub, fitness center and clubhouse. Monthly lot rent is $646 and includes trash service. Water and sewer are paid separately. Don't miss the opportunity to make this inviting home your own! Buyer's must be park approved though Sun Homes. Apply at office in person at 2129 Arrowhead Drive. Buyer & Buyer's agent to verify all information. Buyer & Buyer's Agent to verify all information. License #1103564

Save
Ask
Tour
Hide
Share
Listing Snapshot
Price 
$68,500
Days On Site 
3 Days
Bedrooms 
3
Inside Area (SqFt) 
1,200 sqft
Total Baths 
2
Full Baths 
2
Partial Baths 
N/A
Lot Size 
N/A
Year Built 
1999
MLS Number 
71026058190
Status 
Active
Property Tax 
N/A
HOA/Condo/Coop Fees 
$646 monthly
Sq Ft Source 
Other
Friends & Family
Recent Activity
3 days agoListing updated with changes from the MLS
4 days agoStatus changed to Active
4 days agoListing first seen on site
General Features
Attached Garage 
Yes
Cross Street 
Brooks Road & Augusta
Disclosures 
Mineral Rights Excluded
Foundation 
PermanentSlab
Garage 
Yes
Parking 
AttachedConcretePavedCarport
Pets 
Yes
Sewer 
Public Sewer
Special Circumstances 
Standard
SqFt Above 
1200
SqFt Total 
1200
Style 
Ranch
Utilities 
Natural Gas Connected
Water Source 
Public
Interior Features
Appliances 
Gas Water HeaterDishwasherRefrigeratorRange
Cooling 
Ceiling Fan(s)Central Air
Flooring 
CarpetLinoleumVinyl
Heating 
Forced AirNatural Gas
Interior 
Vaulted Ceiling(s)
Laundry Features 
In HallMain Level
Window Features 
Window Treatments
BathFull 
Level - Main
Bedroom 2 
Dimensions - 12.0 x 10.0Level - MainArea - 120
Bedroom 3 
Dimensions - 12.0 x 11.0Level - MainArea - 132
Kitchen 
Dimensions - 17.0 x 11.0Level - MainArea - 187
Laundry 
Dimensions - 9.0 x 4.0Level - MainArea - 36
Living Room 
Dimensions - 18.0 x 15.0Level - MainArea - 270
Master Bathroom 
Dimensions - 9.0 x 7.0Level - MainArea - 63
Master Bedroom 
Dimensions - 13.0 x 13.0Level - MainArea - 169
Save
Ask
Tour
Hide
Share
Exterior Features
Construction Details 
Vinyl Siding
Lot Features 
Level
Other Structures 
Shed(s)
Patio And Porch 
Porch
Pool Features 
Indoor
Roof 
CompositionShingle
Windows/Doors 
Window Treatments
Community Features
Accessibility Features 
Accessible EntranceAccessible Approach with RampAccessible BedroomAccessible Electrical and Environmental ControlsAccessible Full BathAccessible KitchenAccessible Kitchen Appliances
Association Amenities 
ClubhouseFitness CenterPlaygroundPoolSpa/Hot Tub
Association Fee 
$646.0
Association Fee Frequency 
Monthly
Community Features 
Fitness Center
MLS Area 
Area61111EgelstonTwp
School District 
Oakridge
Financing Terms Available 
CashConventional
Roads 
Paved
Schools
School District
Oakridge
Elementary School
Unknown
Middle School
Unknown
High School
Unknown
Listing courtesy of Five Star Real Estate: [email protected]


IDX provided courtesy of Realcomp II Ltd. via WestMichiganLakeshoreAssociationofREALTORS. Copyright © 2026 Realcomp II Ltd. Shareholders.

IDX information is provided exclusively for consumers' personal, non-commercial use and may not be used for any purpose other than to identify prospective properties consumers may be interested in purchasing and that the data is deemed reliable but not guaranteed accurate by the MLS.

Neighborhood & Commute
Source: Walkscore
Save
Ask
Tour
Hide
Share