Your Michigan Home Search Starts HERE!

Save
Ask
Tour
Hide
Share
$624,900
1 Day On Site

1060 N Weber Road
Laketon Township, MI 49445

For Sale|Single Family Residence|Active
5
Beds
3
Total Baths
3
Full Baths
3,075
SqFt
$203
/SqFt
2021
Built
County:
Muskegon
Call Now: 810-360-3488
Is this the listing for you? We can help make it yours.
810-360-3488
Upcoming Open Houses
Sat, Nov 7, 12:30 PM - 2:00 PM
1060 N Weber Road1060 N Weber Road1060 N Weber Road1060 N Weber Road
Save
Ask
Tour
Hide
Share

Mortgage Calculator

Monthly Payment (Est.)

Enter an interest rate to see your estimated monthly payment.
Calculator powered by Showcase IDX, a Constellation1 Company. Copyright ©2026 Information is deemed reliable but not guaranteed.

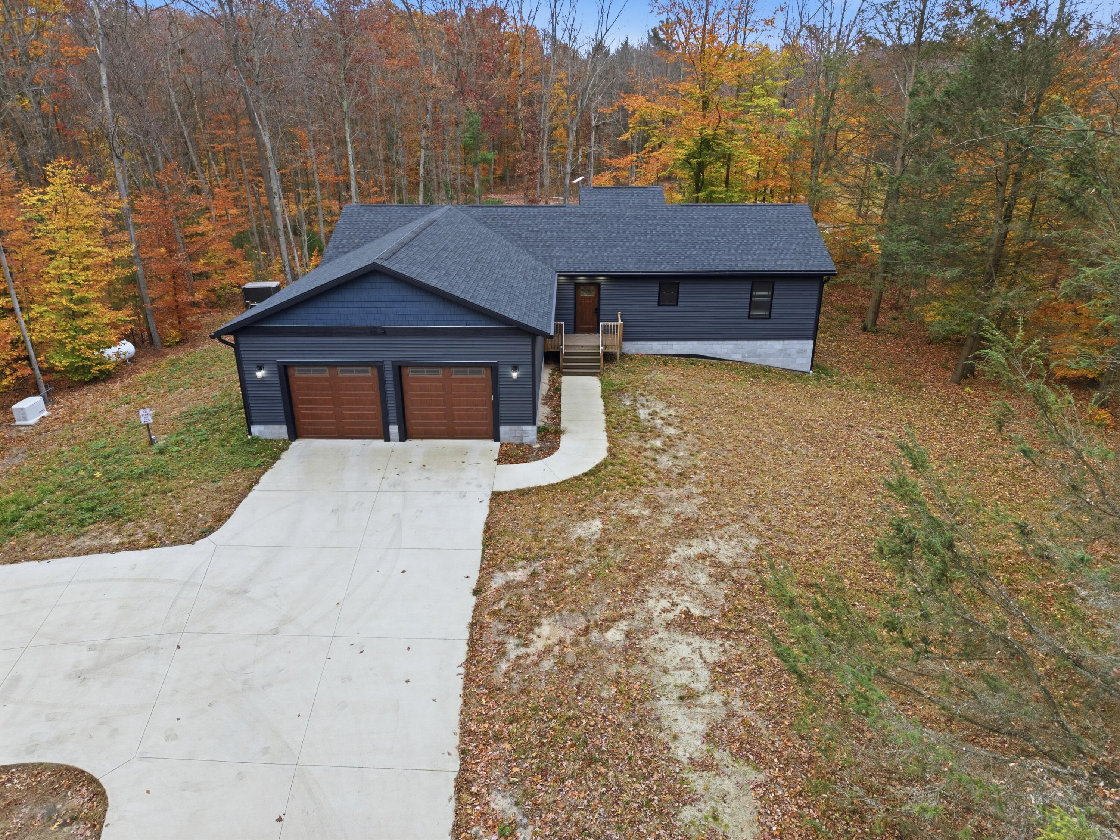
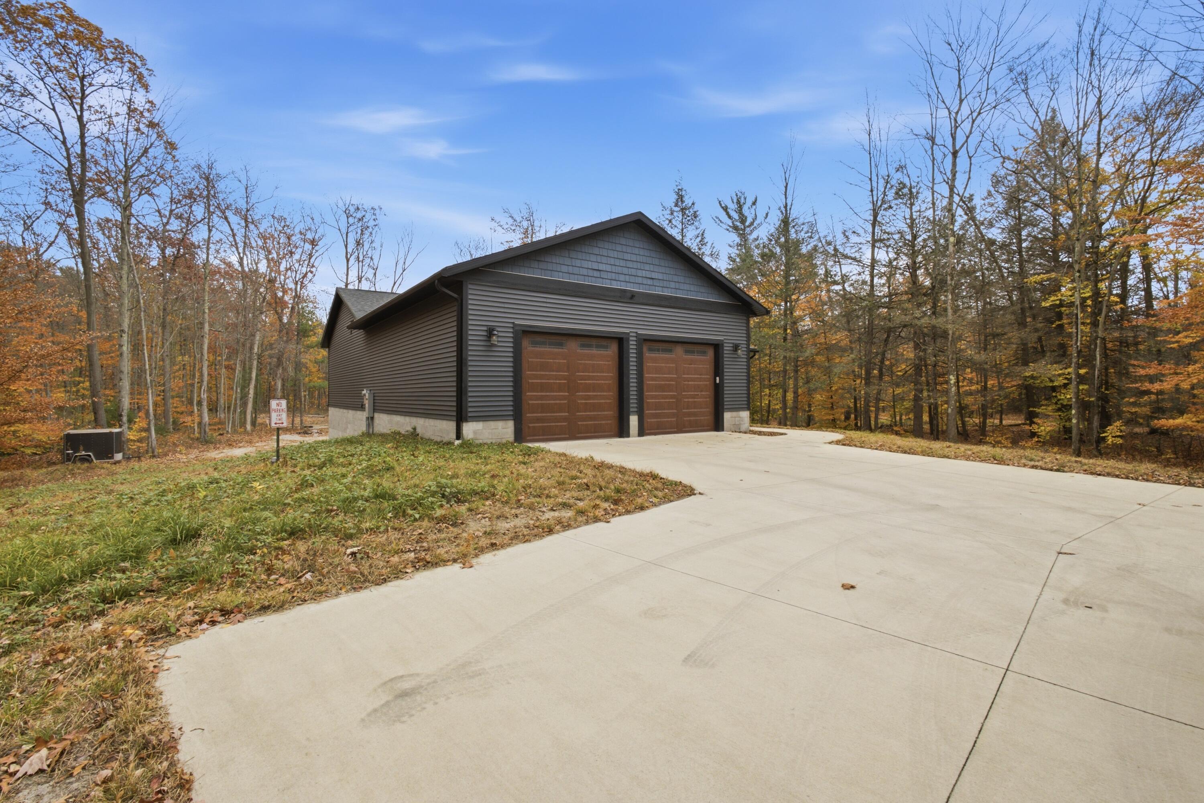
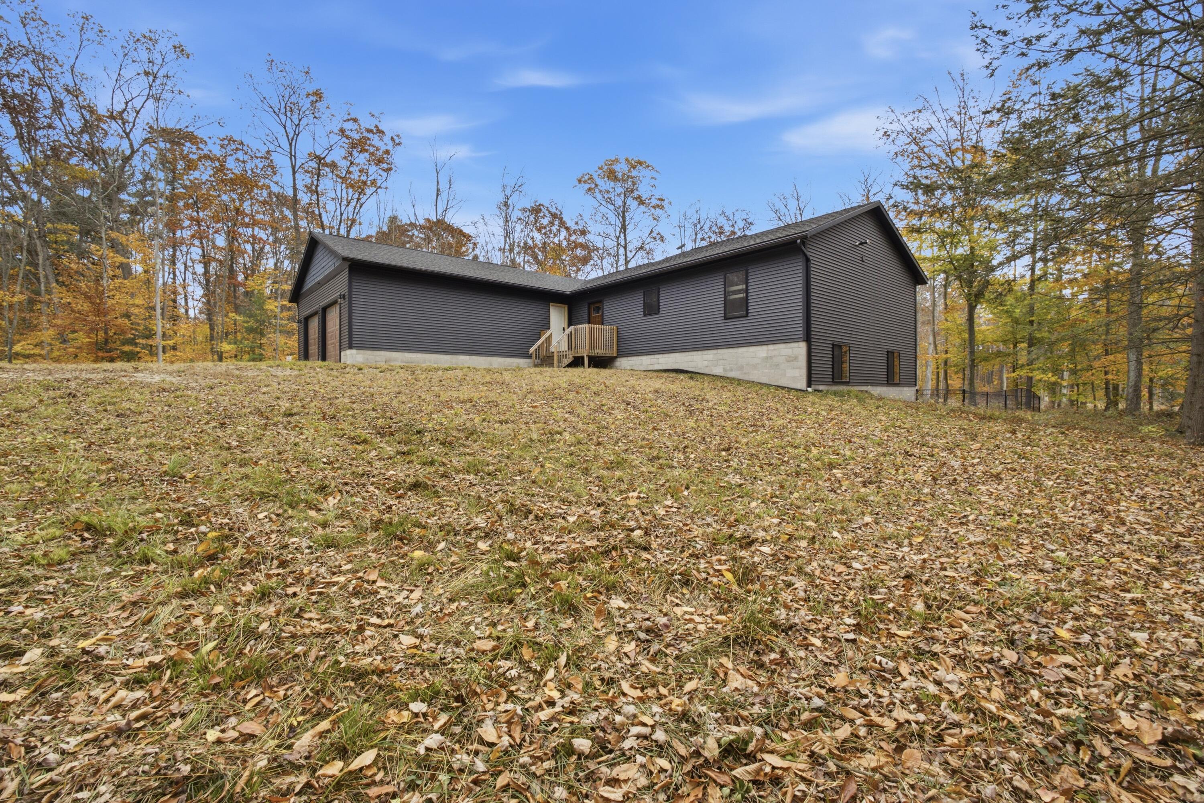
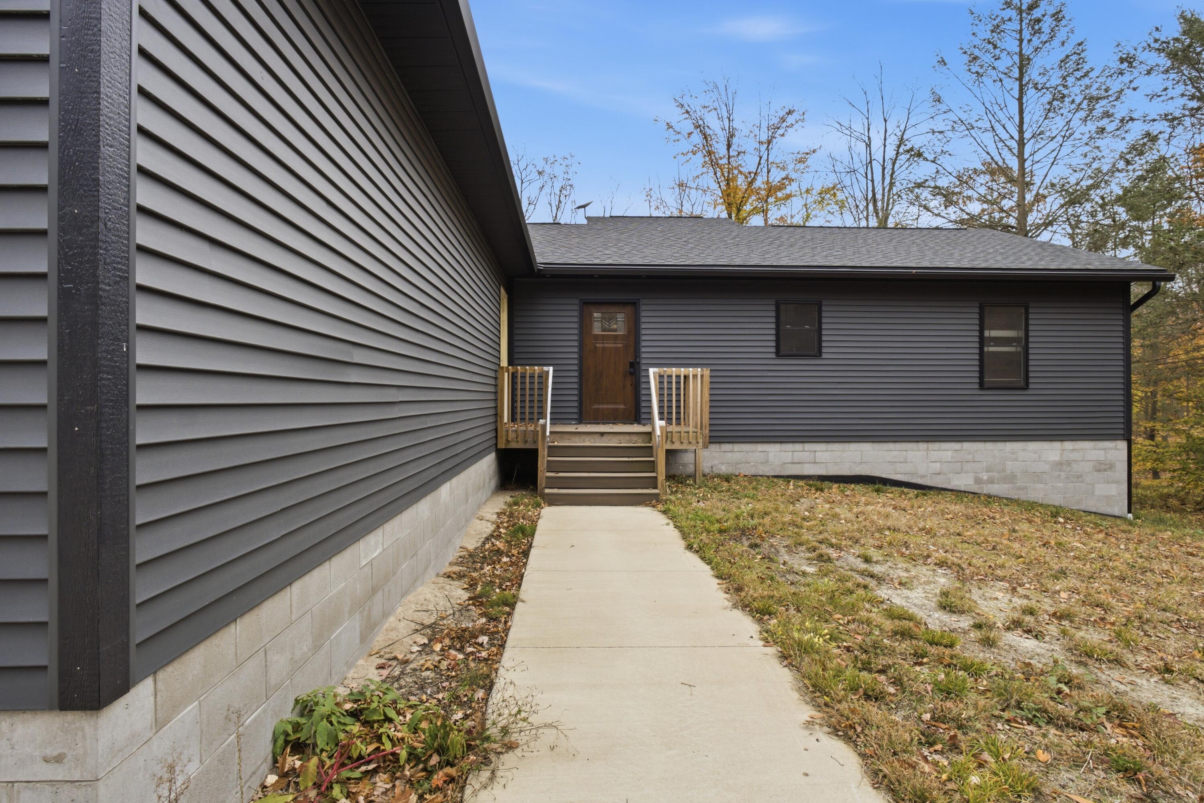
This isn't your average home. Custom-built 5-bed, 3-bath ranch with 3,000+ finished sq ft on 12.1 private acres. No builder grade here. The kitchen features custom cabinets, quartz counters, smart appliances and a custom walk-in pantry. Smart lighting and ceiling fans throughout. The primary en-suite offers a massive walk-in shower, soaker tub and oversized walk-in closet. A hidden private office adds a unique touch. The finished walkout basement has 2 bedrooms, a full bath and direct outdoor access, ideal for guests. All 3 baths have custom tiled showers, 2 of them oversized. Geothermal heat, a whole-home generator and a 2-stall attached garage. Relax on the covered back deck overlooking the large pond and fenced yard. Beyond it, plenty of wooded acreage with abundant wildlife, including trophy whitetail bucks. Room to roam, quality you can see and privacy that's hard to find. Schedule your showing today!

Save
Ask
Tour
Hide
Share
Listing Snapshot
Price 
$624,900
Days On Site 
1 Day
Bedrooms 
5
Inside Area (SqFt) 
3,075 sqft
Total Baths 
3
Full Baths 
3
Partial Baths 
N/A
Lot Size 
12.1 Acres
Year Built 
2021
MLS Number 
71026058456
Status 
Active
Property Tax 
$6,353
HOA/Condo/Coop Fees 
N/A
Sq Ft Source 
N/A
Friends & Family
Recent Activity
yesterdayListing updated with changes from the MLS
yesterdayListing first seen on site
General Features
Acres 
12.1
Attached Garage 
Yes
Cross Street 
Giles & Fenner
Garage 
Yes
Garage Spaces 
2
Parking 
AttachedConcreteGarage Faces FrontGarage Door OpenerUnpaved
Property Sub Type 
Single Family Residence
Sewer 
Septic Tank
Special Circumstances 
Standard
SqFt Above 
1400
SqFt Below 
1283
SqFt Total 
3192
Style 
Ranch
Water Source 
PrivateWell
Interior Features
Appliances 
Electric Water HeaterDishwasherMicrowaveRefrigeratorRange
Basement 
Walk-Out AccessDaylightFull
Cooling 
Central Air
Flooring 
Vinyl
Heating 
Forced AirGeothermal
Interior 
Pantry
Laundry Features 
Main Level
BathFull 
Level - Lower
Save
Ask
Tour
Hide
Share
Exterior Features
Construction Details 
Vinyl Siding
Exterior 
Balcony
Fencing 
Back YardChain Link
Lot Features 
Wooded
Patio And Porch 
Covered
Road Frontage 
Private Road
Roof 
Composition
Waterfront 
Yes
Waterfront Features 
PondWaterfrontWaterfront Access
Community Features
MLS Area 
Area61091LaketonTwp
School District 
ReethsPuffer
Financing Terms Available 
CashConventionalFHAVA Loan
Roads 
Paved
Schools
School District
ReethsPuffer
Elementary School
Unknown
Middle School
Unknown
High School
Unknown
Listing courtesy of RE/MAX West: [email protected]


IDX provided courtesy of Realcomp II Ltd. via WestMichiganLakeshoreAssociationofREALTORS. Copyright © 2026 Realcomp II Ltd. Shareholders.

IDX information is provided exclusively for consumers' personal, non-commercial use and may not be used for any purpose other than to identify prospective properties consumers may be interested in purchasing and that the data is deemed reliable but not guaranteed accurate by the MLS.

Neighborhood & Commute
Source: Walkscore
Save
Ask
Tour
Hide
Share