Your Michigan Home Search Starts HERE!

Save
Ask
Tour
Hide
Share
$745,000
5 Days On Site

2314 Harrison Avenue
Muskegon City, MI 49441

For Sale|Single Family Residence|Active
7
Beds
4
Total Baths
4
Full Baths
5,258
SqFt
$142
/SqFt
1884
Built
Subdivision:
MUSKEGON
County:
Muskegon
Call Now: 810-360-3488
Is this the listing for you? We can help make it yours.
810-360-3488
2314 Harrison Avenue2314 Harrison Avenue2314 Harrison Avenue2314 Harrison Avenue
Save
Ask
Tour
Hide
Share

Mortgage Calculator

Monthly Payment (Est.)

Enter an interest rate to see your estimated monthly payment.
Calculator powered by Showcase IDX, a Constellation1 Company. Copyright ©2026 Information is deemed reliable but not guaranteed.

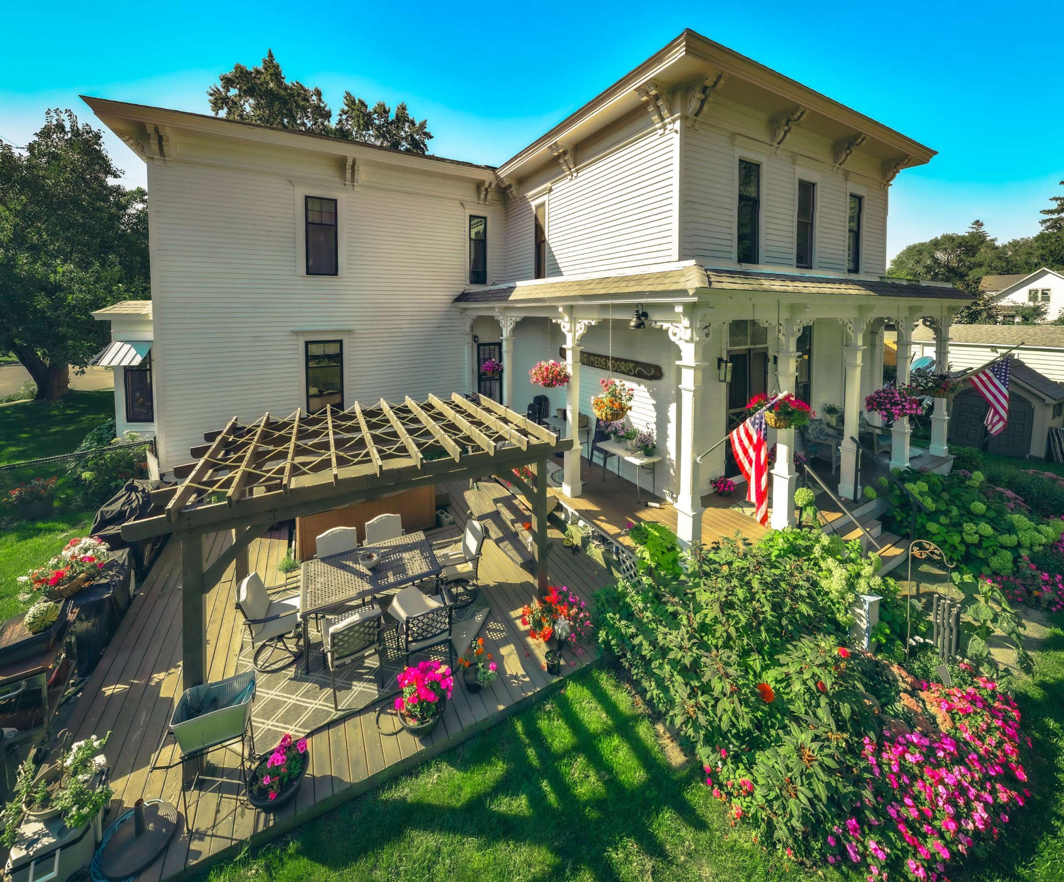
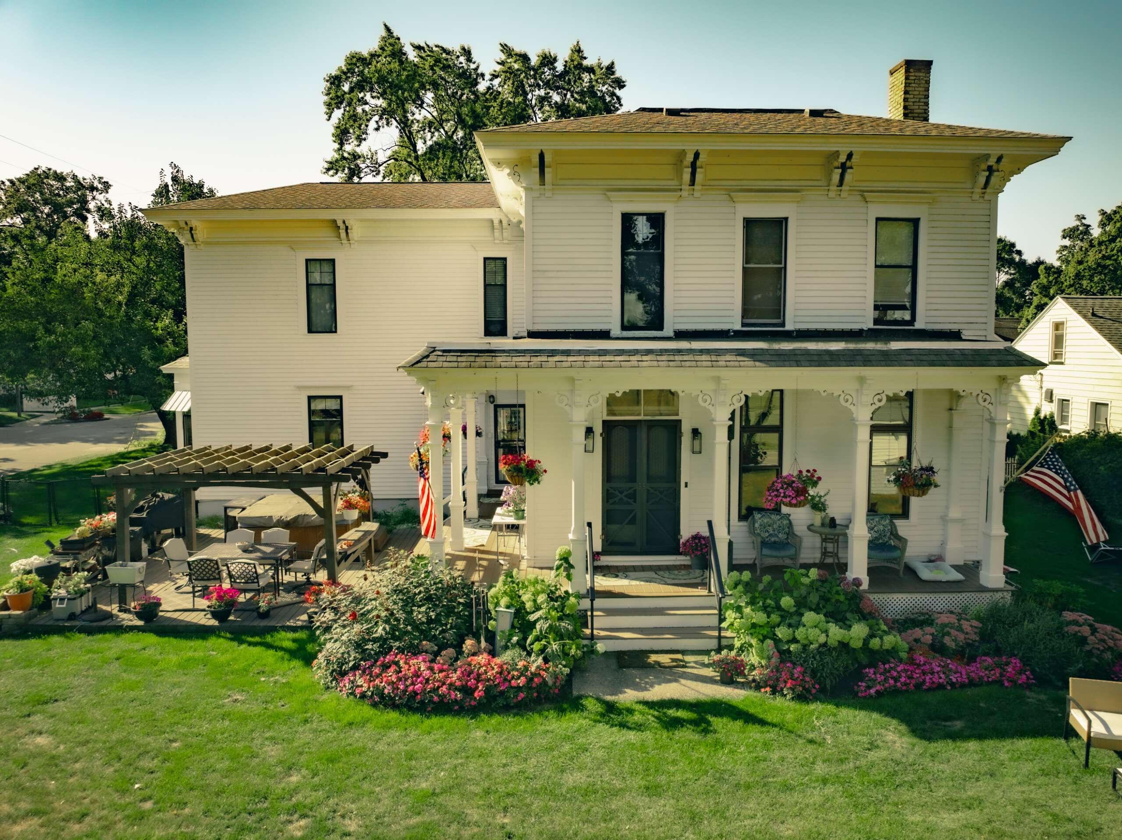
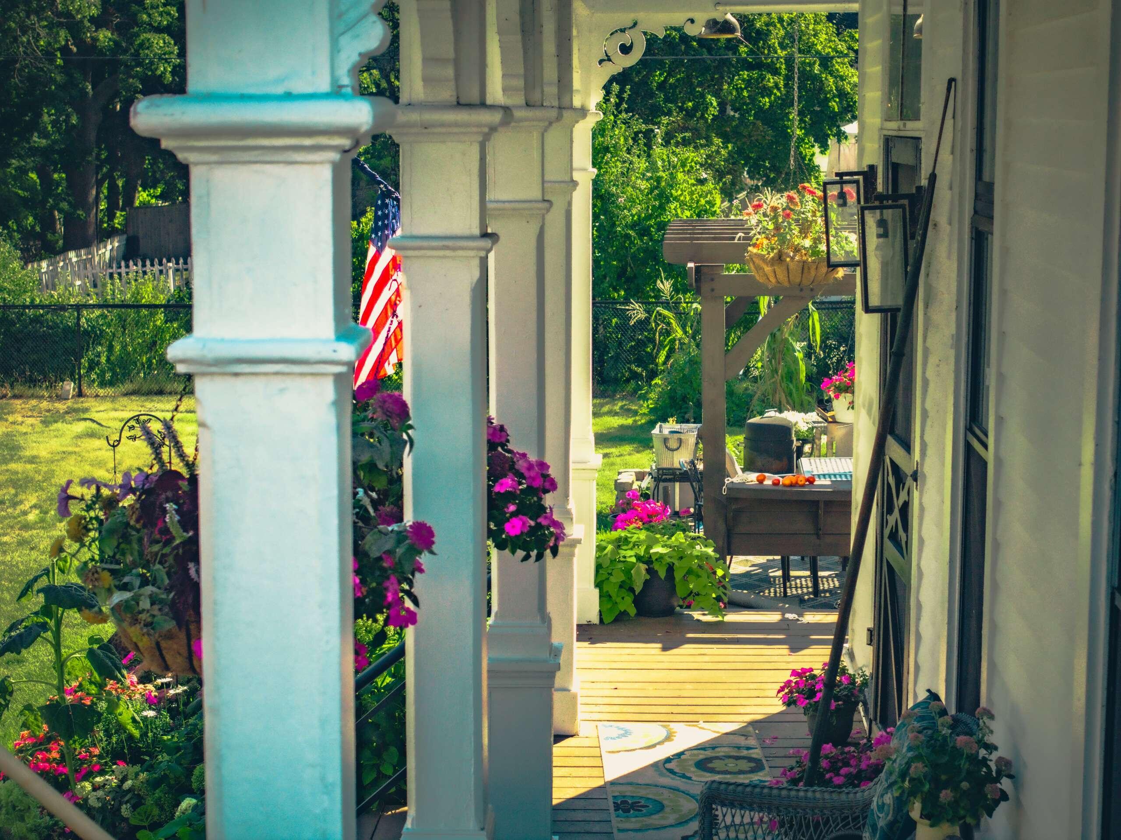
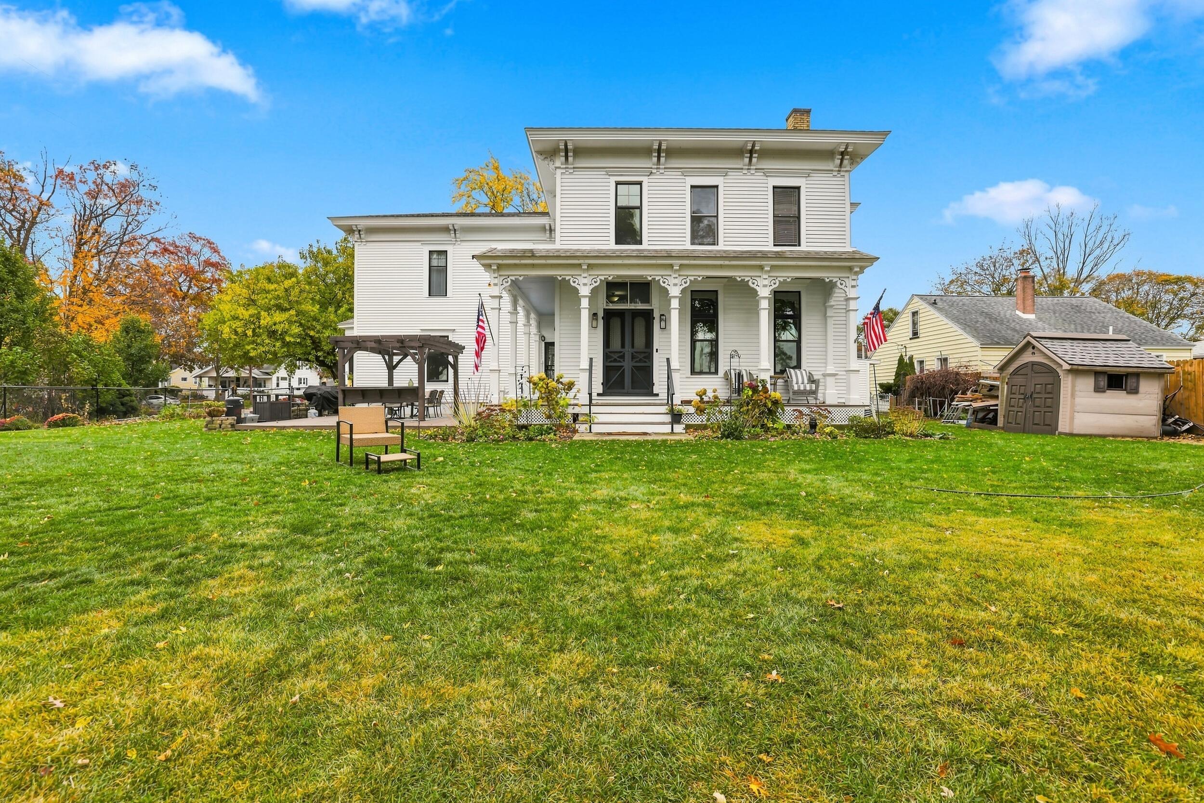
Own a chapter of Muskegon's Lakeside story. Views of Muskegon Lake, 2314 Harrison Street is a circa-1880 Victorian offering more than 5,000 square feet, 7 bedrooms, 4 bathrooms and a connection to the neighborhood's rich history.Compiled property research traces early ownership connections to Alexander Rodgers Sr. and the LeBoeuf family, whose lumber business operated along the nearby waterfront. That waterfront later became home to piano and paper manufacturing--part of the changing landscape this home has witnessed for nearly 150 years. Later known as Lakeside Manor, the property continued its story of serving the community and, more recently, welcoming short-term rental guests.A welcoming wraparound porch invites morning coffee and conversation, while the deck offers beautiful views of Muskegon Lake. Spacious rooms and distinctive Victorian character create a memorable setting for everyday living and gatherings. The corner lot features seasonal perennial gardensand an on-demand water heater add practical appeal. With its generous size, flexible layout and history of Airbnb rentals, the property offers possibilities for a spacious personal residence, multifamily living or continued rental use, subject to applicable local requirements. Nearby Lakeside shops and restaurants, downtown Muskegon's dining and entertainment, Pere Marquette Beach and the Lake Michigan shoreline bring local favorites within easy reach. Discover a home with lake views, enduring character and room to make your own history.

Save
Ask
Tour
Hide
Share
Listing Snapshot
Price 
$745,000
Days On Site 
5 Days
Bedrooms 
7
Inside Area (SqFt) 
5,258 sqft
Total Baths 
4
Full Baths 
4
Partial Baths 
N/A
Lot Size 
0.35 Acres
Year Built 
1884
MLS Number 
71026058543
Status 
Active
Property Tax 
$3,310
HOA/Condo/Coop Fees 
N/A
Sq Ft Source 
Public Records
Friends & Family
Recent Activity
2 days agoListing updated with changes from the MLS
3 days agoStatus changed to Active
5 days agoListing first seen on site
General Features
Acres 
0.35
Attached Garage 
Yes
Cross Street 
Lakeshore & Lincoln
Garage 
Yes
Garage Spaces 
2
Parking 
AttachedConcreteGarage Faces FrontPavedTandem
Property Sub Type 
Single Family Residence
Security 
Carbon Monoxide Detector(s)Smoke Detector(s)
Sewer 
Public Sewer
Special Circumstances 
Standard
SqFt Above 
5330
SqFt Below 
1012
SqFt Total 
5258
Style 
FarmhouseHistoricVictorian
Utilities 
Cable ConnectedNatural Gas ConnectedPhone AvailablePhone Connected
Water Source 
Public
Interior Features
Appliances 
Gas Water HeaterBar FridgeDishwasherDisposalHumidifierMicrowaveOvenRefrigeratorRange
Basement 
FullPartial
Cooling 
Ceiling Fan(s)Central Air
Fireplace 
Yes
Fireplace Features 
Living Room
Fireplaces 
1
Flooring 
CarpetCeramic TileLaminateVinylWood
Heating 
Forced AirNatural Gas
Interior 
Pantry
Laundry Features 
Common AreaIn BasementLaundry RoomMain LevelWasher Hookup
Window Features 
Bay Window(s)ScreensStorm Window(s)Window Treatments
BathFull 
Level - Upper
Bedroom 2 
Bedroom 3 
Bedroom 4 
Bedroom 5 
Den 
Family Room 
Game Room 
Kitchen 
Dimensions - 20.0
Laundry 
Living Room 
Master Bathroom 
Master Bedroom 
Other 
Save
Ask
Tour
Hide
Share
Exterior Features
Construction Details 
Vinyl SidingWood Siding
Exterior 
Garden
Fencing 
Back YardChain Link
Lot Features 
Corner Lot
Other Structures 
Shed(s)
Patio And Porch 
CoveredDeckPatioPorchTerrace
Roof 
CompositionOtherRubber
View 
Water
Waterfront Features 
Lake
Waterview 
Water
Windows/Doors 
Bay Window(s)ScreensStorm Window(s)Window Treatments
Community Features
Accessibility Features 
Accessible EntranceAccessible Approach with RampAccessible DoorsAccessible Electrical and Environmental ControlsAccessible Hallway(s)Accessible KitchenAccessible Kitchen AppliancesGrip-Accessible Features
MLS Area 
Area61102Muskegon
School District 
Muskegon
Financing Terms Available 
CashContractConventionalFHAVA Loan
Roads 
Paved
Schools
School District
Muskegon
Elementary School
Unknown
Middle School
Unknown
High School
Unknown
Listing courtesy of Medendorp Real Estate Group: [email protected]


IDX provided courtesy of Realcomp II Ltd. via WestMichiganLakeshoreAssociationofREALTORS. Copyright © 2026 Realcomp II Ltd. Shareholders.

IDX information is provided exclusively for consumers' personal, non-commercial use and may not be used for any purpose other than to identify prospective properties consumers may be interested in purchasing and that the data is deemed reliable but not guaranteed accurate by the MLS.

Neighborhood & Commute
Source: Walkscore
Save
Ask
Tour
Hide
Share