Your Michigan Home Search Starts HERE!

Save
Ask
Tour
Hide
Share
$325,000
1 Day On Site

148 E Washington Boulevard
Lakewood Club Village, MI 49457

For Sale|Single Family Residence|Active
2
Beds
2
Total Baths
1
Full Bath
1
Partial Bath
1,545
SqFt
$210
/SqFt
1900
Built
County:
Muskegon
Call Now: 810-360-3488
Is this the listing for you? We can help make it yours.
810-360-3488
148 E Washington Boulevard148 E Washington Boulevard148 E Washington Boulevard148 E Washington Boulevard
Save
Ask
Tour
Hide
Share

Mortgage Calculator

Monthly Payment (Est.)

Enter an interest rate to see your estimated monthly payment.
Calculator powered by Showcase IDX, a Constellation1 Company. Copyright ©2026 Information is deemed reliable but not guaranteed.

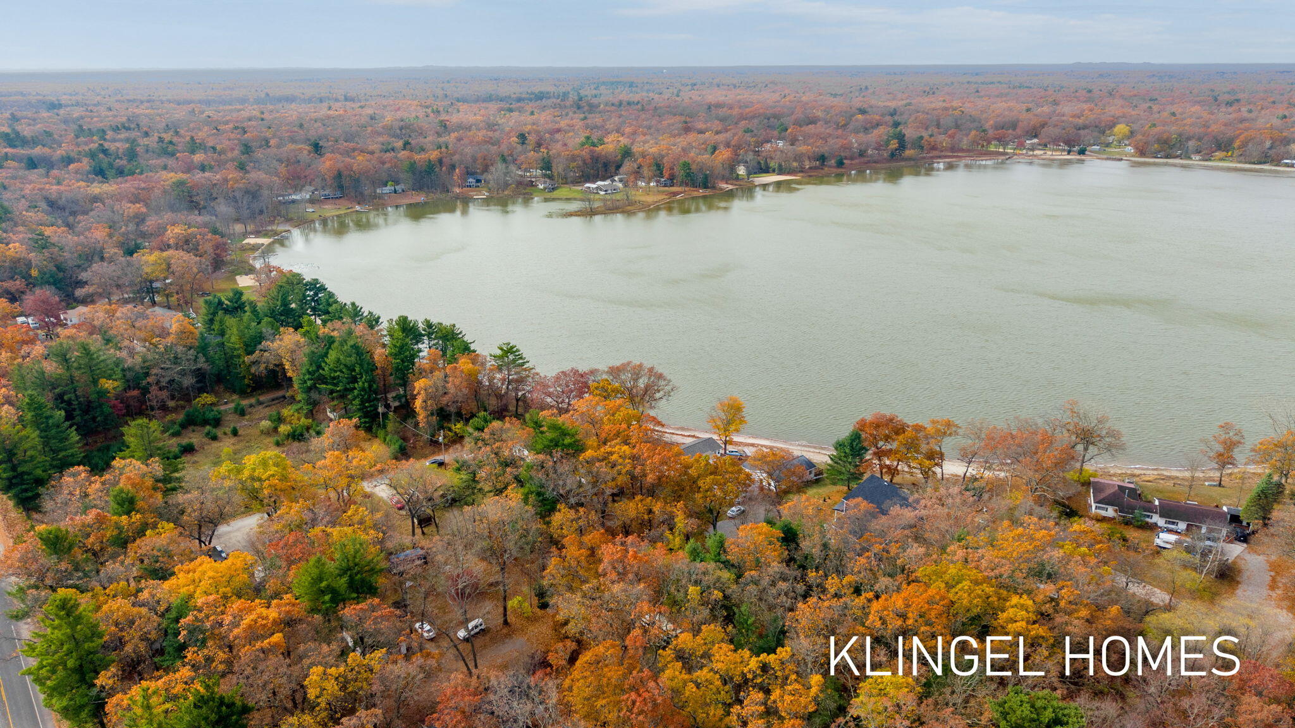
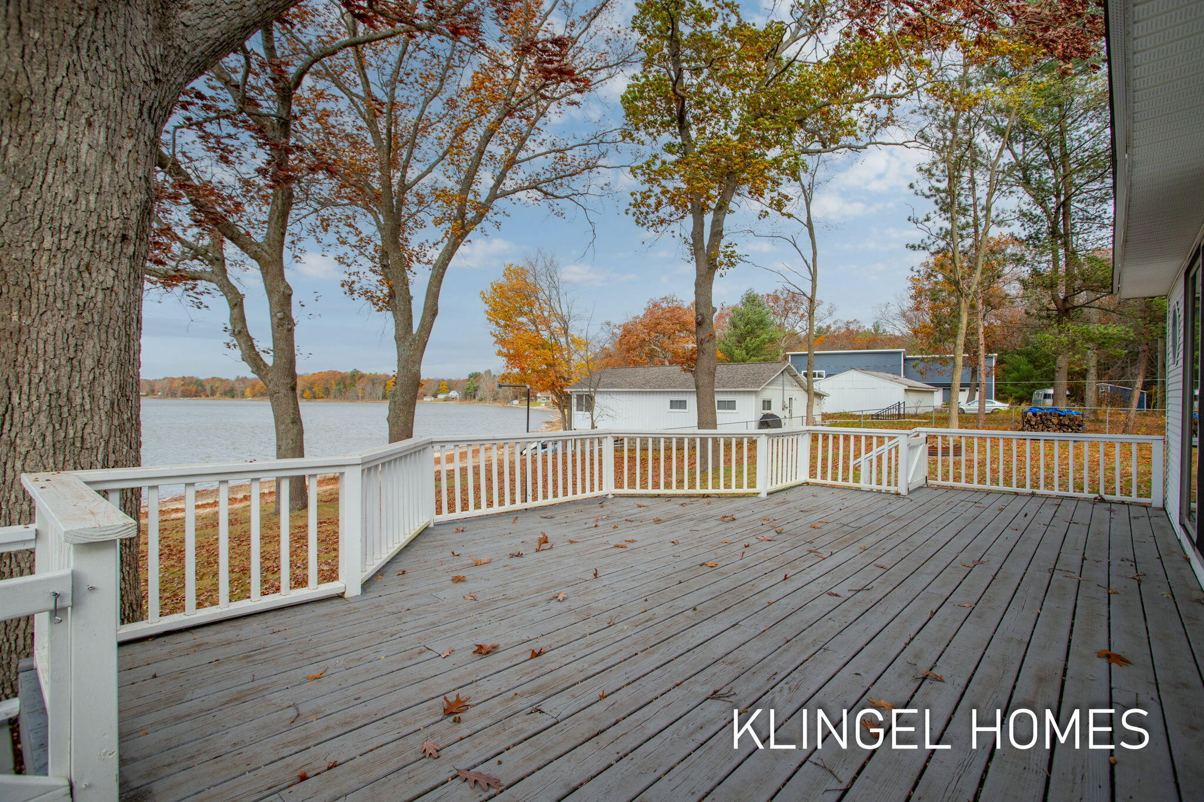
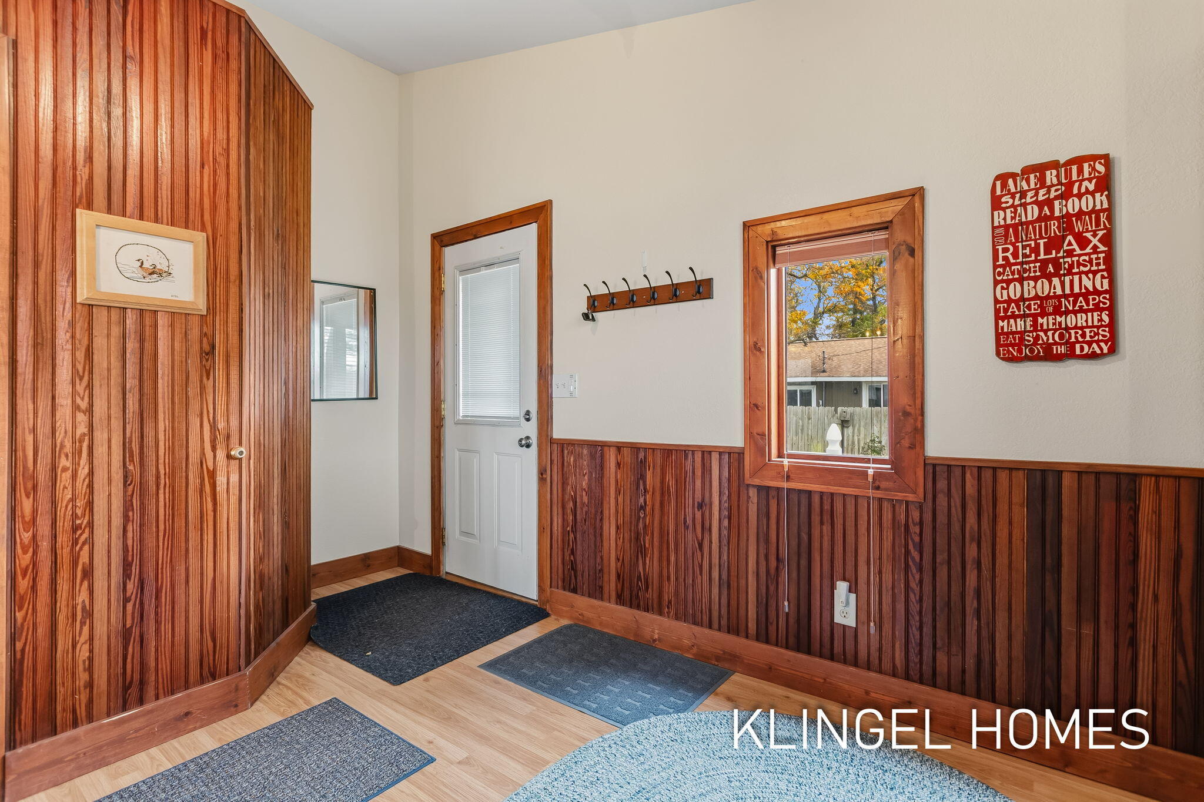
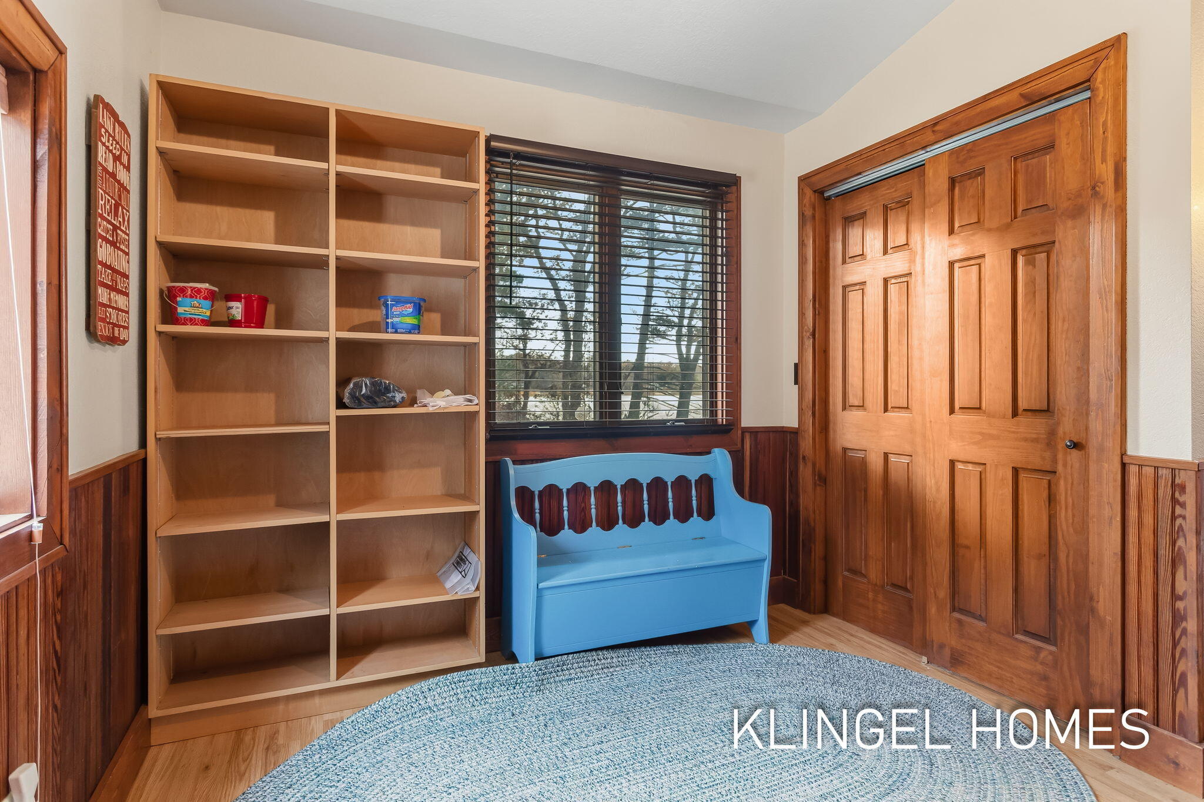
Experience lakeside living on beautiful Fox Lake! This charming cottage offers 104 feet of lake frontage, stunning waterfront views, and an expansive yard perfect for enjoying the outdoors. Inside, you'll find inviting living spaces complemented by neutral paint tones and a comfortable, welcoming atmosphere. The main level features a primary bedroom and bathroom, along with the convenience of main-floor laundry, while the upper level offers a second bedroom. A two-stall garage and additional storage shed provide plenty of room for lake toys and outdoor essentials. Whether you're looking for a peaceful weekend retreat or a year-round lakeside escape, this Fox Lake property offers the perfect setting to relax, unwind, and enjoy life on the water! Call today to schedule your private showing!

Save
Ask
Tour
Hide
Share
Listing Snapshot
Price 
$325,000
Days On Site 
1 Day
Bedrooms 
2
Inside Area (SqFt) 
1,545 sqft
Total Baths 
2
Full Baths 
1
Partial Baths 
1
Lot Size 
0.3 Acres
Year Built 
1900
MLS Number 
71026058780
Status 
Active
Property Tax 
$3,476
HOA/Condo/Coop Fees 
N/A
Sq Ft Source 
N/A
Friends & Family
Recent Activity
yesterdayListing updated with changes from the MLS
yesterdayListing first seen on site
General Features
Acres 
0.3
Cross Street 
E. Drexel & E. Garfield
Garage 
Yes
Garage Spaces 
2
Parking 
DetachedPaved
Property Sub Type 
Single Family Residence
Sewer 
Septic Tank
SqFt Above 
1545
SqFt Total 
1945
Style 
CapeCod
Utilities 
Natural Gas Connected
Water Source 
PrivateWell
Interior Features
Appliances 
Gas Water HeaterDryerMicrowaveOvenRefrigeratorRangeWasher
Basement 
Partial
Cooling 
Central Air
Flooring 
CarpetWood
Heating 
Forced AirNatural Gas
Laundry Features 
Laundry RoomMain Level
BathLav 
Level - Main
Bedroom 2 
Dimensions - 31.0 x 11.0Level - UpperArea - 341
Kitchen 
Dimensions - 10.0 x 12.0Level - MainArea - 120
Living Room 
Dimensions - 22.0 x 22.0Level - MainArea - 484
Master Bathroom 
Dimensions - 8.0 x 12.0Level - MainArea - 96
Master Bedroom 
Dimensions - 14.0 x 12.0Level - MainArea - 168
Other 
Dimensions - 10.0 x 10.0Level - MainArea - 100
Save
Ask
Tour
Hide
Share
Exterior Features
Construction Details 
Vinyl Siding
Other Structures 
Shed(s)
Patio And Porch 
Deck
Roof 
Composition
View 
Water
Waterfront 
Yes
Waterfront Features 
Lake FrontWaterfrontWaterfront Access
Waterview 
Water
Community Features
MLS Area 
Area61072LakewoodClubVlg
School District 
Whitehall
Financing Terms Available 
CashConventionalFHAVA Loan
Schools
School District
Whitehall
Elementary School
Unknown
Middle School
Unknown
High School
Unknown
Listing courtesy of Coldwell Banker Woodland Schmidt Grand Haven: [email protected]


IDX provided courtesy of Realcomp II Ltd. via WestMichiganLakeshoreAssociationofREALTORS. Copyright © 2026 Realcomp II Ltd. Shareholders.

IDX information is provided exclusively for consumers' personal, non-commercial use and may not be used for any purpose other than to identify prospective properties consumers may be interested in purchasing and that the data is deemed reliable but not guaranteed accurate by the MLS.

Neighborhood & Commute
Source: Walkscore
Save
Ask
Tour
Hide
Share