Your Michigan Home Search Starts HERE!

Save
Ask
Tour
Hide
Share
$419,900
New Listing

17467 Hiawatha Drive
Ferrysburg City, MI 49456

For Sale|Single Family Residence|Active
4
Beds
3
Total Baths
2
Full Baths
1
Partial Bath
2,551
SqFt
$165
/SqFt
1978
Built
County:
Ottawa
Call Now: 810-360-3488
Is this the listing for you? We can help make it yours.
810-360-3488
Upcoming Open Houses
Sun, Nov 8, 1:00 PM - 2:00 PM
17467 Hiawatha Drive17467 Hiawatha Drive17467 Hiawatha Drive17467 Hiawatha Drive
Save
Ask
Tour
Hide
Share

Mortgage Calculator

Monthly Payment (Est.)

Enter an interest rate to see your estimated monthly payment.
Calculator powered by Showcase IDX, a Constellation1 Company. Copyright ©2026 Information is deemed reliable but not guaranteed.

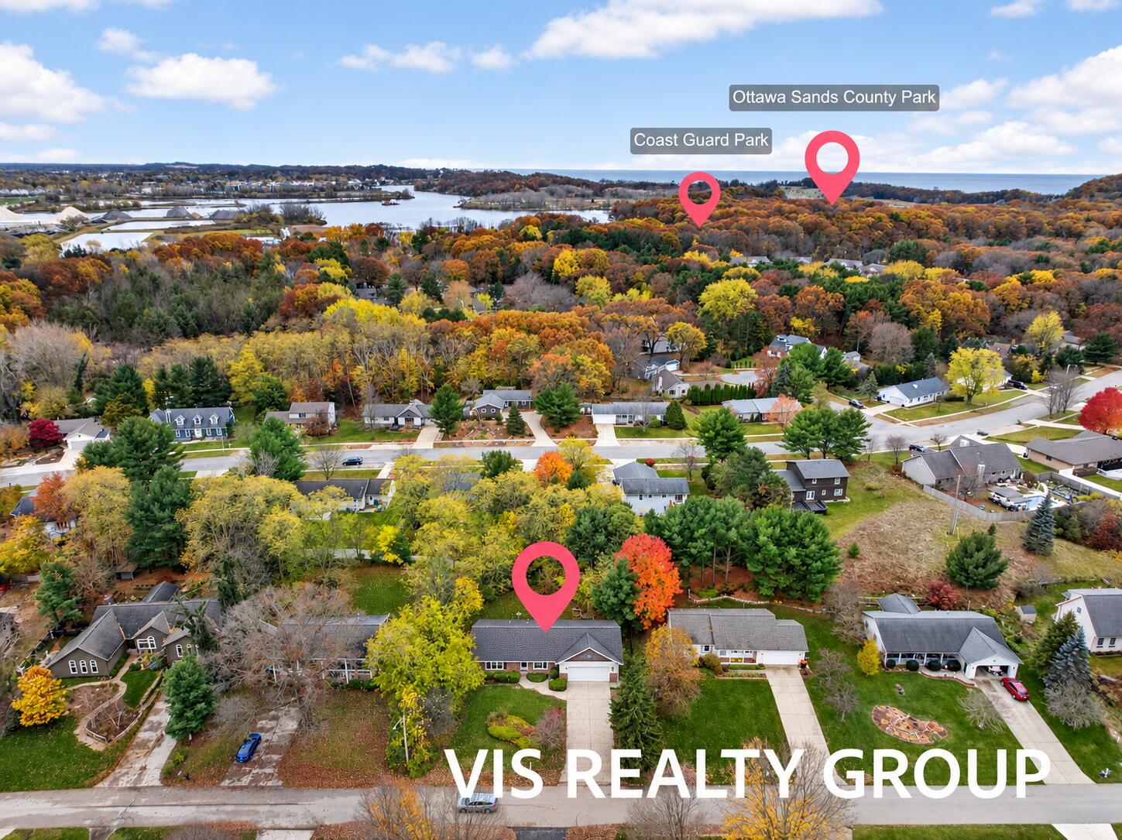
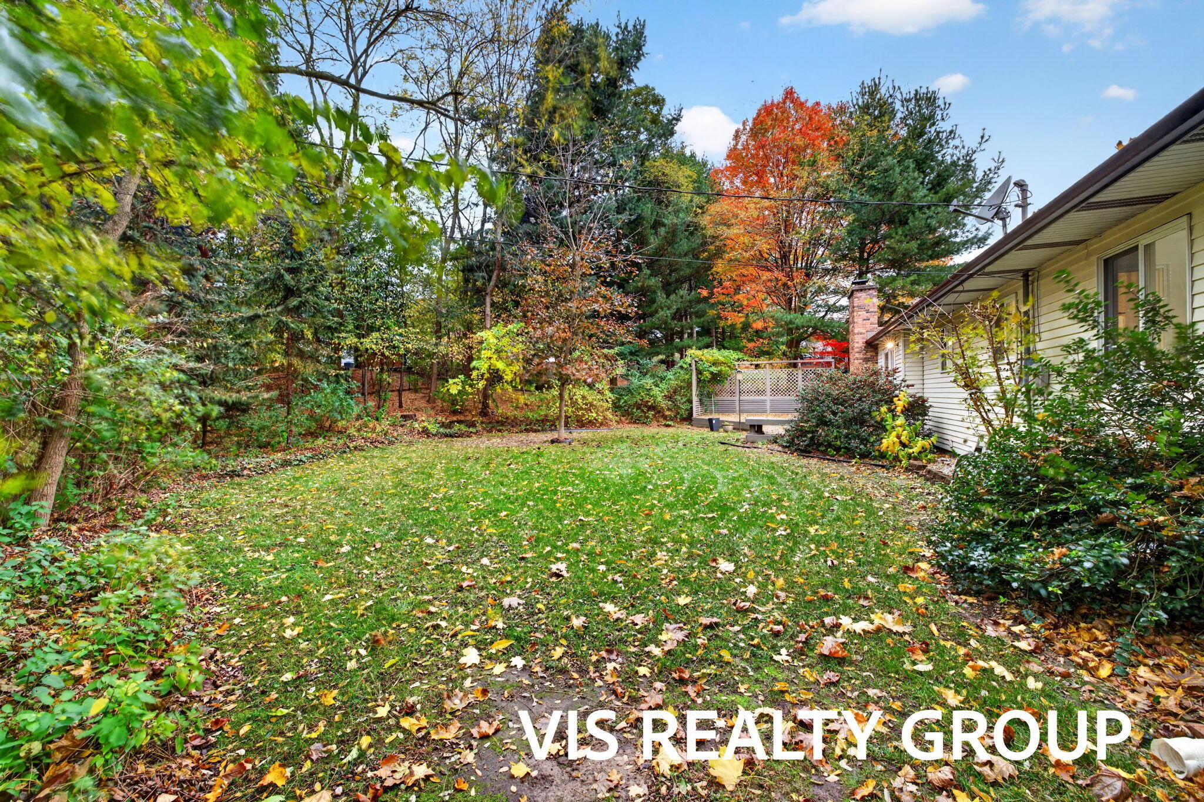
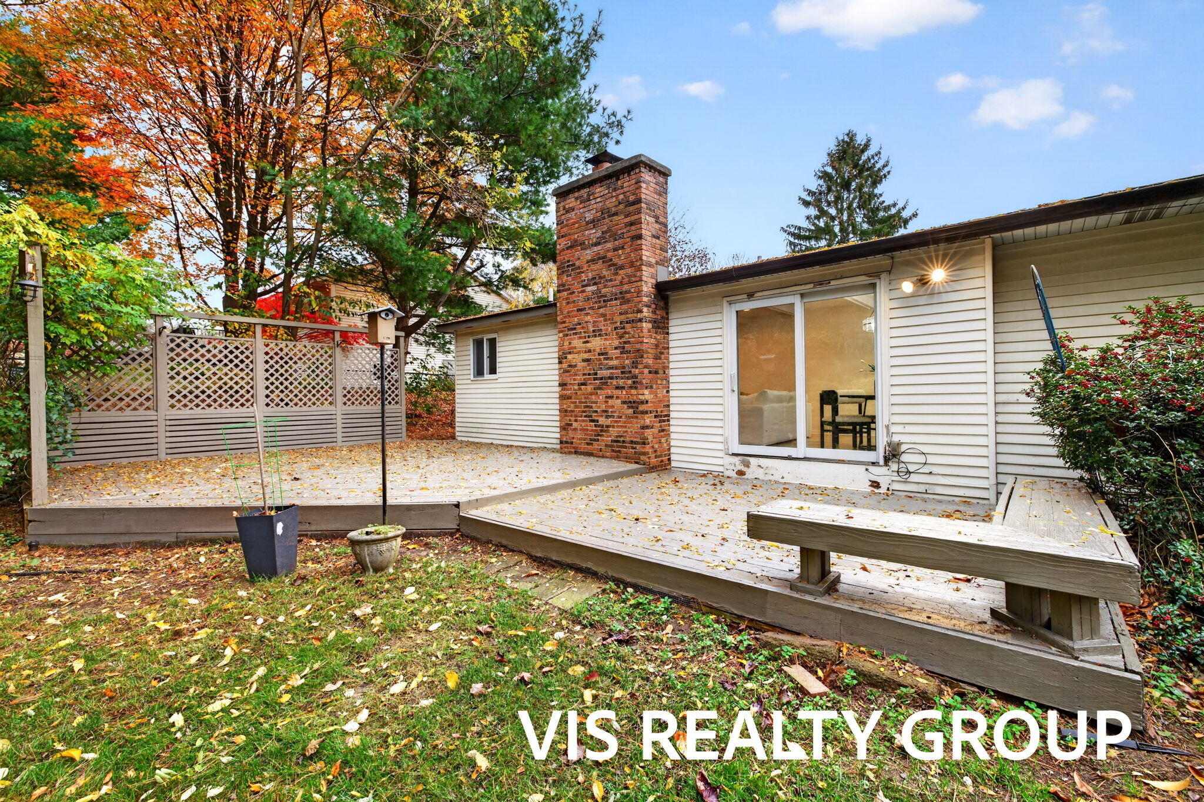
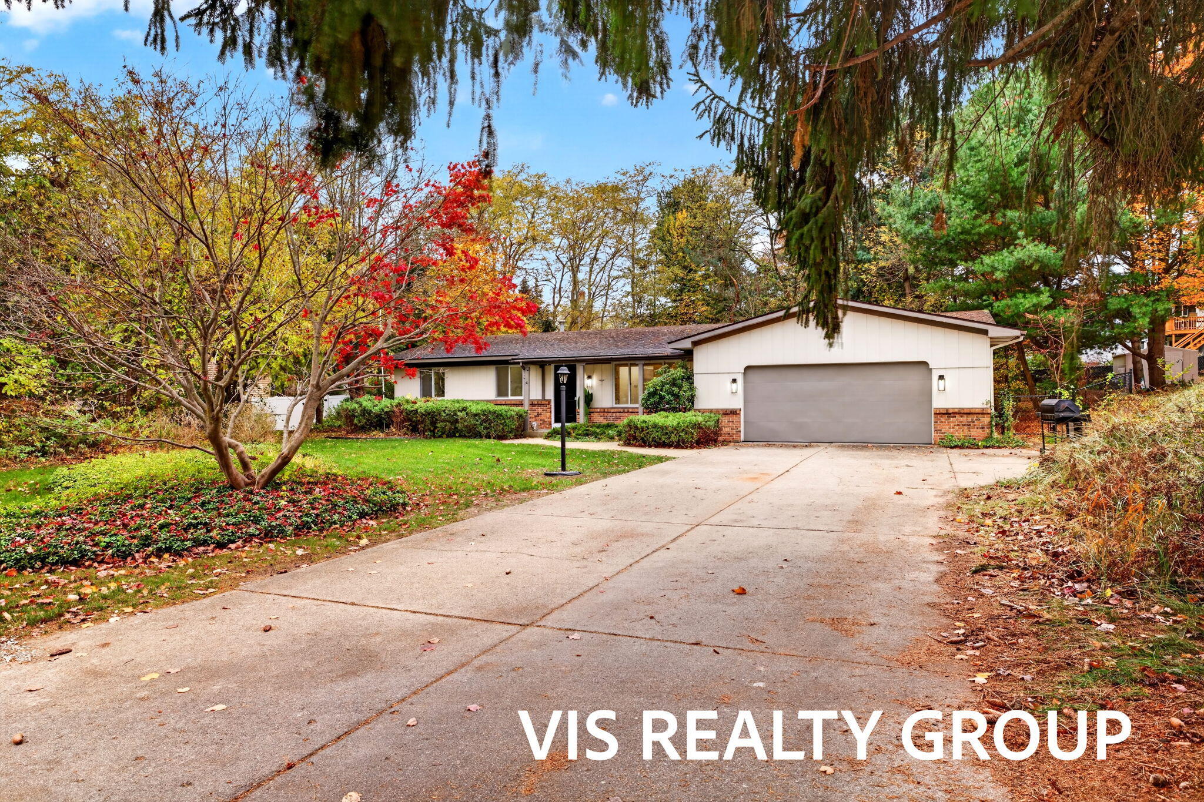
Tucked among the dunes in the desirable Holiday Hills neighborhood, this beautifully updated 4-bedroom, 3-bath ranch offers privacy, space, and an unbeatable location! Enjoy a secluded, fully fenced backyard and easy access to Lake Michigan beaches, Coast Guard Park, and Ottawa Sands with miles of hiking trails. Inside, you'll love the stunning wood floors, gorgeous kitchen with quartz countertops and newer appliances, cozy fireplace, and convenient main-floor laundry. The main level features 4 bedrooms, 1.5 baths, and TWO separate living areas, providing plenty of room for everyone. The finished lower level adds even more living space with a huge family/rec room, fourth bedroom, and full bath. Beautifully updated and truly move-in ready, this home has so much to offer in an incredible location. Don't miss this fantastic opportunity!Sellers are licensed real estates agents in the state of Michigan

Save
Ask
Tour
Hide
Share
Listing Snapshot
Price 
$419,900
Days On Site 
0 Days
Bedrooms 
4
Inside Area (SqFt) 
2,551 sqft
Total Baths 
3
Full Baths 
2
Partial Baths 
1
Lot Size 
0.34 Acres
Year Built 
1978
MLS Number 
71026058948
Status 
Active
Property Tax 
$3,678
HOA/Condo/Coop Fees 
N/A
Sq Ft Source 
N/A
Friends & Family
Recent Activity
9 hours agoListing updated with changes from the MLS
11 hours agoListing first seen on site
General Features
Acres 
0.34
Attached Garage 
Yes
Cross Street 
Mohawk Dr & Navajo Dr
Garage 
Yes
Garage Spaces 
2
Parking 
AttachedPaved
Property Sub Type 
Single Family Residence
Security 
Smoke Detector(s)
Sewer 
Public Sewer
SqFt Above 
1464
SqFt Below 
1087
SqFt Total 
2928
Style 
Ranch
Utilities 
Natural Gas Connected
Water Source 
Public
Zoning 
Other
Interior Features
Appliances 
DishwasherDryerRefrigeratorRangeWasher
Basement 
Walk-Out AccessDaylightFull
Cooling 
Central Air
Fireplace 
Yes
Fireplace Features 
Living Room
Fireplaces 
1
Flooring 
CarpetWood
Heating 
Forced AirNatural Gas
Laundry Features 
In BathroomLaundry RoomMain Level
Window Features 
Insulated Windows
BathFull 
Level - Lower
BathLav 
Level - Main
Save
Ask
Tour
Hide
Share
Exterior Features
Construction Details 
BrickWood Siding
Patio And Porch 
CoveredDeckPorch
Roof 
Composition
Windows/Doors 
Insulated Windows
Community Features
MLS Area 
Area70023Ferrysburg
School District 
GrandHaven
Financing Terms Available 
CashConventional
Roads 
Paved
Schools
School District
GrandHaven
Elementary School
Unknown
Middle School
Unknown
High School
Unknown
Listing courtesy of HomeRealty, LLC: [email protected]


IDX provided courtesy of Realcomp II Ltd. via WestMichiganLakeshoreAssociationofREALTORS. Copyright © 2026 Realcomp II Ltd. Shareholders.

IDX information is provided exclusively for consumers' personal, non-commercial use and may not be used for any purpose other than to identify prospective properties consumers may be interested in purchasing and that the data is deemed reliable but not guaranteed accurate by the MLS.

Neighborhood & Commute
Source: Walkscore
Save
Ask
Tour
Hide
Share