Your Michigan Home Search Starts HERE!

Save
Ask
Tour
Hide
Share
$367,500
205 Days On Site

9158 Elmwood Court 185
Morton Township, MI 49346

For Sale|Single Family Residence|Active
4
Beds
2
Total Baths
2
Full Baths
2,358
SqFt
$156
/SqFt
1983
Built
County:
Mecosta
Call Now: 810-360-3488
Is this the listing for you? We can help make it yours.
810-360-3488
9158 Elmwood Court 1859158 Elmwood Court 1859158 Elmwood Court 1859158 Elmwood Court 185
Save
Ask
Tour
Hide
Share

Mortgage Calculator

Monthly Payment (Est.)

$1,677
Calculator powered by Showcase IDX, a Constellation1 Company. Copyright ©2026 Information is deemed reliable but not guaranteed.

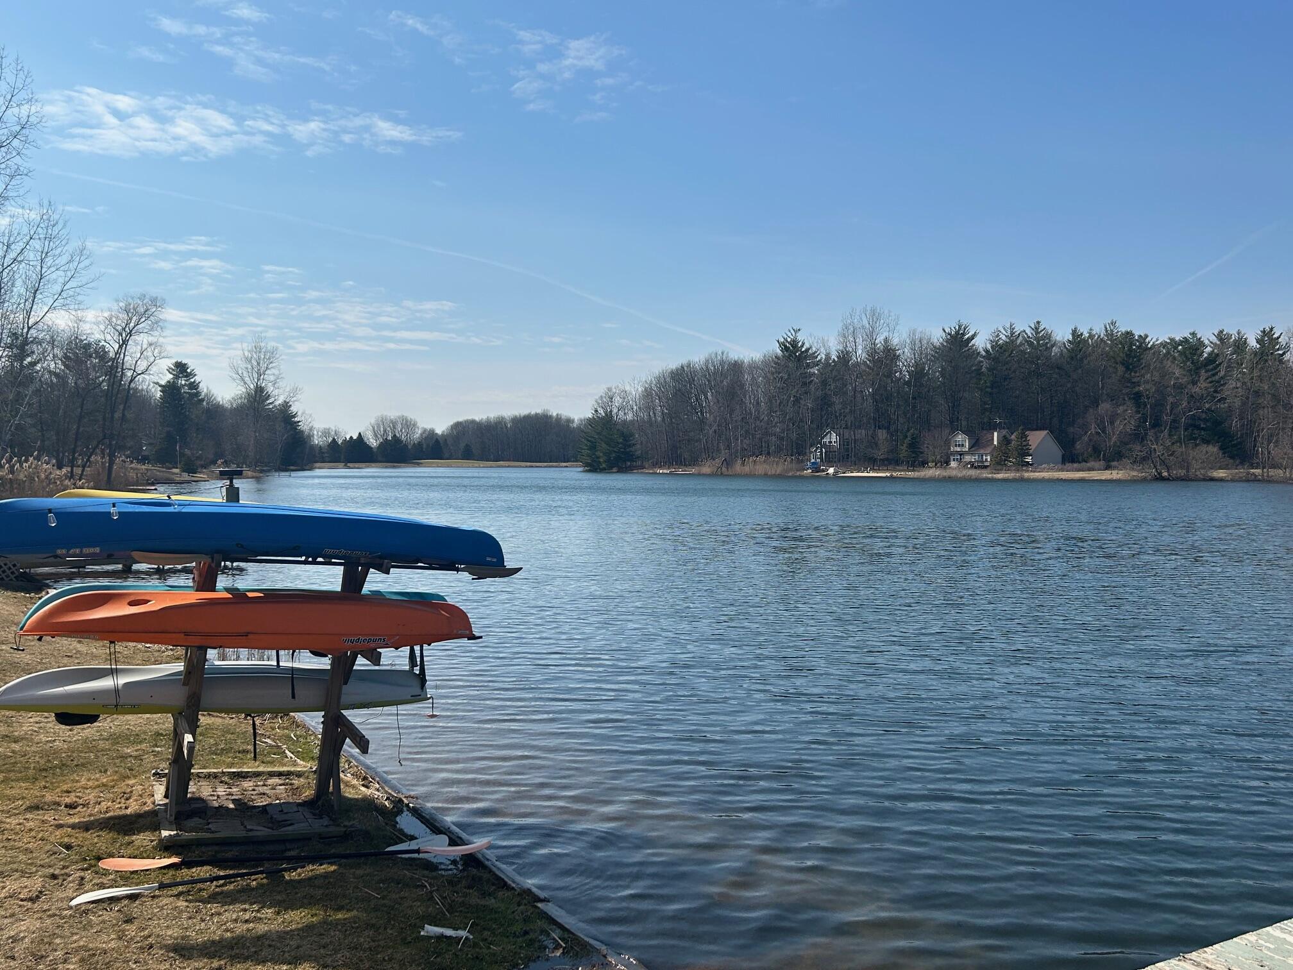
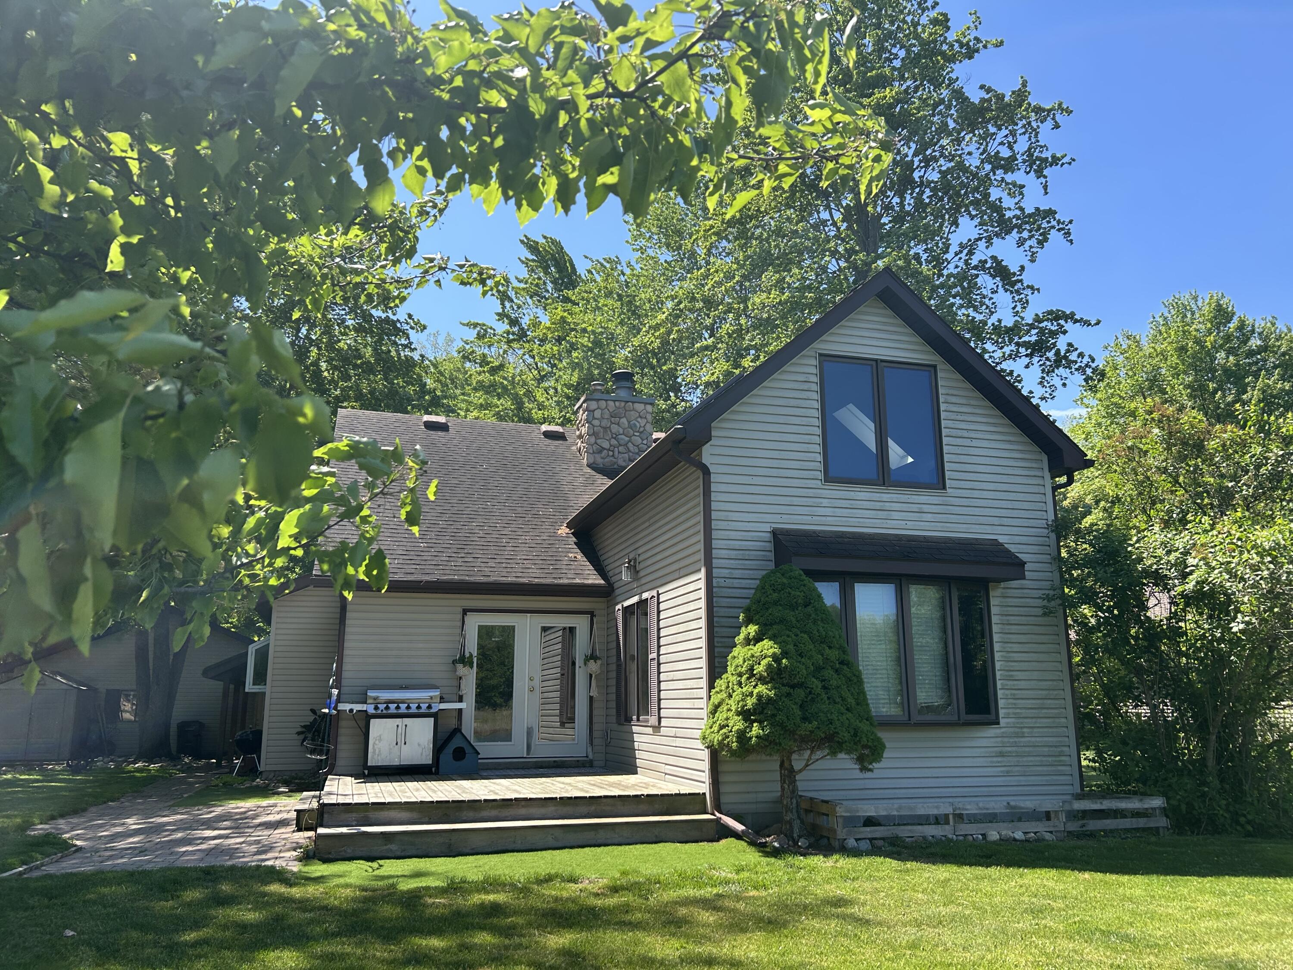
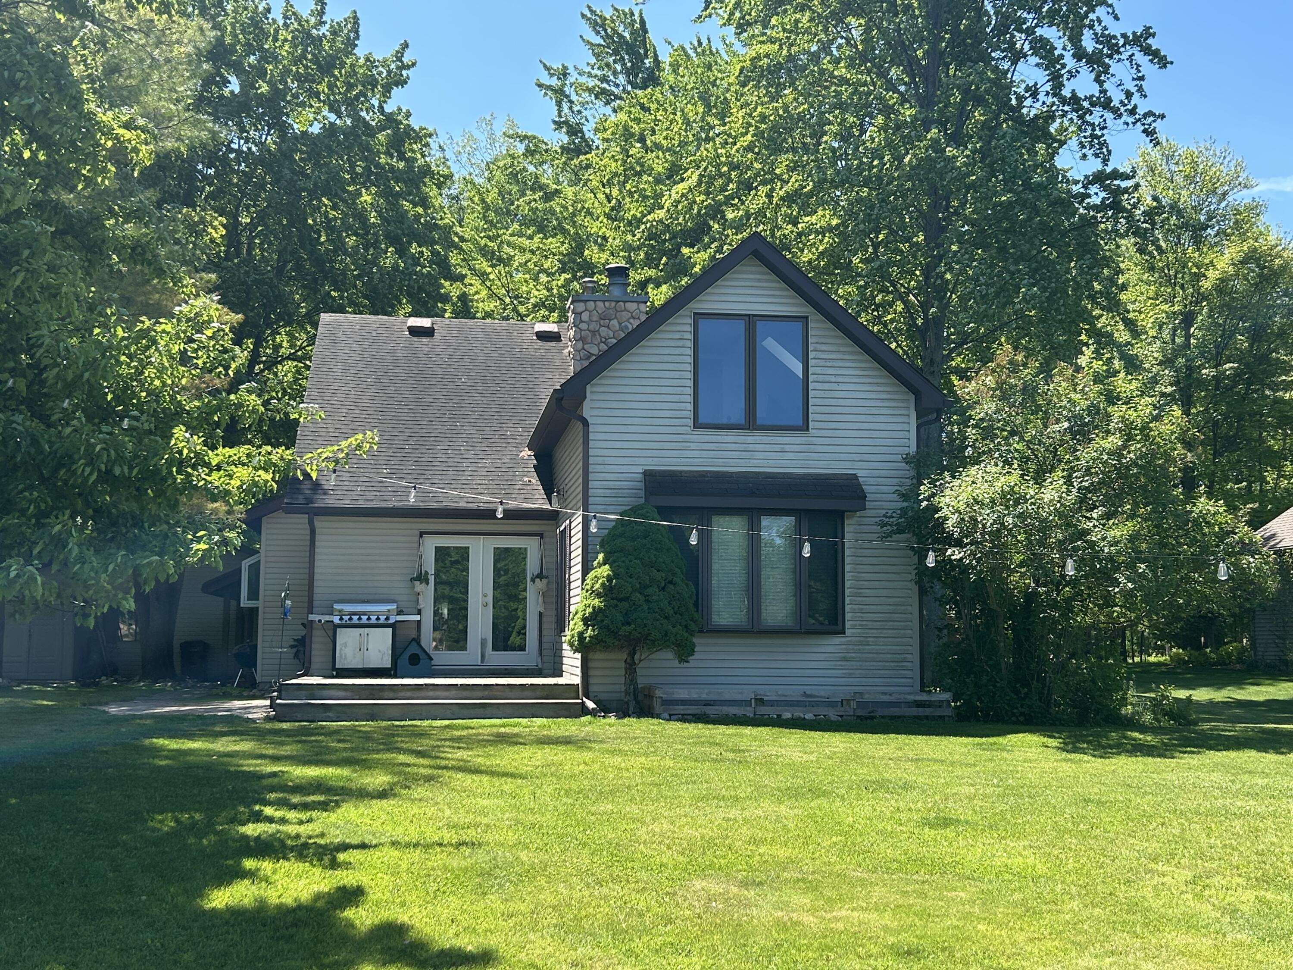
Beautiful lakefront home on Lake Laura in Canadian Lakes! This property is ideally situated on a very private, paved, cul de sac road with 100 feet of sandy beach frontage! The owner has taken great pride in adding many updates over the last several years including: washer/dryer, furnace, flooring, painting, new doors, and a new wall furnace.Also, the kitchen has been remodeled and updated. The view of the lake is spectacular, and offers the owner hours of relaxation. Enjoy the sandy beach area for swimming, fishing, boating or kayaking. As a member of Canadian Lakes you have access to all sorts of amenities: tennis courts, restaurants, golf courses, pickle ball and much more. Your membership also includes FREE golf on both the Pines and the Highlands golf courses--as well as FREE usage of both the indoor and outdoor pools and fitness center. This waterfront home will not last long --call the listing agent today for more details!

Save
Ask
Tour
Hide
Share
Listing Snapshot
Price 
$367,500
Days On Site 
205 Days
Bedrooms 
4
Inside Area (SqFt) 
2,358 sqft
Total Baths 
2
Full Baths 
2
Partial Baths 
N/A
Lot Size 
0.4 Acres
Year Built 
1983
MLS® Number 
72026001457
Status 
Active
Property Tax 
$3,780
HOA/Condo/Coop Fees 
$75.42 monthly
Sq Ft Source 
Public Records
Friends & Family
Recent Activity
23 hours agoListing updated with changes from the MLS®
24 hours agoPrice changed to $367,500
7 months agoListing first seen on site
General Features
Acres 
0.4
Cross Street 
Main Street
Disclosures 
Mineral Rights Excluded
Foundation 
Slab
Garage 
Yes
Garage Spaces 
2
Parking 
DetachedPaved
Property Sub Type 
Single Family Residence
Sewer 
Septic Tank
SqFt Above 
2358
SqFt Total 
2358
Style 
Traditional
Utilities 
Natural Gas ConnectedPhone Available
Water Source 
PrivateWell
Interior Features
Appliances 
DishwasherDryerMicrowaveRefrigeratorRangeWasher
Basement 
Crawl Space
Cooling 
Ceiling Fan(s)Central Air
Fireplace 
Yes
Fireplace Features 
Living RoomWood Burning
Fireplaces 
1
Flooring 
LaminateWood
Heating 
Forced AirNatural GasWall Furnace
Laundry Features 
Laundry RoomMain Level
Window Features 
Screens
BathFull 
Level - Upper
Bedroom 2 
Level - Main
Bedroom 3 
Level - Upper
Bedroom 4 
Level - Upper
Bedroom 5 
Den 
Dining Room 
Description - Formal
Family Room 
Level - Main
Game Room 
Kitchen 
Level - Main
Laundry 
Level - Main
Living Room 
Master Bathroom 
Level - Main
Master Bedroom 
Level - Main
Other 
Save
Ask
Tour
Hide
Share
Exterior Features
Construction Details 
OtherStoneVinyl Siding
Lot Features 
Cul-De-SacLevelOtherWooded
Patio And Porch 
DeckPatio
Pool Features 
CommunityIndoor
Road Frontage 
Private Road
Roof 
Composition
View 
Water
Waterfront 
Yes
Waterfront Features 
Lake FrontWaterfrontWaterfront Access
Waterview 
Water
Windows/Doors 
Screens
Community Features
Association Amenities 
Airport/RunwayBeach RightsBoat DockCable TVClubhouseFitness CenterOtherPlaygroundPoolSaunaSecuritySki AccessibleSpa/Hot TubTennis Court(s)
Association Dues 
905
Community Features 
PoolAirport/RunwayFitness CenterOtherRestaurantSidewalks
Financing Terms Available 
CashConventionalFHAVA Loan
HOA Fee Frequency 
Annually
MLS Area 
Area54311MortonTwp
Roads 
Paved
School District 
ChippewaHills
Schools
School District
ChippewaHills
Elementary School
Unknown
Middle School
Unknown
High School
Unknown
Listing courtesy of Century 21 White House Realty: [email protected]


IDX provided courtesy of Realcomp II Ltd. via WestCentralAssociationofREALTORS. Copyright © 2026 Realcomp II Ltd. Shareholders.

IDX information is provided exclusively for consumers' personal, non-commercial use and may not be used for any purpose other than to identify prospective properties consumers may be interested in purchasing and that the data is deemed reliable but not guaranteed accurate by the MLS.

Neighborhood & Commute
Source: Walkscore
Save
Ask
Tour
Hide
Share