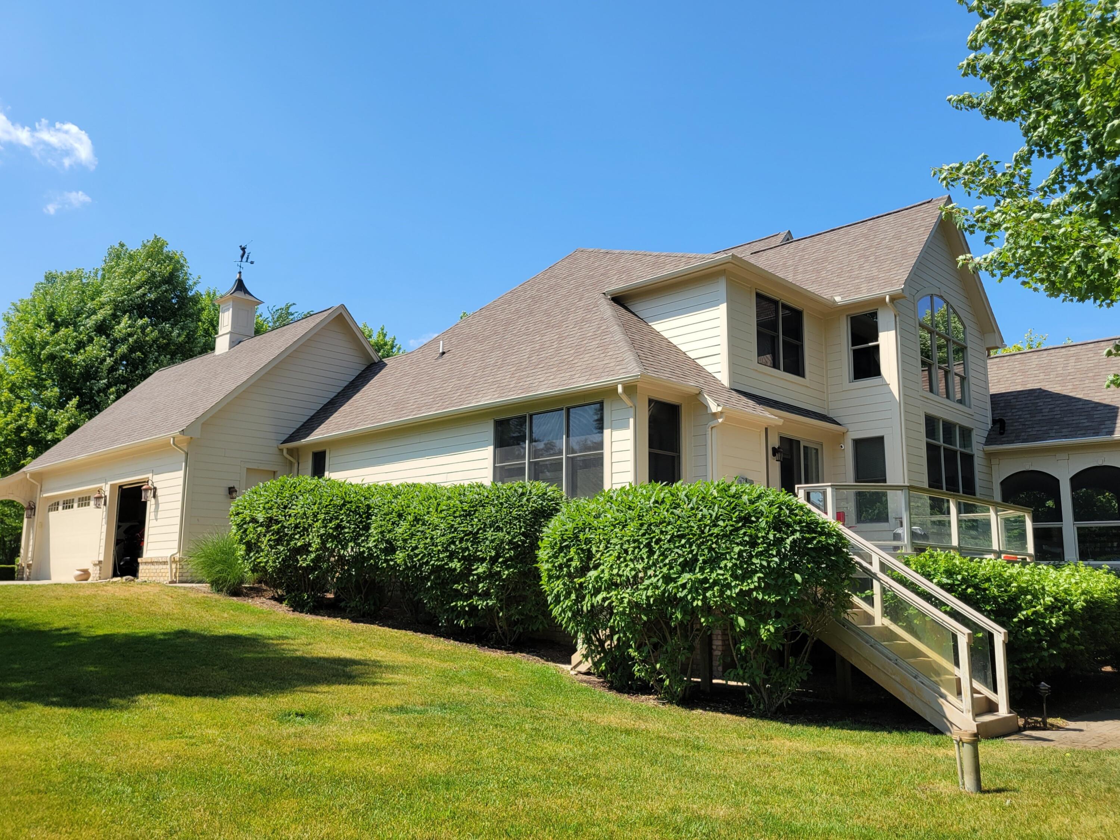
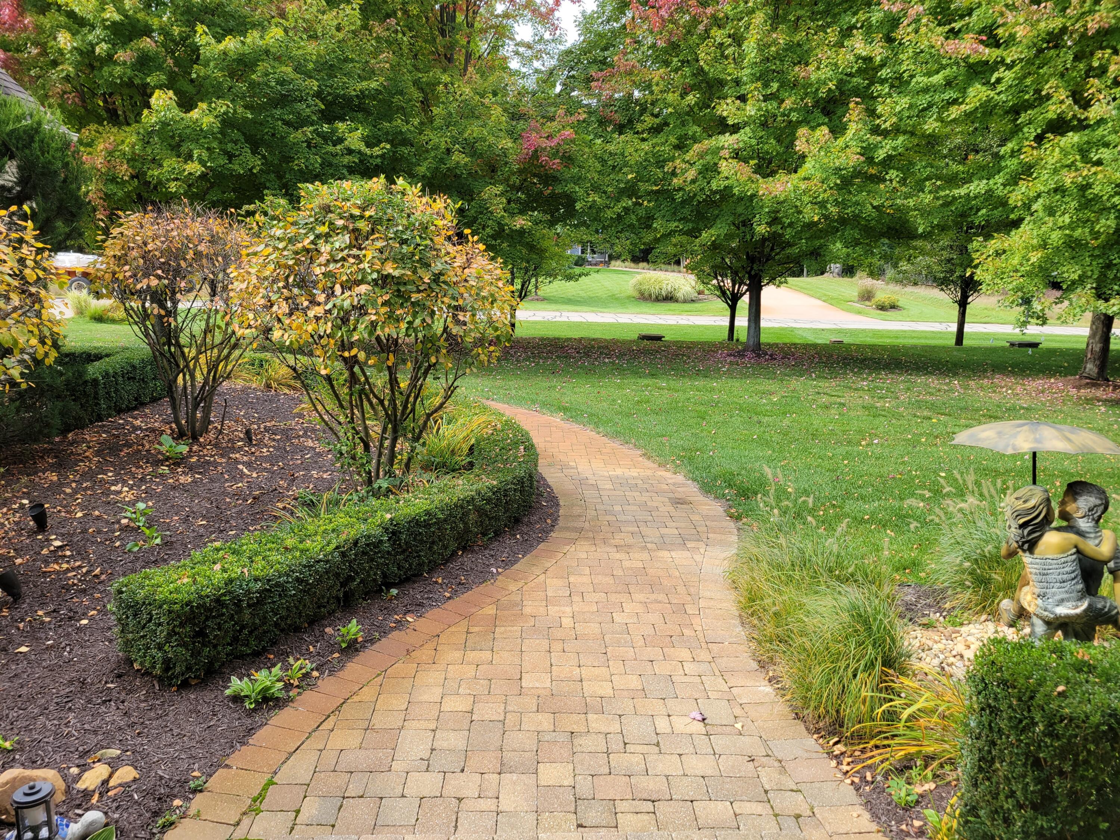
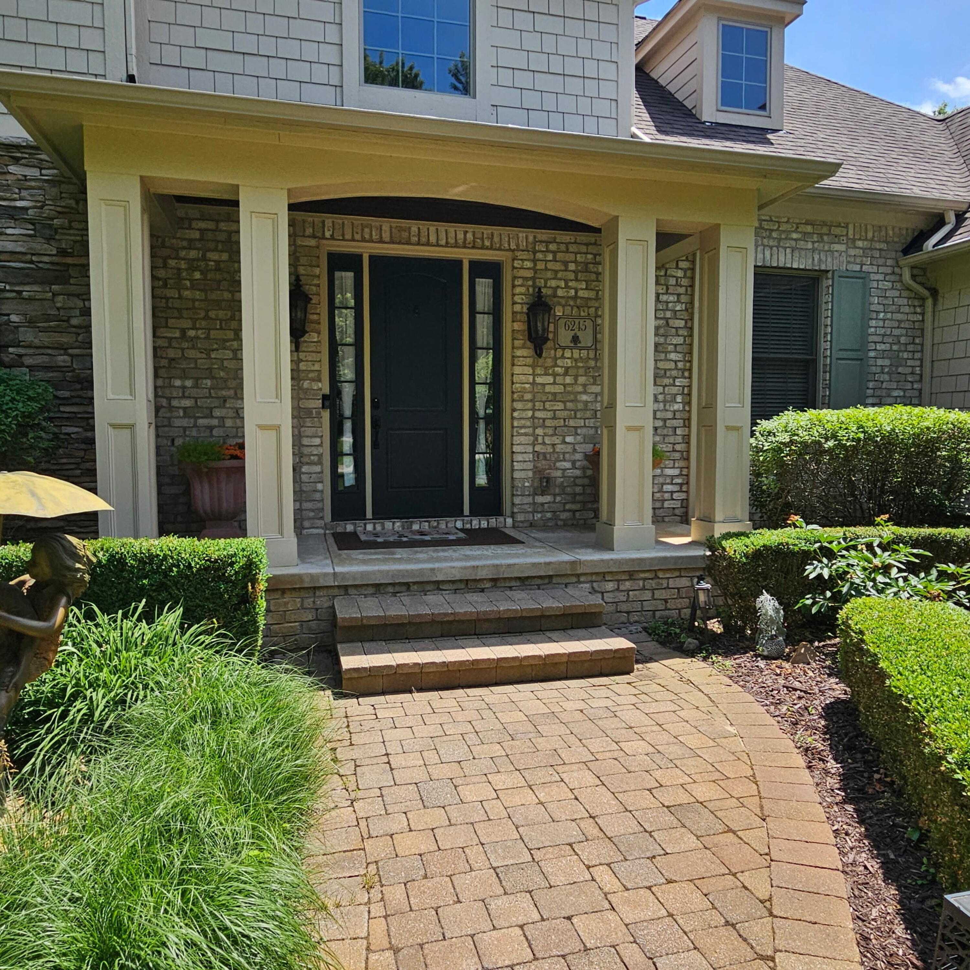
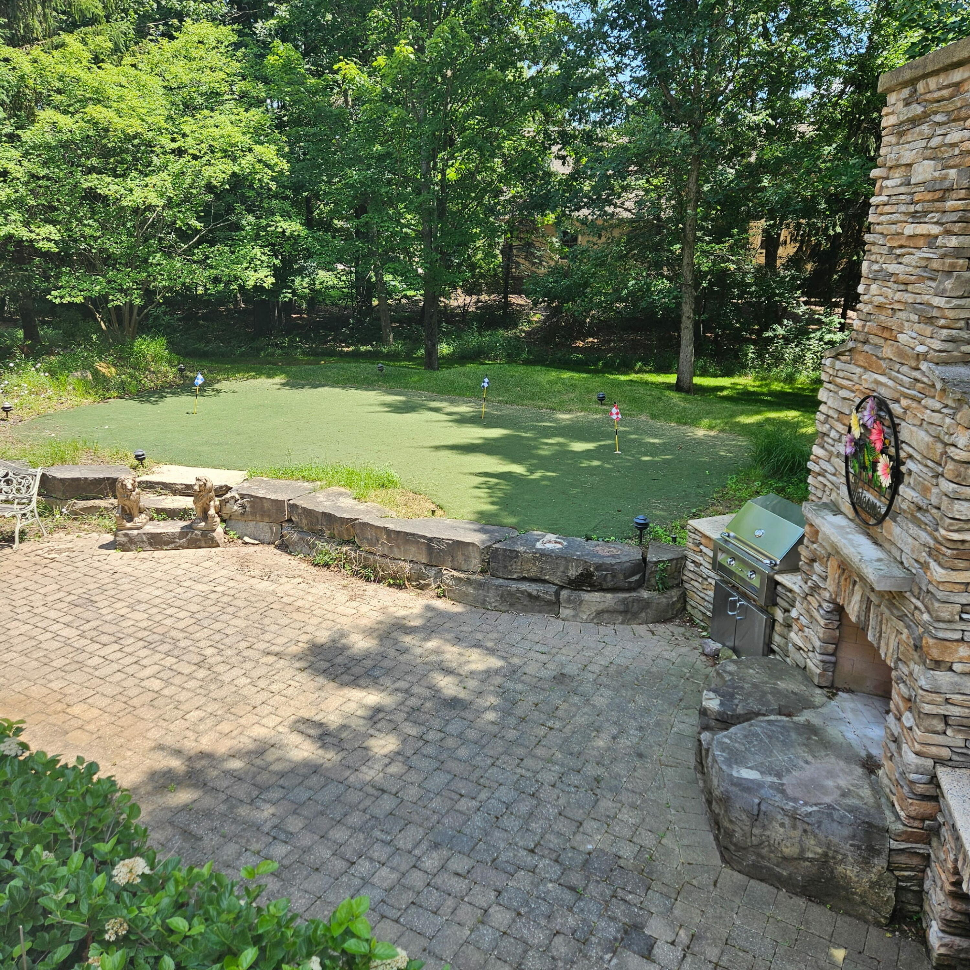
Experience the lifestyle you've been dreaming of in this exceptional 5-bedroom, 4.5-bath home located in the Village of Hamlet at Tullymore Golf Resort. Offering nearly 5,000 finished square feet, this former 2008 Tullymore Showcase Home combines spacious living with quality craftsmanship and premium builder upgrades. The thoughtfully designed floor plan features expansive living and entertaining spaces, generous bedroom suites, and flexible areas for a home office, recreation, or multi-generational living. Set on a beautifully landscaped 27,007-square-foot lot, the outdoor space includes a peaceful waterfall feature, creating a private setting to relax and enjoy the natural surroundings. Recent improvements include new lower-level windows, new carpeting throughout most of the home, fresh interior paint, a whole-house generator, an $8,000 water filtration system, heated flooring in the lower-level bathroom suite, poured concrete exterior pads, and an attached 3-car garage.Enjoy all the benefits of resort-style living with golf, dining, and year-round recreation just moments from your door. This is an outstanding opportunity to own a beautifully appointed home in one of West Michigan's premier golf communities.
Listing Snapshot
Inside Area (SqFt)
4,957 sqft
HOA/Condo/Coop Fees
$54.17 monthly
Recent Activity
| a week ago | | Listing updated with changes from the MLS® |
| a week ago | | Price changed to $750,000 |
| 4 months ago | | Listing first seen on site |
General Features
Cross Street
Tullymore Dr
Parking
AttachedGarage Door OpenerPaved
Property Sub Type
Single Family Residence
Security
Smoke Detector(s)
Special Circumstances
Standard
Utilities
Cable ConnectedNatural Gas ConnectedPhone Available
Interior Features
Appliances
Gas Water HeaterBar FridgeDishwasherDisposalDryerMicrowaveRefrigeratorRangeWasherWater Softener Owned
Basement
Walk-Out AccessDaylightFinishedFull
Cooling
Ceiling Fan(s)Central Air
Fireplace Features
Gas LogKitchen
Flooring
CarpetTileVinylWood
Heating
Forced AirNatural GasWall Furnace
Interior
PantryVaulted Ceiling(s)Wet Bar
Laundry Features
In BasementMain Level
Window Features
Insulated WindowsScreensStorm Window(s)Window Treatments
Bedroom 2
Dimensions - 15.8 x 10.8Level - UpperArea - 171
Bedroom 3
Dimensions - 14.1 x 14.0Level - UpperArea - 197
Bedroom 4
Dimensions - 12.8 x 17.3Level - UpperArea - 221
Dining Room
Dimensions - 12.0 x 13.0Level - MainArea - 156
Game Room
Dimensions - 31.6 x 39.11Area - 1236
Kitchen
Dimensions - 13.5 x 14.0Level - MainArea - 189
Laundry
Dimensions - 7.6 x 8.9Level - MainArea - 68
Living Room
Dimensions - 16.0 x 17.0Level - MainArea - 272
Master Bedroom
Dimensions - 16.0 x 13.0Level - MainArea - 208
Other
Dimensions - 21.0 x 18.0Level - MainArea - 378Description - With Fireplace
Exterior Features
Construction Details
BrickStone
Lot Features
LevelWaterfall
Patio And Porch
DeckEnclosedPatioPorchScreened
Pool Features
CommunityIndoor
Road Frontage
Private Road
Roof
CompositionMetalShingle
Windows/Doors
Insulated WindowsScreensStorm Window(s)Window Treatments
Community Features
Accessibility Features
Therapeutic Whirlpool
Association Amenities
ClubhouseFitness CenterPoolTennis Court(s)
Community Features
PoolFitness Center
Financing Terms Available
CashConventionalFHAVA Loan
HOA Fee Frequency
Annually
MLS Area
Area54311MortonTwp
School District
ChippewaHills
Schools
School DistrictChippewaHills
Listing courtesy of Coldwell Banker Lakes Realty:
[email protected]

IDX provided courtesy of Realcomp II Ltd. via
WestCentralAssociationofREALTORS. Copyright © 2026 Realcomp II Ltd. Shareholders.
IDX information is provided exclusively for consumers' personal, non-commercial use and may not be used for any purpose other than to identify prospective properties consumers may be interested in purchasing and that the data is deemed reliable but not guaranteed accurate by the MLS.
Source: Walkscore

Did you know? You can invite friends and family to your search. They can join your search, rate and discuss listings with you.