Your Michigan Home Search Starts HERE!

Save
Ask
Tour
Hide
Share
$255,000
92 Days On Site

9530 Golf Port Drive
Morton Township, MI 49346

For Sale|Single Family Residence|Active
3
Beds
2
Total Baths
2
Full Baths
1,900
SqFt
$134
/SqFt
1979
Built
County:
Mecosta
Call Now: 810-360-3488
Is this the listing for you? We can help make it yours.
810-360-3488
9530 Golf Port Drive9530 Golf Port Drive9530 Golf Port Drive9530 Golf Port Drive
Save
Ask
Tour
Hide
Share

Mortgage Calculator

Monthly Payment (Est.)

$1,163
Calculator powered by Showcase IDX, a Constellation1 Company. Copyright ©2026 Information is deemed reliable but not guaranteed.

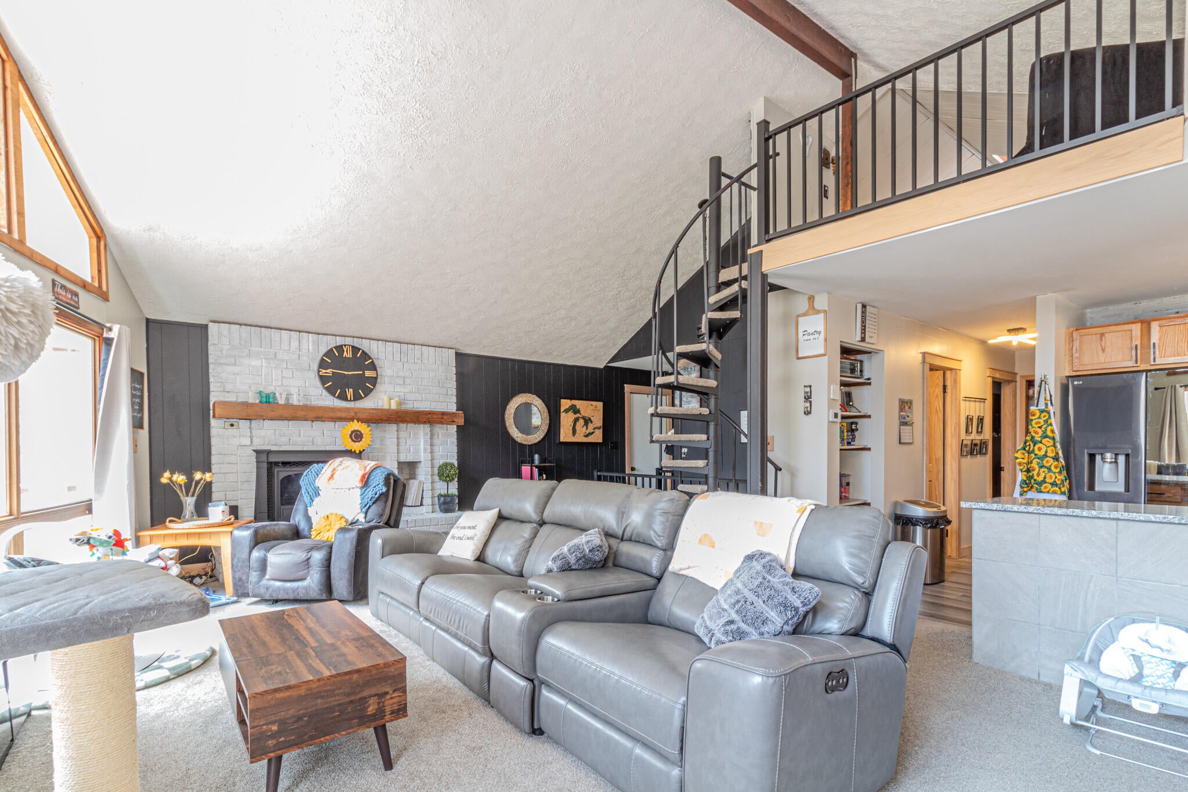
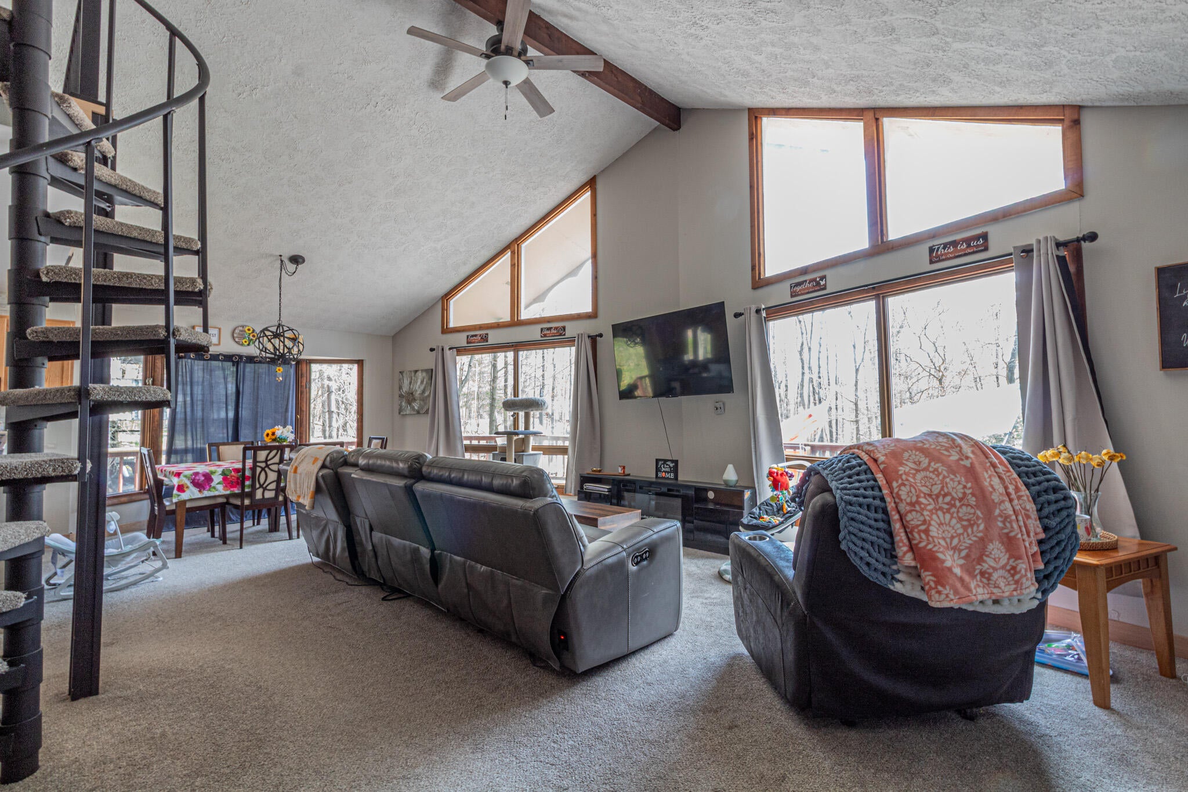
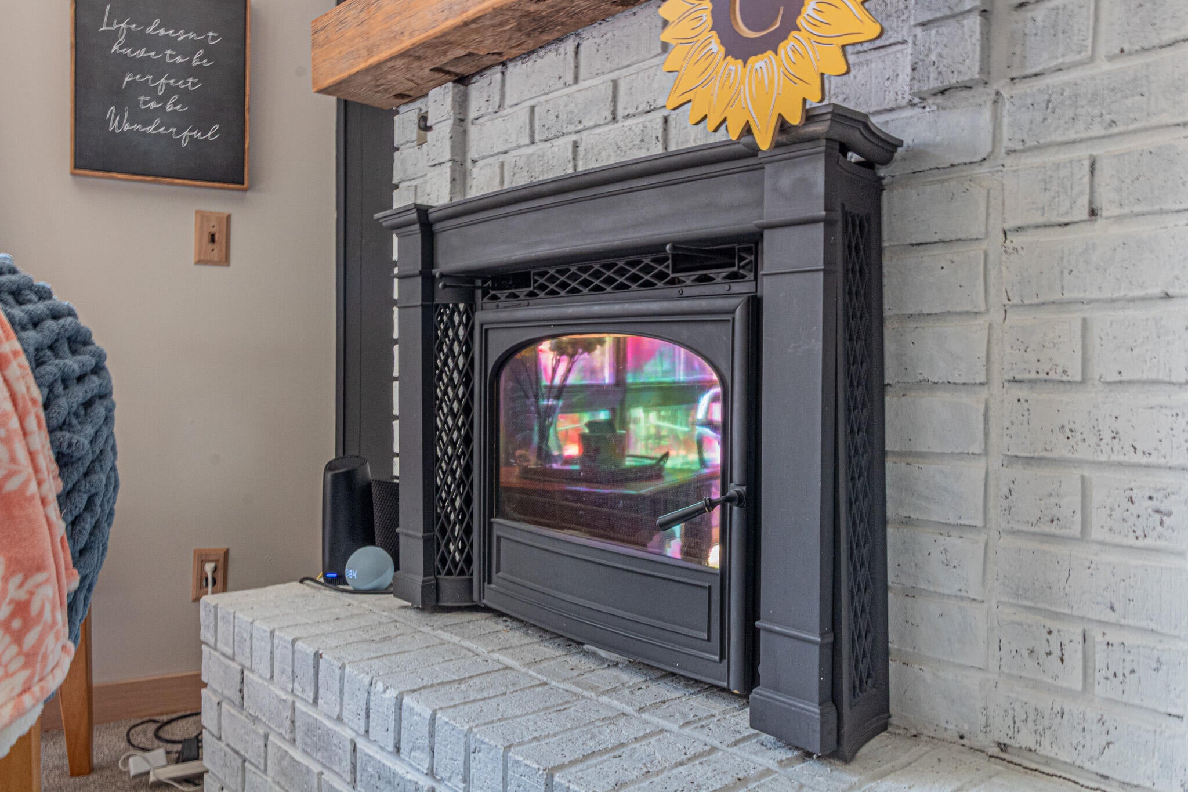
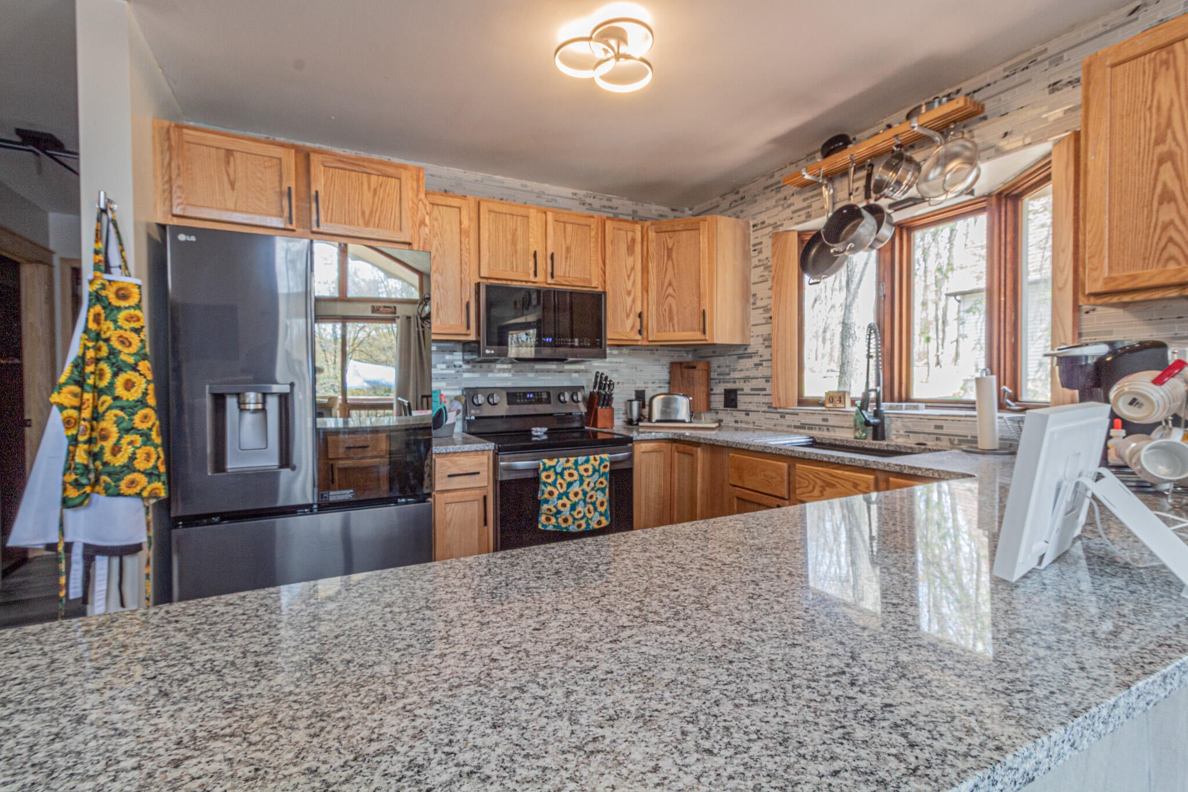
Nestled in a quiet setting directly across from Highland Golf Course, this charming 3-bedroom, 2-bath home offers comfort, character, and recent modern updates in a peaceful location. Recent improvements include updated flooring, paint, and a beautifully renovated kitchen featuring granite countertops and new stainless appliances. The main floor living area welcomes you with a natural wood-burning fireplace, creating the perfect gathering space year-round. Two generously sized main floor bedrooms provide convenience and flexibility, while the unique loft area accessed by a spiral staircase adds character and additional living or sleeping space. The lower level expands the home's versatility with an additional living area with a second fireplace, a full bathroom, and ample storage space. Whether you're looking for a full-time residence, golf getaway, or relaxing retreat, this home offers a wonderful combination of comfort, charm, and location. Schedule a tour today!

Save
Ask
Tour
Hide
Share
Listing Snapshot
Price 
$255,000
Days On Site 
92 Days
Bedrooms 
3
Inside Area (SqFt) 
1,900 sqft
Total Baths 
2
Full Baths 
2
Partial Baths 
N/A
Lot Size 
0.59 Acres
Year Built 
1979
MLS® Number 
72026020618
Status 
Active
Property Tax 
$2,914
HOA/Condo/Coop Fees 
$149.67 monthly
Sq Ft Source 
Public Records
Friends & Family
Recent Activity
20 hours agoListing updated with changes from the MLS®
21 hours agoPrice changed to $255,000
3 months agoListing first seen on site
General Features
Acres 
0.59
Cross Street 
Golf Port & Birdie
Disclosures 
Mineral Rights Excluded
Garage 
Yes
Garage Spaces 
2
Parking 
DetachedGarage Faces FrontGarage Door OpenerPaved
Pets 
Yes
Property Sub Type 
Single Family Residence
Security 
24 Hour Security
Sewer 
Septic Tank
Special Circumstances 
Standard
SqFt Above 
1008
SqFt Below 
892
SqFt Total 
2016
Style 
Other
Utilities 
Cable ConnectedNatural Gas ConnectedPhone AvailablePhone Connected
Water Source 
PrivateWell
Zoning 
Residential
Interior Features
Appliances 
Gas Water HeaterDishwasherDisposalDryerMicrowaveRefrigeratorRangeWasher
Basement 
Bath/StubbedFinishedFullWalk-Out Access
Cooling 
Ceiling Fan(s)Central Air
Fireplace 
Yes
Fireplace Features 
Family RoomLiving Room
Fireplaces 
2
Flooring 
CarpetCeramic TileVinyl
Heating 
BaseboardElectricForced AirNatural Gas
Interior 
PantryVaulted Ceiling(s)
Laundry Features 
Gas Dryer HookupLaundry RoomLower LevelSinkWasher Hookup
Window Features 
Insulated WindowsWindow Treatments
BathFull 
Level - Main
Save
Ask
Tour
Hide
Share
Exterior Features
Construction Details 
Wood Siding
Exterior 
Balcony
Lot Features 
Wooded
Patio And Porch 
DeckPatio
Pool Features 
CommunityIndoor
Road Frontage 
Private Road
Roof 
CompositionShingle
Waterfront 
Yes
Waterfront Features 
LakePondRiver FrontStreamWaterfrontWaterfront Access
Windows/Doors 
Insulated WindowsWindow Treatments
Community Features
Association Amenities 
Airport/RunwayBeach RightsBoat DockClubhouseFitness CenterGolf CourseMeeting RoomOtherPlaygroundPoolSaunaSecuritySpa/Hot TubStorageTennis Court(s)
Association Dues 
1796
Community Features 
PoolAirport/RunwayFitness CenterOtherRestaurant
Financing Terms Available 
CashConventionalFHA
HOA Fee Frequency 
Annually
MLS Area 
Area54311MortonTwp
Roads 
Paved
School District 
ChippewaHills
Schools
School District
ChippewaHills
Elementary School
Unknown
Middle School
Unknown
High School
Unknown
Listing courtesy of Century 21 White House Realty: [email protected]


IDX provided courtesy of Realcomp II Ltd. via WestCentralAssociationofREALTORS. Copyright © 2026 Realcomp II Ltd. Shareholders.

IDX information is provided exclusively for consumers' personal, non-commercial use and may not be used for any purpose other than to identify prospective properties consumers may be interested in purchasing and that the data is deemed reliable but not guaranteed accurate by the MLS.

Neighborhood & Commute
Source: Walkscore
Save
Ask
Tour
Hide
Share