
Save
Ask
Tour
Hide
$156,400
90 Days On Site
12237 Mckinley RoadColfax Township, MI 49342
For Sale|Single Family Residence|Active
4
Beds
2
Total Baths
2
Full Baths
1,413
SqFt
$111
/SqFt
1965
Built
County:
Mecosta
Call Now: 810-360-3488
Is this the listing for you? We can help make it yours.
810-360-3488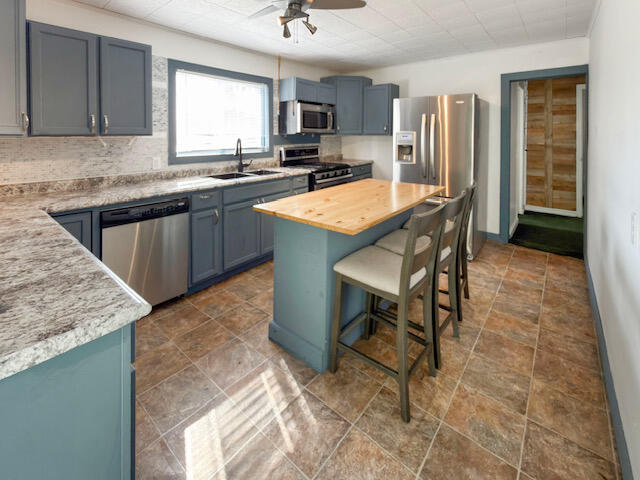
Save
Ask
Tour
Hide
Mortgage Calculator
Monthly Payment (Est.)
$714Calculator powered by Showcase IDX, a Constellation1 Company. Copyright ©2026 Information is deemed reliable but not guaranteed.
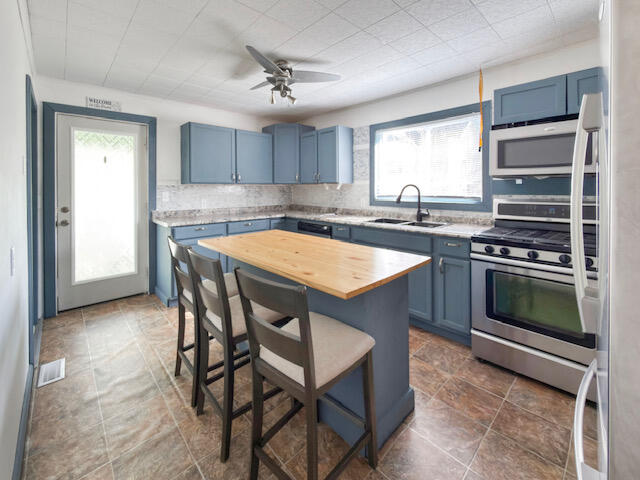
Versatile property perfect as an income-producing rental or your own home! The kitchen has been recently updated, offering a fresh and functional space. Enjoy the convenience of main-floor laundry, and take advantage of the outbuilding with endless potential--ideal for a guest suite, man cave, or additional living space. Located in Rodney with easy access to both Big Rapids and Mt. Pleasant, this home offers comfort, flexibility, and a great location.
Save
Ask
Tour
Hide
Listing Snapshot
Price
$156,400
Days On Site
90 Days
Bedrooms
4
Inside Area (SqFt)
1,413 sqft
Total Baths
2
Full Baths
2
Partial Baths
N/A
Lot Size
0.21 Acres
Year Built
1965
MLS® Number
72026020734
Status
Active
Property Tax
$1,130.93
HOA/Condo/Coop Fees
N/A
Sq Ft Source
N/A
Friends & Family
Recent Activity
| 2 weeks ago | Listing updated with changes from the MLS® | |
| 2 weeks ago | Price changed to $156,400 | |
| 3 months ago | Status changed to Active | |
| 3 months ago | Listing first seen on site |
General Features
Acres
0.21
Cross Street
M20
Parking
Gravel
Property Sub Type
Single Family Residence
Sewer
Septic Tank
SqFt Above
1413
SqFt Total
1413
Style
Traditional
Water Source
PrivateWell
Zoning
Residential
Interior Features
Appliances
Electric Water HeaterDishwasherDisposalDryerMicrowaveOvenRefrigeratorRangeWasher
Basement
Crawl Space
Flooring
CarpetLaminate
Heating
Forced AirNatural GasWall Furnace
Laundry Features
In Bathroom
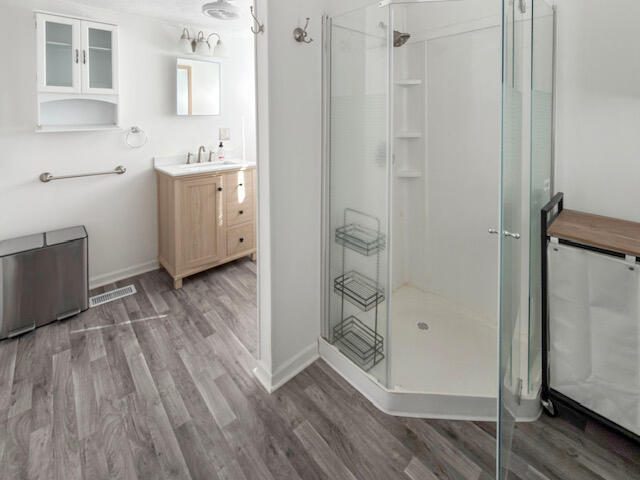
BathFull
Level - Main
Bedroom 2
Dimensions - 15.0 x 10.0Level - UpperArea - 150
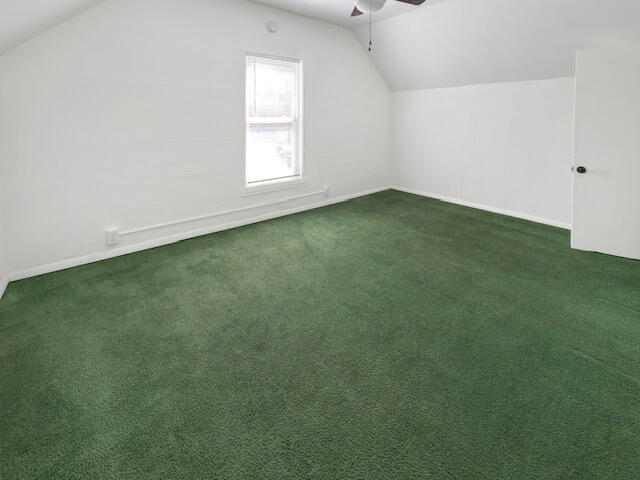
Bedroom 3
Dimensions - 13.0 x 14.0Level - UpperArea - 182
Bedroom 4
Dimensions - 15.0 x 9.0Level - UpperArea - 135
Dining Room
Dimensions - 18.0 x 13.0Level - MainArea - 234
Game Room
Kitchen
Dimensions - 13.0 x 10.0Level - MainArea - 130
Living Room
Dimensions - 15.0 x 12.0Level - MainArea - 180
Master Bathroom
Master Bedroom
Dimensions - 13.0 x 10.0Level - MainArea - 130
Other
Save
Ask
Tour
Hide
Exterior Features
Construction Details
Aluminum Siding
Roof
Composition
Community Features
Financing Terms Available
CashConventional
MLS Area
Area54261ColfaxTwp
Roads
Paved
School District
ChippewaHills
Schools
School District
ChippewaHills
Elementary School
Unknown
Middle School
Unknown
High School
Unknown
Listing courtesy of Century 21 White House Realty: [email protected]

IDX provided courtesy of Realcomp II Ltd. via WestCentralAssociationofREALTORS. Copyright © 2026 Realcomp II Ltd. Shareholders.
IDX information is provided exclusively for consumers' personal, non-commercial use and may not be used for any purpose other than to identify prospective properties consumers may be interested in purchasing and that the data is deemed reliable but not guaranteed accurate by the MLS.
IDX provided courtesy of Realcomp II Ltd. via WestCentralAssociationofREALTORS. Copyright © 2026 Realcomp II Ltd. Shareholders.
IDX information is provided exclusively for consumers' personal, non-commercial use and may not be used for any purpose other than to identify prospective properties consumers may be interested in purchasing and that the data is deemed reliable but not guaranteed accurate by the MLS.
Neighborhood & Commute
Source: Walkscore
Save
Ask
Tour
Hide
Did you know? You can invite friends and family to your search. They can join your search, rate and discuss listings with you.