Your Michigan Home Search Starts HERE!

Save
Ask
Tour
Hide
Share
$329,900
76 Days On Site

9223 S Trail Of The Lakes
Lake Township, MI 49304

For Sale|Single Family Residence|Active
2
Beds
2
Total Baths
2
Full Baths
2,240
SqFt
$147
/SqFt
1995
Built
County:
Lake
Call Now: 810-360-3488
Is this the listing for you? We can help make it yours.
810-360-3488
9223 S Trail Of The Lakes9223 S Trail Of The Lakes9223 S Trail Of The Lakes9223 S Trail Of The Lakes
Save
Ask
Tour
Hide
Share

Mortgage Calculator

Monthly Payment (Est.)

$1,505
Calculator powered by Showcase IDX, a Constellation1 Company. Copyright ©2026 Information is deemed reliable but not guaranteed.

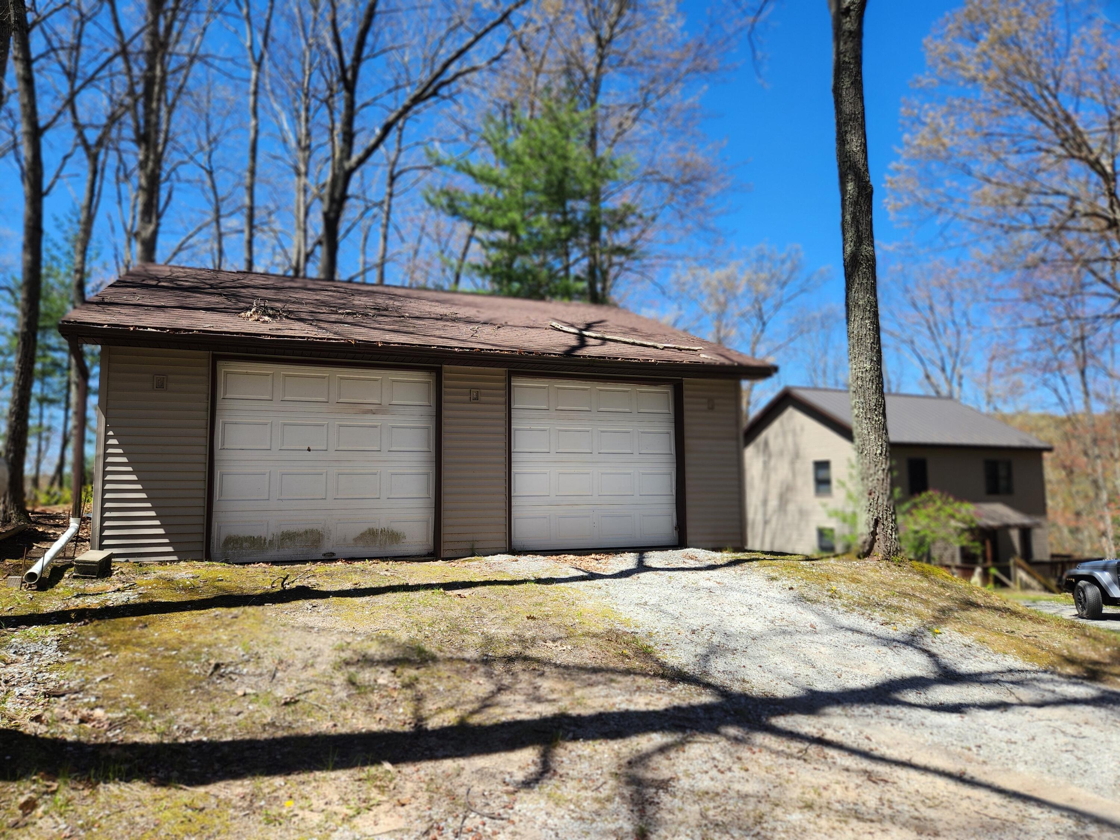
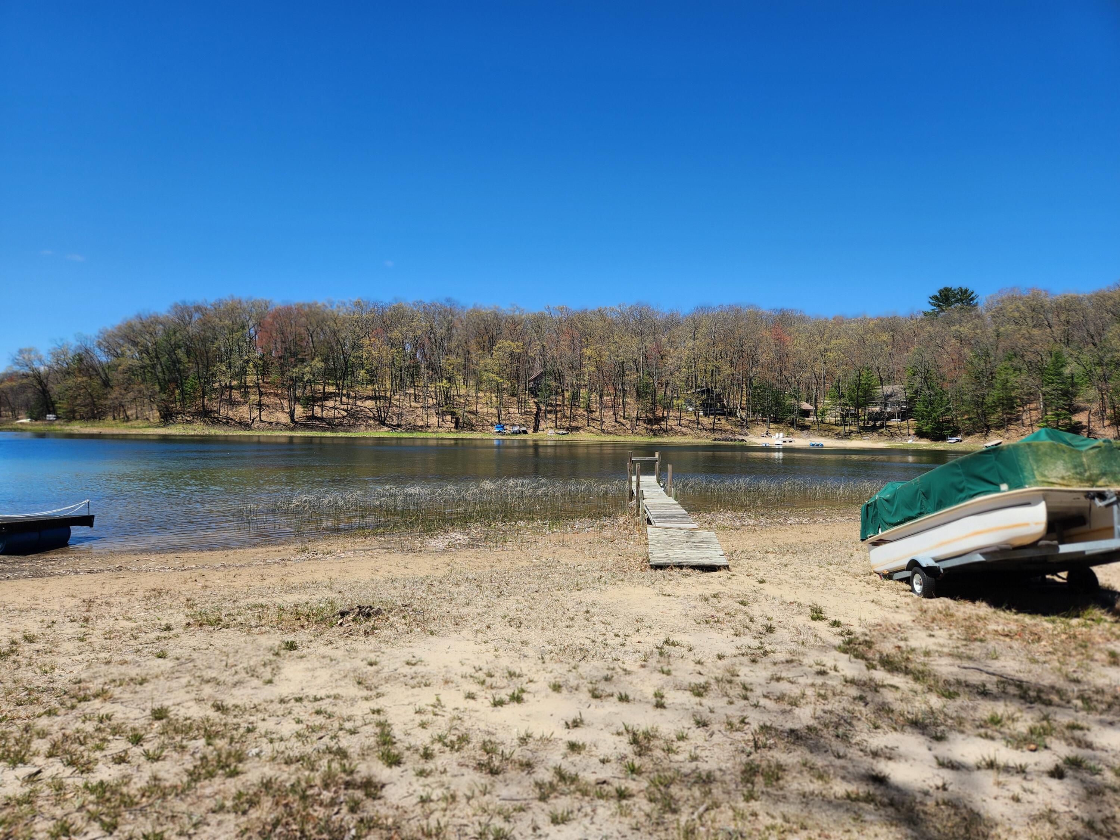
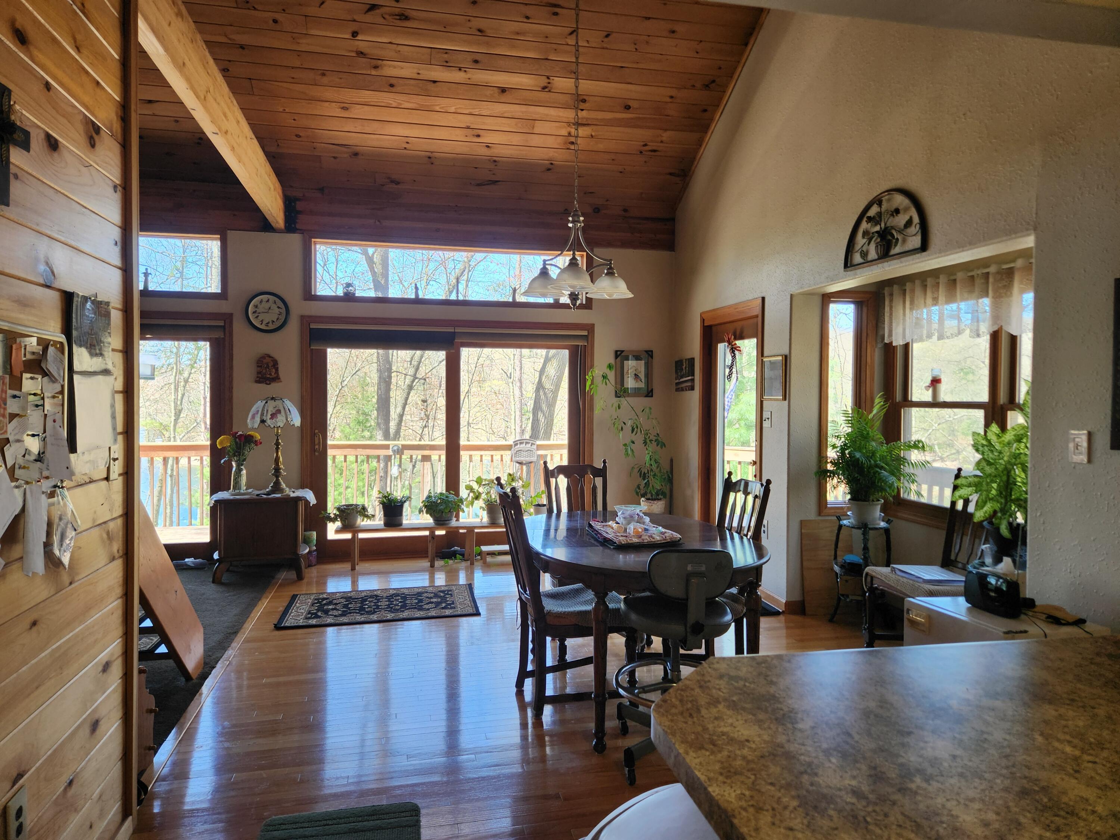
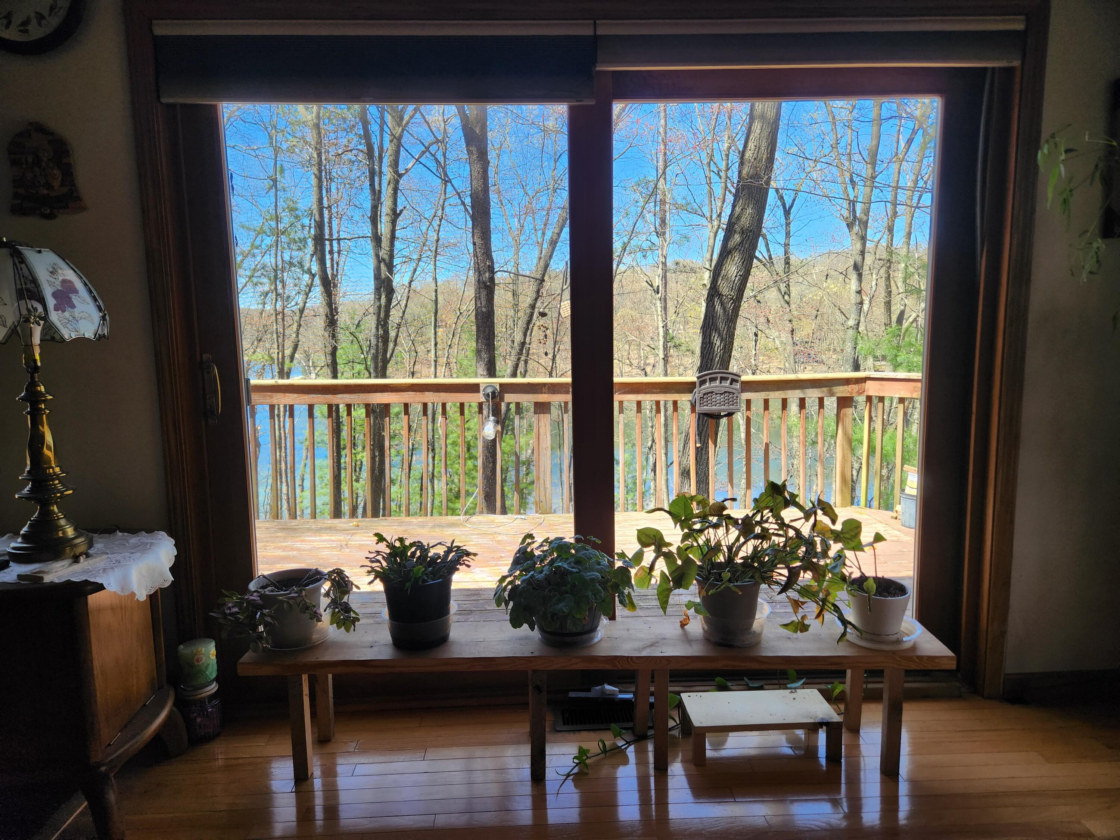
This home has only been loved by one family and never before on the market! Built for long term and convenience in mind. Featuring main floor living with laundry and primary bedroom, open floor plan with absolutely gorgeous views out of the floor to ceiling windows overlooking this quiet no gas motor lake. The loft offers a large bedroom and full bath as well as a secondary family room for extra sleeping and space. There is also ample opportunity to finish the full, walkout basement or continue to use it as storage and 'tinker room'. The large wrap around deck offers a great place to relax and the partially fenced in yard is perfect for pets (Dog not included!), and with 268' of private frontage you won't be crowded on the beach either! This is a private plat completely surrounded by Federal Land for all of your hunting and trail riding needs, Big Star Lake for all your all sports water needs and even a golf course close by! Don't miss this great year around 2nd home or cottage

Save
Ask
Tour
Hide
Share
Listing Snapshot
Price 
$329,900
Days On Site 
76 Days
Bedrooms 
2
Inside Area (SqFt) 
2,240 sqft
Total Baths 
2
Full Baths 
2
Partial Baths 
N/A
Lot Size 
1.52 Acres
Year Built 
1995
MLS® Number 
72026021423
Status 
Active
Property Tax 
$3,194.31
HOA/Condo/Coop Fees 
$3.75 monthly
Sq Ft Source 
Other
Friends & Family
Recent Activity
6 hours agoListing updated with changes from the MLS®
8 hours agoPrice changed to $329,900
3 months agoListing first seen on site
General Features
Acres 
1.52
Cross Street 
21st st
Disclosures 
Mineral Rights Excluded
Garage 
Yes
Garage Spaces 
2
Parking 
DetachedGarage Faces FrontGravel
Property Sub Type 
Single Family Residence
Security 
Smoke Detector(s)
Sewer 
Septic Tank
Special Circumstances 
Standard
SqFt Above 
2240
SqFt Total 
3040
Style 
Other
Utilities 
Phone AvailablePhone Connected
Water Source 
PrivateWell
Zoning 
Residential
Interior Features
Appliances 
DishwasherDryerMicrowaveOvenRefrigerator
Basement 
FullWalk-Out Access
Cooling 
Ceiling Fan(s)
Fireplace 
Yes
Fireplace Features 
Living Room
Fireplaces 
1
Flooring 
Wood
Heating 
Forced AirPropane
Laundry Features 
Gas Dryer HookupMain LevelWasher Hookup
Window Features 
Garden Window(s)Insulated WindowsScreensStorm Window(s)
BathFull 
Level - Upper
Bedroom 2 
Dimensions - 11 x 12Level - UpperArea - 132
Family Room 
Dimensions - 20 x 21Level - UpperArea - 420
Kitchen 
Dimensions - 13 x 12Level - MainArea - 156
Living Room 
Dimensions - 19 x 22Level - MainArea - 418
Master Bedroom 
Dimensions - 11 x 12Level - MainArea - 132
Other 
Dimensions - 13 x 16Level - MainArea - 208
Save
Ask
Tour
Hide
Share
Exterior Features
Construction Details 
Vinyl Siding
Fencing 
Back Yard
Lot Features 
OtherWooded
Patio And Porch 
Deck
Road Frontage 
Private Road
Roof 
Metal
View 
Water
Waterfront 
Yes
Waterfront Features 
Lake FrontWaterfrontWaterfront Access
Waterview 
Water
Windows/Doors 
Garden Window(s)Insulated WindowsScreensStorm Window(s)
Community Features
Association Dues 
45
Financing Terms Available 
CashConventionalFHAUSDA LoanVA Loan
HOA Fee Frequency 
Annually
MLS Area 
Area43121LakeTwp
Roads 
Paved
School District 
Baldwin
Schools
School District
Baldwin
Elementary School
Unknown
Middle School
Unknown
High School
Unknown
Listing courtesy of North West Realty, LLC: [email protected]


IDX provided courtesy of Realcomp II Ltd. via WestCentralAssociationofREALTORS. Copyright © 2026 Realcomp II Ltd. Shareholders.

IDX information is provided exclusively for consumers' personal, non-commercial use and may not be used for any purpose other than to identify prospective properties consumers may be interested in purchasing and that the data is deemed reliable but not guaranteed accurate by the MLS.

Neighborhood & Commute
Source: Walkscore
Save
Ask
Tour
Hide
Share