
Save
Ask
Tour
Hide
$149,900
78 Days On Site
9826 S Orchid AvenueLake Township, MI 49304
Single Family Residence|Pending
1
Bed
1
Total Bath
1
Full Bath
800
SqFt
$187
/SqFt
1950
Built
County:
Lake
Call Now: 810-360-3488
Is this the listing for you? We can help make it yours.
810-360-3488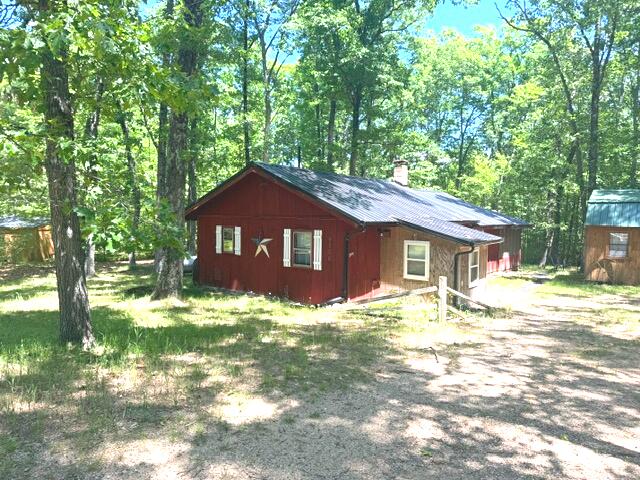
Save
Ask
Tour
Hide
Mortgage Calculator
Monthly Payment (Est.)
$684Calculator powered by Showcase IDX, a Constellation1 Company. Copyright ©2026 Information is deemed reliable but not guaranteed.
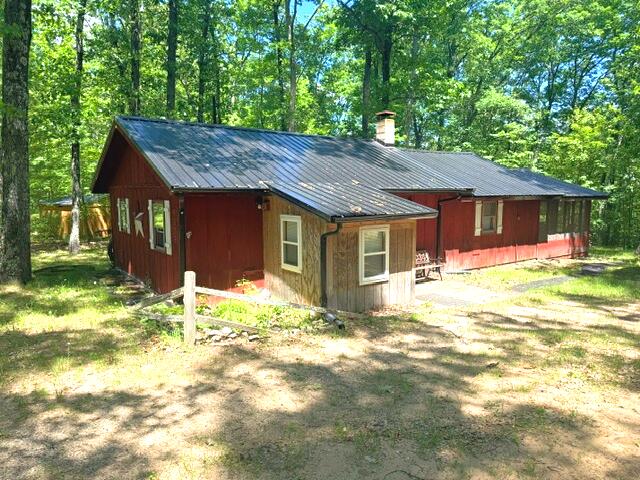
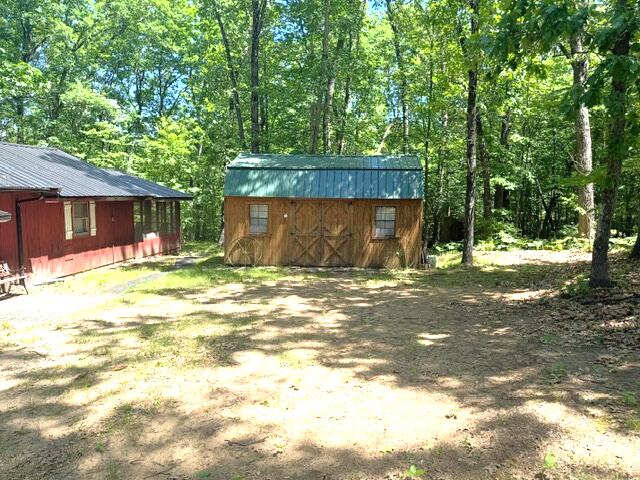
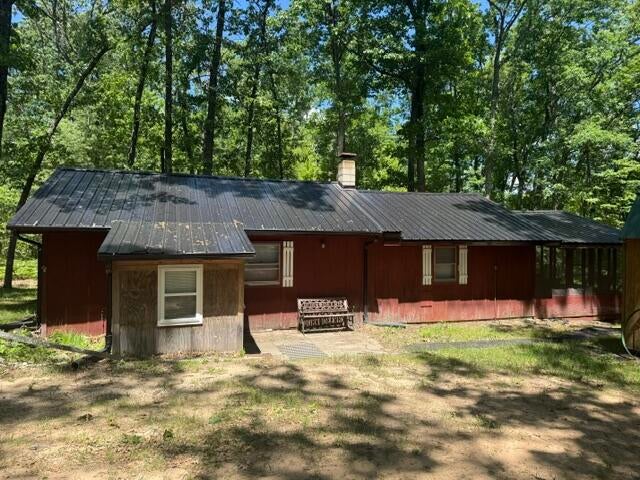
You're up north retreat awaits! This well-maintained 800 sq. ft. cabin sitting on 4.8 acres features one bedroom, one bathroom, and a host of recent upgrades. Enjoy peace of mind with new appliances and a new metal roof installed in 2023, updated counters and kitchen sink added last year plus a 4 inch well that is only a few years old. Two sheds on the property offer storage for all your outdoor toys or extra guests. The surrounding acreage offers privacy while the large screened in porch provides beautiful views of wildlife. Close to many lakes and trails, the fun to be had is endless! Contact the listing agent for more information today.
Save
Ask
Tour
Hide
Listing Snapshot
Price
$149,900
Days On Site
78 Days
Bedrooms
1
Inside Area (SqFt)
800 sqft
Total Baths
1
Full Baths
1
Partial Baths
N/A
Lot Size
4.8 Acres
Year Built
1950
MLS® Number
72026021452
Status
Pending
Property Tax
$1,746.87
HOA/Condo/Coop Fees
N/A
Sq Ft Source
N/A
Friends & Family
Recent Activity
| 3 weeks ago | Listing updated with changes from the MLS® | |
| 3 weeks ago | Status changed to Pending | |
| 3 months ago | Listing first seen on site |
General Features
Acres
4.8
Cross Street
Ironwood
Foundation
Slab
Property Sub Type
Single Family Residence
Sewer
Septic Tank
Special Circumstances
Standard
SqFt Above
800
SqFt Total
800
Utilities
Phone Available
Water Source
PrivateWell
Interior Features
Heating
PropaneWall FurnaceWood
Laundry Features
None
Kitchen
Dimensions - 8 x 10Level - MainArea - 80
Living Room
Dimensions - 15 x 20Level - MainArea - 300
Master Bathroom
Dimensions - 8 x 8Level - MainArea - 64
Master Bedroom
Dimensions - 16 x 20Level - MainArea - 320
Other
Dimensions - 16 x 20Area - 320Description - Screen Porch
Save
Ask
Tour
Hide
Exterior Features
Construction Details
Wood Siding
Lot Features
Corner LotWooded
Patio And Porch
PorchScreened
Roof
Metal
Waterfront Features
LakeWaterfront Access
Community Features
Financing Terms Available
CashConventional
MLS Area
Area43121LakeTwp
School District
Baldwin
Schools
School District
Baldwin
Elementary School
Unknown
Middle School
Unknown
High School
Unknown
Listing courtesy of North West Realty, LLC: [email protected]

IDX provided courtesy of Realcomp II Ltd. via WestCentralAssociationofREALTORS. Copyright © 2026 Realcomp II Ltd. Shareholders.
IDX information is provided exclusively for consumers' personal, non-commercial use and may not be used for any purpose other than to identify prospective properties consumers may be interested in purchasing and that the data is deemed reliable but not guaranteed accurate by the MLS.
IDX provided courtesy of Realcomp II Ltd. via WestCentralAssociationofREALTORS. Copyright © 2026 Realcomp II Ltd. Shareholders.
IDX information is provided exclusively for consumers' personal, non-commercial use and may not be used for any purpose other than to identify prospective properties consumers may be interested in purchasing and that the data is deemed reliable but not guaranteed accurate by the MLS.
Neighborhood & Commute
Source: Walkscore
Save
Ask
Tour
Hide
Did you know? You can invite friends and family to your search. They can join your search, rate and discuss listings with you.