Your Michigan Home Search Starts HERE!

Save
Ask
Tour
Hide
Share
$339,900
70 Days On Site

9918 S Rebecca Road
Lake Township, MI 49304

For Sale|Single Family Residence|Active
2
Beds
2
Total Baths
2
Full Baths
1,600
SqFt
$212
/SqFt
1978
Built
County:
Lake
Call Now: 810-360-3488
Is this the listing for you? We can help make it yours.
810-360-3488
9918 S Rebecca Road9918 S Rebecca Road9918 S Rebecca Road9918 S Rebecca Road
Save
Ask
Tour
Hide
Share

Mortgage Calculator

Monthly Payment (Est.)

$1,551
Calculator powered by Showcase IDX, a Constellation1 Company. Copyright ©2026 Information is deemed reliable but not guaranteed.

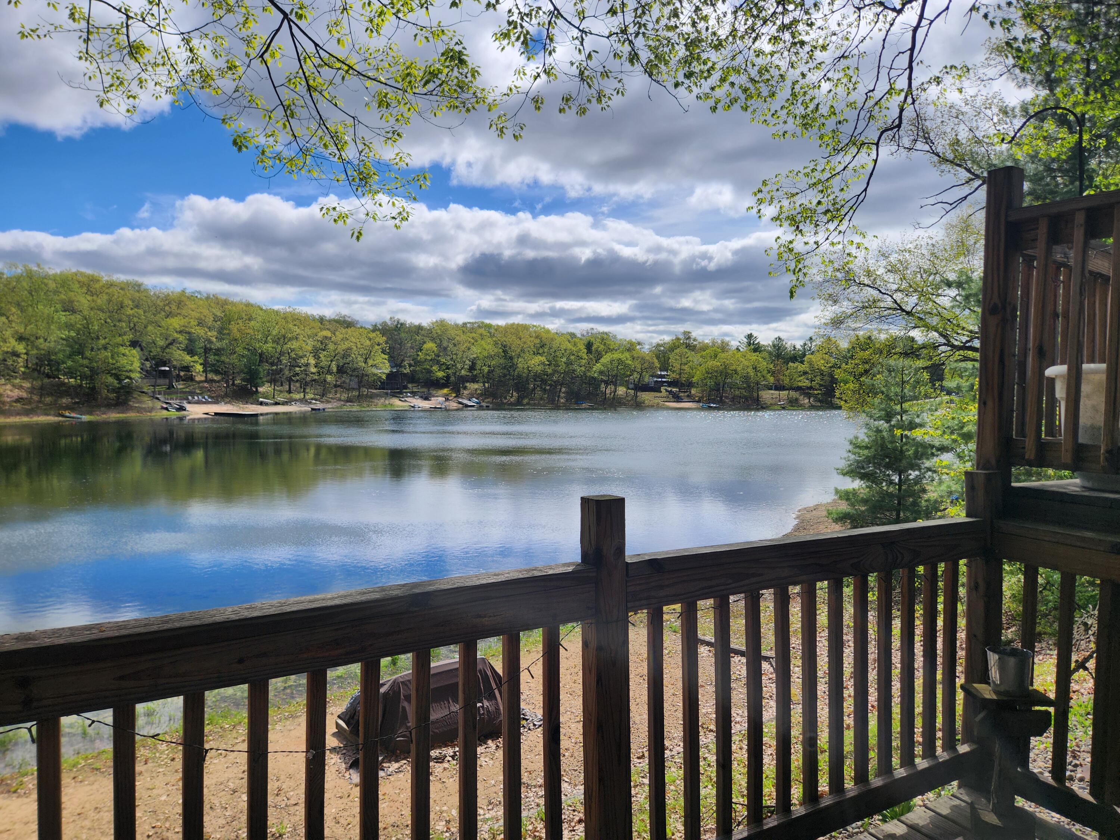
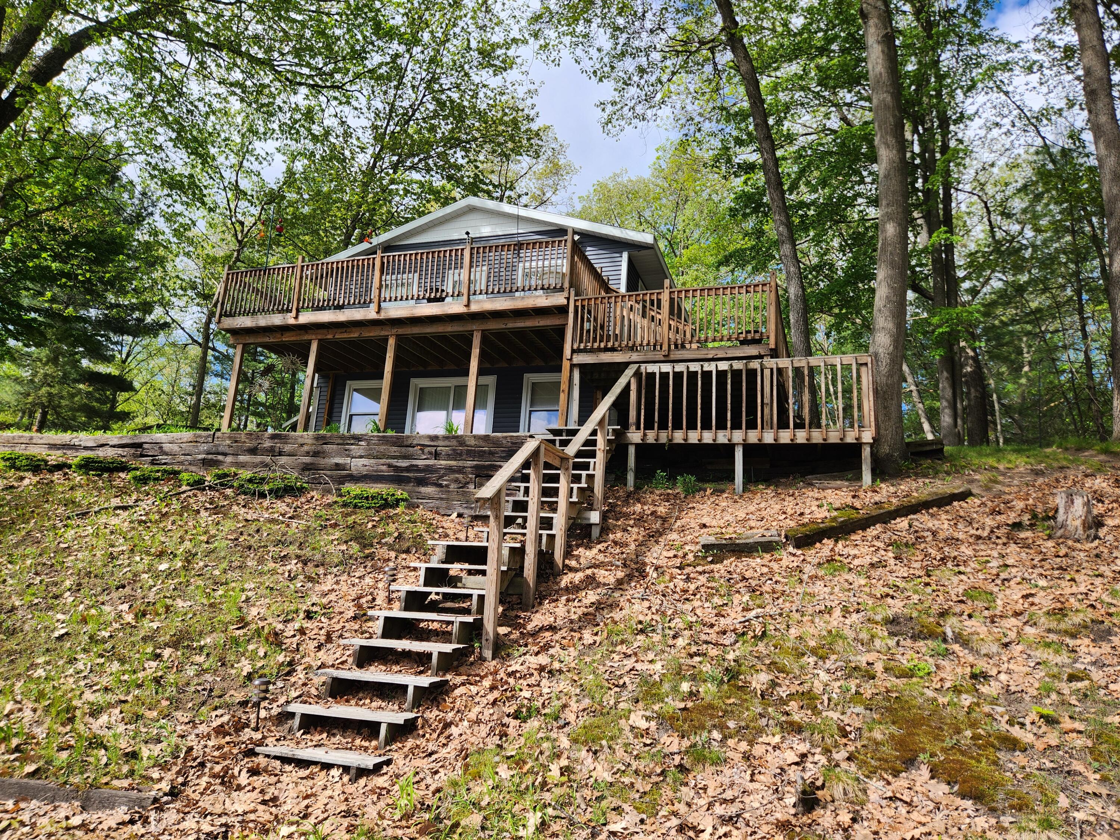
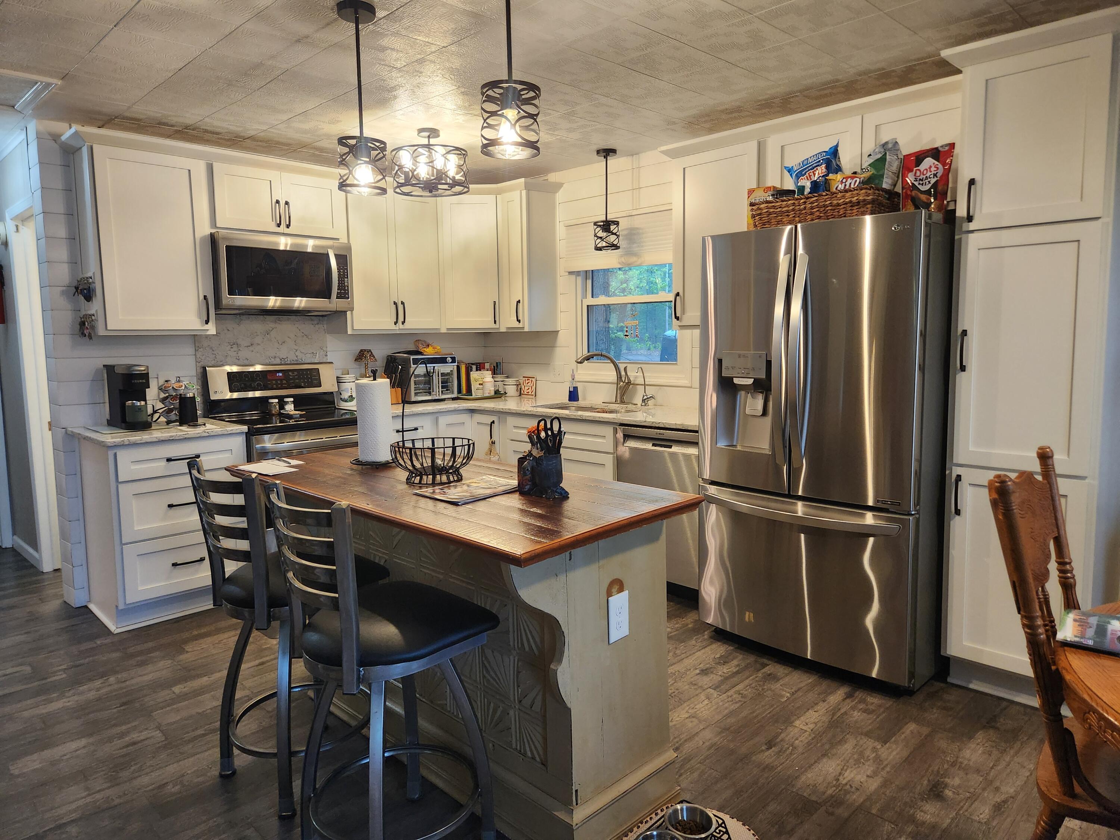
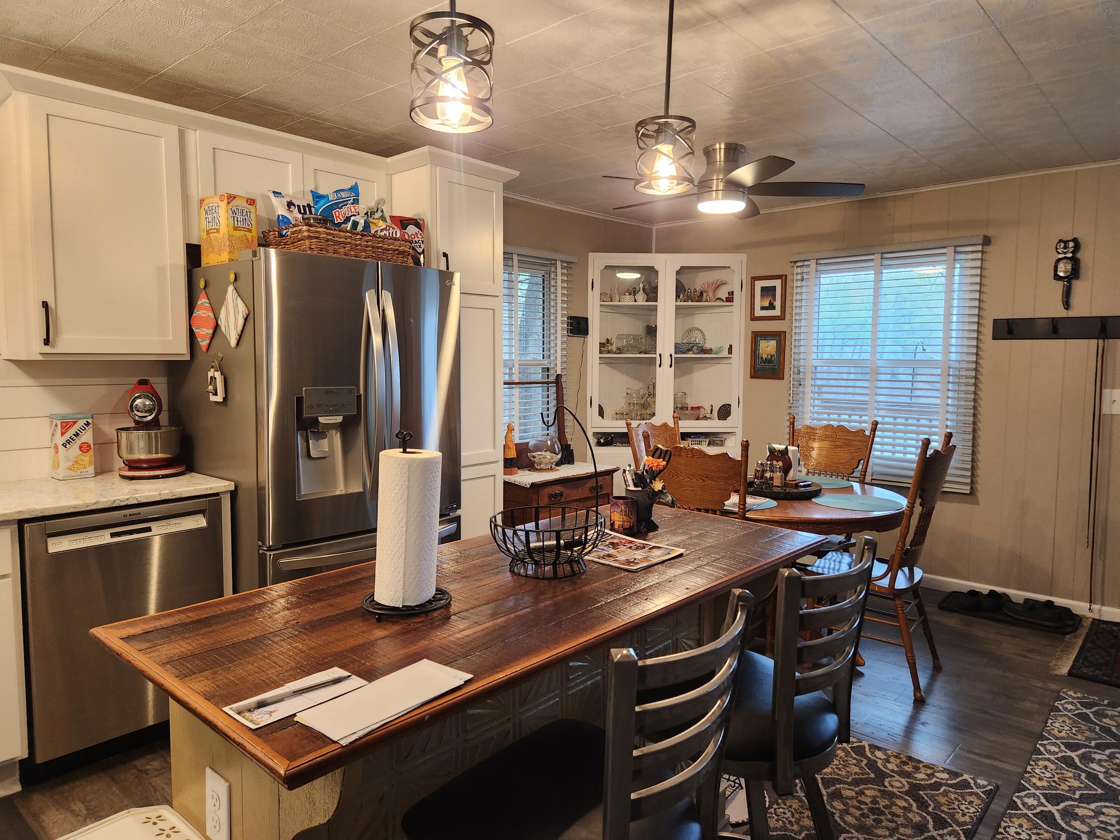
Yes, Yes you can have it all! 87' frontage on Quiet no motor, no noise lake front on Echo Lake (aka Miller Lake) AND All Sports fun on Big Star Lake! This newly remodeled and nicely done 2 bedroom, 2 bath home has been completely updated right down to the furnace and up to the new roof! Offering gorgeous views of the lake from the sliding glass doors and large windows in both the main level and full, finished, walkout basement. This is open concept living at it's best keeping it homey and comfortable but still offering room to spread out in the downstairs living area. The large lot offers privacy (unusual on a lake) a 2 stall garage and plenty of room to grow. While there is a waiting list for a boat slip at the Big Star Lake access point, there is still 95 feet of shared frontage for all your swimming needs. This is a great year around location with public land for hunting and trails and the golf course close by.

Save
Ask
Tour
Hide
Share
Listing Snapshot
Price 
$339,900
Days On Site 
70 Days
Bedrooms 
2
Inside Area (SqFt) 
1,600 sqft
Total Baths 
2
Full Baths 
2
Partial Baths 
N/A
Lot Size 
0.83 Acres
Year Built 
1978
MLS® Number 
72026023265
Status 
Active
Property Tax 
$1,534.7
HOA/Condo/Coop Fees 
$4.17 monthly
Sq Ft Source 
N/A
Friends & Family
Recent Activity
3 days agoListing updated with changes from the MLS®
3 days agoPrice changed to $339,900
2 months agoListing first seen on site
General Features
Acres 
0.83
Cross Street 
76th St.
Disclosures 
Mineral Rights Excluded
Garage 
Yes
Garage Spaces 
2
Parking 
DetachedGarage Faces FrontGravelGarage Door OpenerUnpaved
Property Sub Type 
Single Family Residence
Sewer 
Septic Tank
Special Circumstances 
Standard
SqFt Above 
800
SqFt Below 
800
SqFt Total 
1600
Style 
Ranch
Water Source 
PrivateWell
Zoning 
Residential
Interior Features
Appliances 
Electric Water HeaterDishwasherDryerMicrowaveRefrigeratorRangeWasher
Basement 
FinishedFullWalk-Out Access
Cooling 
Ceiling Fan(s)Central Air
Flooring 
CarpetWood
Heating 
Forced AirPropaneWood
Laundry Features 
Gas Dryer HookupMain LevelWasher Hookup
Window Features 
Insulated WindowsScreensWindow Treatments
BathFull 
Level - Basement
Bedroom 2 
Dimensions - 8.0 x 16.0Level - BasementArea - 128
Family Room 
Dimensions - 14.0 x 25.0Level - BasementArea - 350
Kitchen 
Dimensions - 11.0 x 10.0Level - MainArea - 110
Living Room 
Dimensions - 11.0 x 16.0Level - MainArea - 176
Master Bedroom 
Dimensions - 11.0 x 14.0Level - MainArea - 154
Other 
Dimensions - 11.0 x 10.0Level - MainArea - 110
Utility Room 
Dimensions - 10.0 x 11.0Level - BasementArea - 110
Save
Ask
Tour
Hide
Share
Exterior Features
Construction Details 
Vinyl Siding
Lot Features 
LevelOtherWooded
Patio And Porch 
Deck
Roof 
Shingle
Waterfront 
Yes
Waterfront Features 
Lake FrontWaterfrontWaterfront Access
Windows/Doors 
Insulated WindowsScreensWindow Treatments
Community Features
Association Amenities 
Beach Rights
Association Dues 
50
Financing Terms Available 
CashConventionalFHAVA Loan
HOA Fee Frequency 
Annually
MLS Area 
Area43121LakeTwp
Roads 
Paved
School District 
Baldwin
Schools
School District
Baldwin
Elementary School
Unknown
Middle School
Unknown
High School
Unknown
Listing courtesy of North West Realty, LLC: [email protected]


IDX provided courtesy of Realcomp II Ltd. via WestCentralAssociationofREALTORS. Copyright © 2026 Realcomp II Ltd. Shareholders.

IDX information is provided exclusively for consumers' personal, non-commercial use and may not be used for any purpose other than to identify prospective properties consumers may be interested in purchasing and that the data is deemed reliable but not guaranteed accurate by the MLS.

Neighborhood & Commute
Source: Walkscore
Save
Ask
Tour
Hide
Share