
13735 Shamrock LaneSolon Township, MI 49319
Mortgage Calculator
Monthly Payment (Est.)
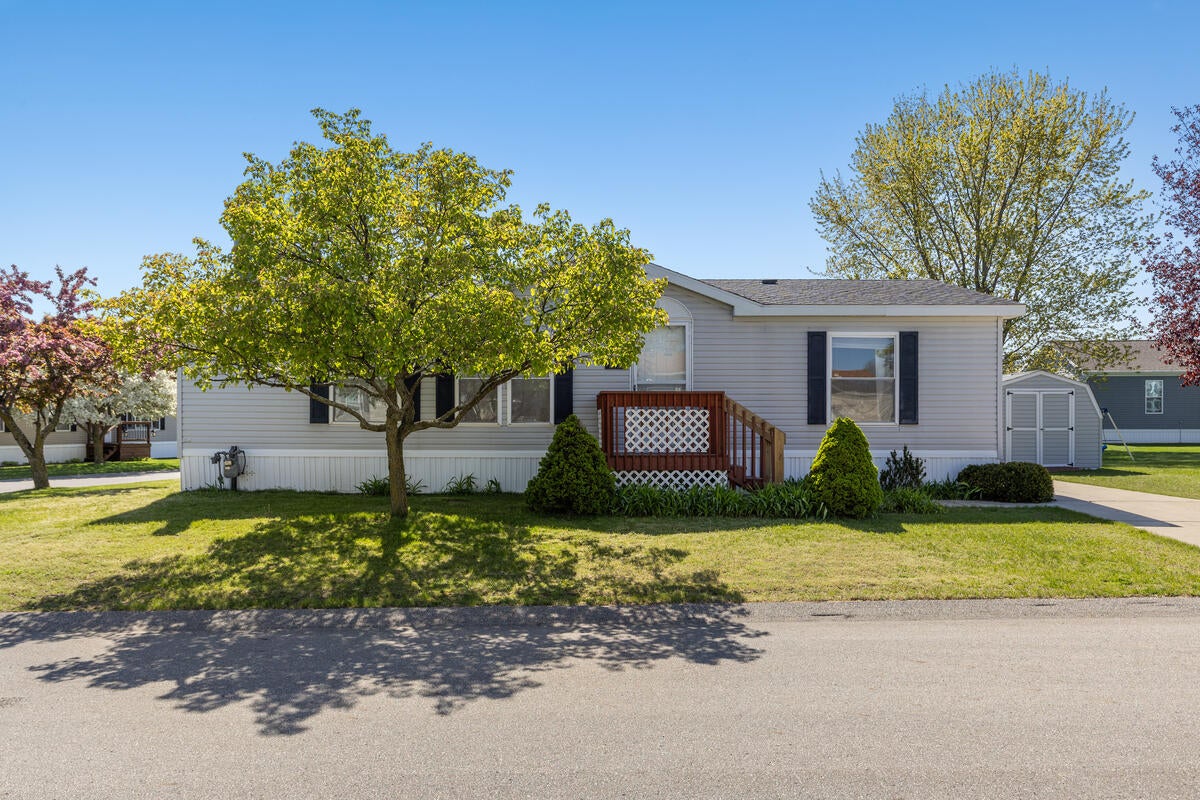
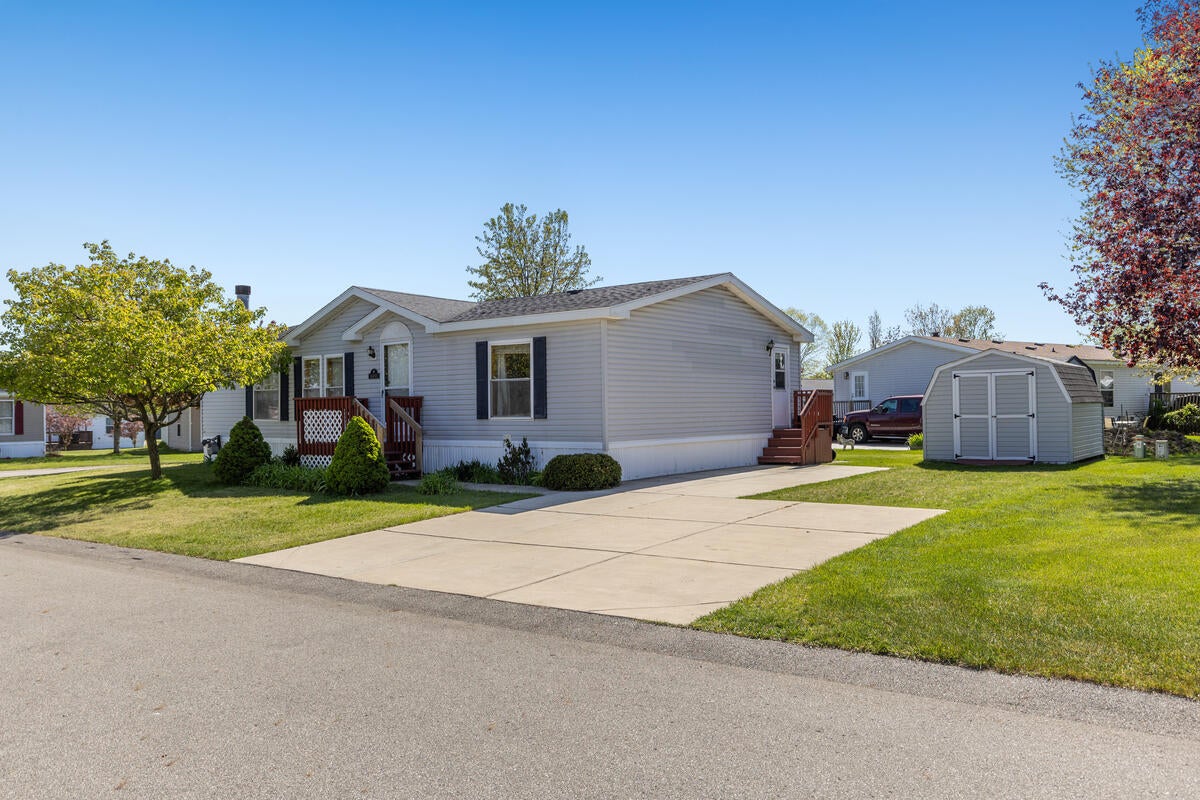
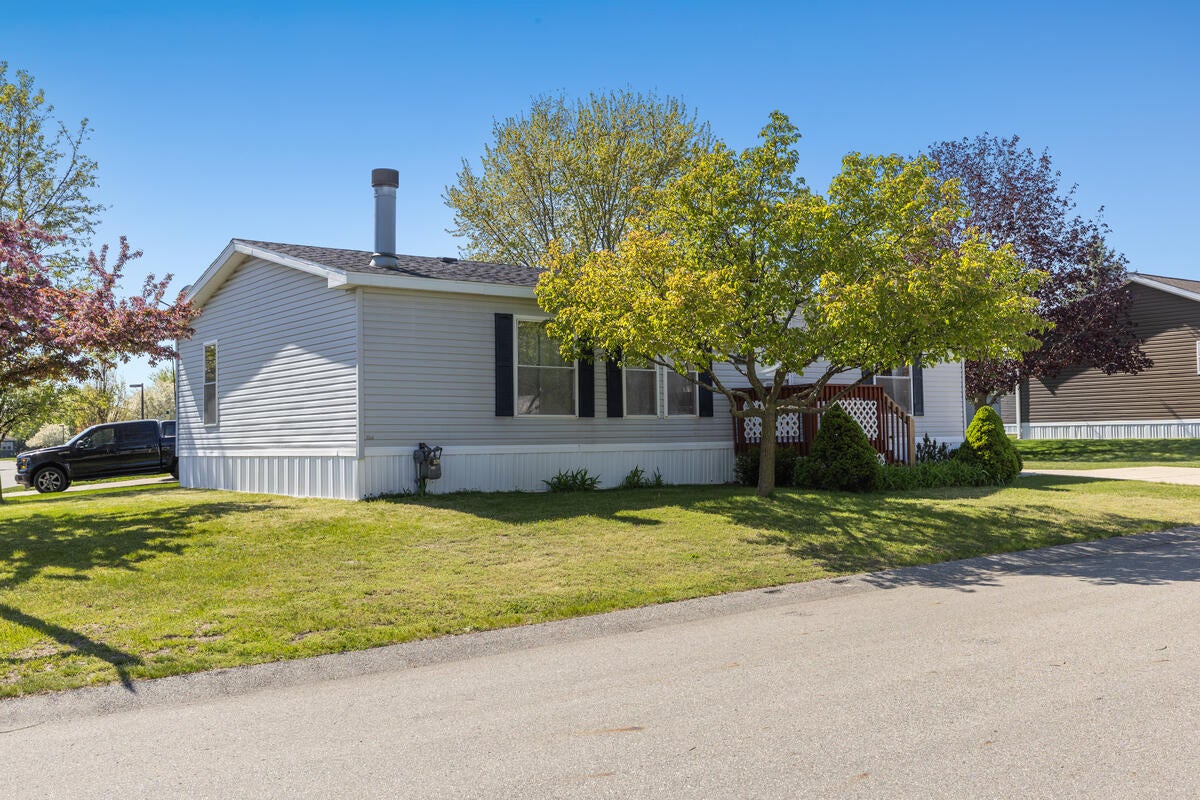
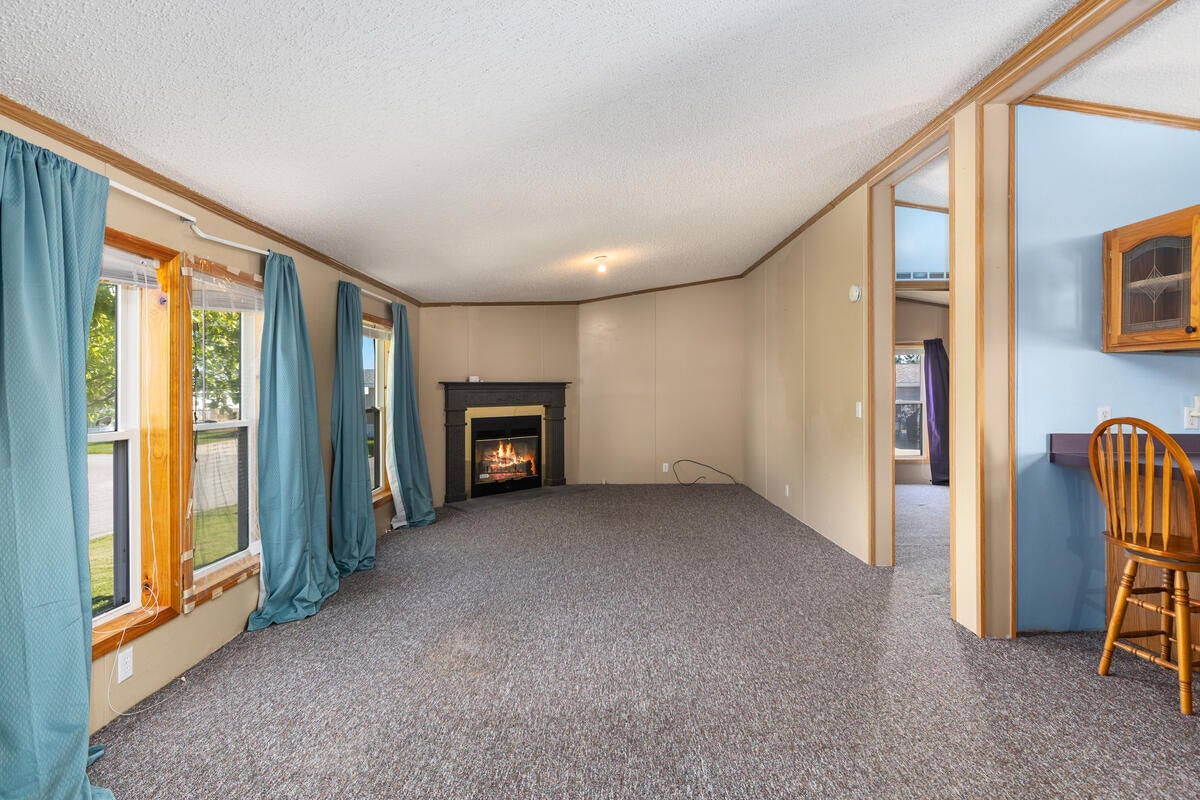
$433Welcome to 13735 Shamrock Lane in Cedar Springs, located in the highly desirable 55+ Cederfield Community. This well maintained home offers comfortable single level living with an open layout, spacious living areas, and easy maintenance inside and out in one of Cedar Springs' sought after active adult communities.Large front windows fill the oversized living room with natural light while the fireplace creates a warm and inviting focal point perfect for relaxing evenings or entertaining guests. The kitchen offers abundant cabinetry, generous counter space, and flows seamlessly into the dining area creating a functional space for everyday living. A dedicated laundry and utility area adds convenience with direct outdoor access.Spacious bedrooms provide flexibility for guests, hobbies, or a home office setup while the bathrooms offer practical layouts and storage. Outside, enjoy attractive landscaping, mature trees, outdoor living space, and a storage shed for additional storage needs.The paved driveway provides convenient parking while rear deck access creates another perfect spot to enjoy peaceful mornings or summer evenings. Enjoy low maintenance living in the desirable Cederfield Community while remaining conveniently close to shopping, dining, and everyday amenities Cedar Springs has to offer. Buyer and buyer's agent to verify any and all information.
| 4 weeks ago | Listing updated with changes from the MLS® | |
| 4 weeks ago | Price changed to $95,000 | |
| 3 months ago | Listing first seen on site |

IDX provided courtesy of Realcomp II Ltd. via WestCentralAssociationofREALTORS. Copyright © 2026 Realcomp II Ltd. Shareholders.
IDX information is provided exclusively for consumers' personal, non-commercial use and may not be used for any purpose other than to identify prospective properties consumers may be interested in purchasing and that the data is deemed reliable but not guaranteed accurate by the MLS.
Did you know? You can invite friends and family to your search. They can join your search, rate and discuss listings with you.