Your Michigan Home Search Starts HERE!

Save
Ask
Tour
Hide
Share
$34,900
64 Days On Site

7301 Aster Street
Midland City, MI 48642

For Sale|Residential|Active
2
Beds
1
Total Bath
1
Full Bath
940
SqFt
$37
/SqFt
1981
Built
Subdivision:
ALPINE MANUFACTURED HOUSING COMMUNITY
County:
Midland
Call Now: 810-360-3488
Is this the listing for you? We can help make it yours.
810-360-3488
7301 Aster Street7301 Aster Street7301 Aster Street7301 Aster Street
Save
Ask
Tour
Hide
Share

Mortgage Calculator

Monthly Payment (Est.)

$159
Calculator powered by Showcase IDX, a Constellation1 Company. Copyright ©2026 Information is deemed reliable but not guaranteed.

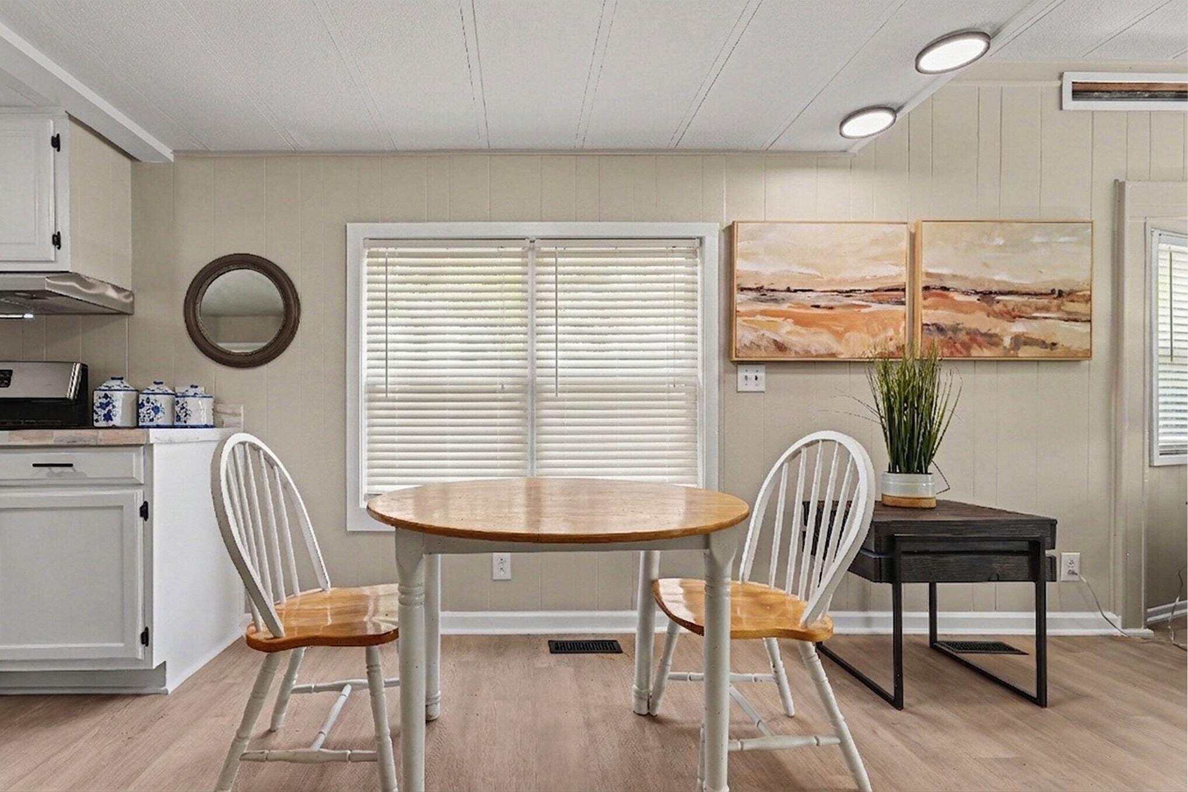
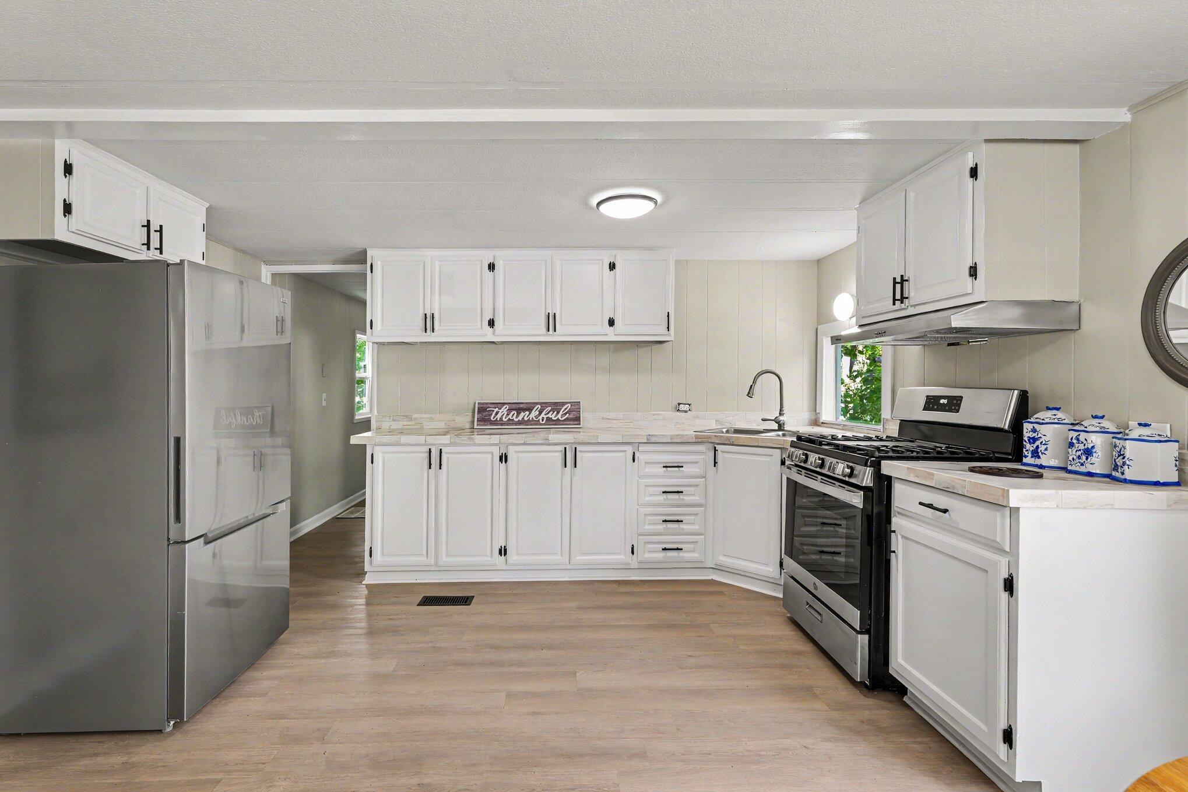
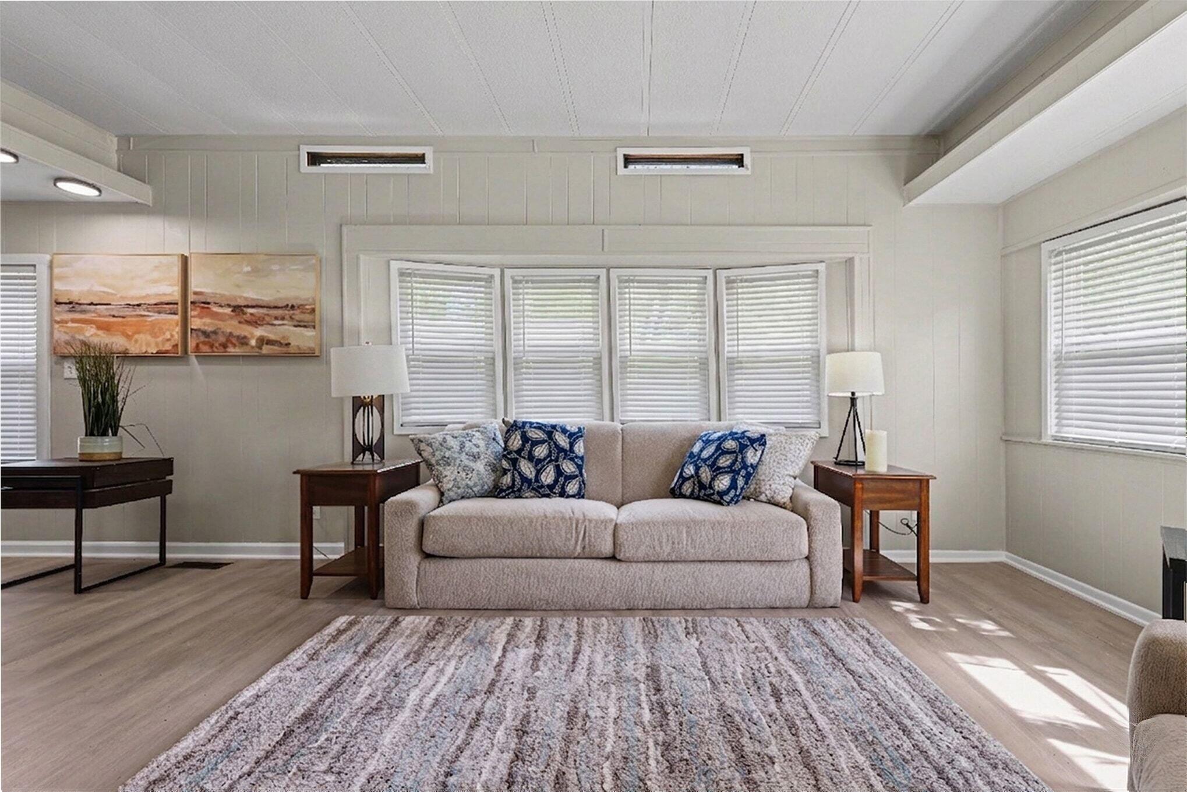
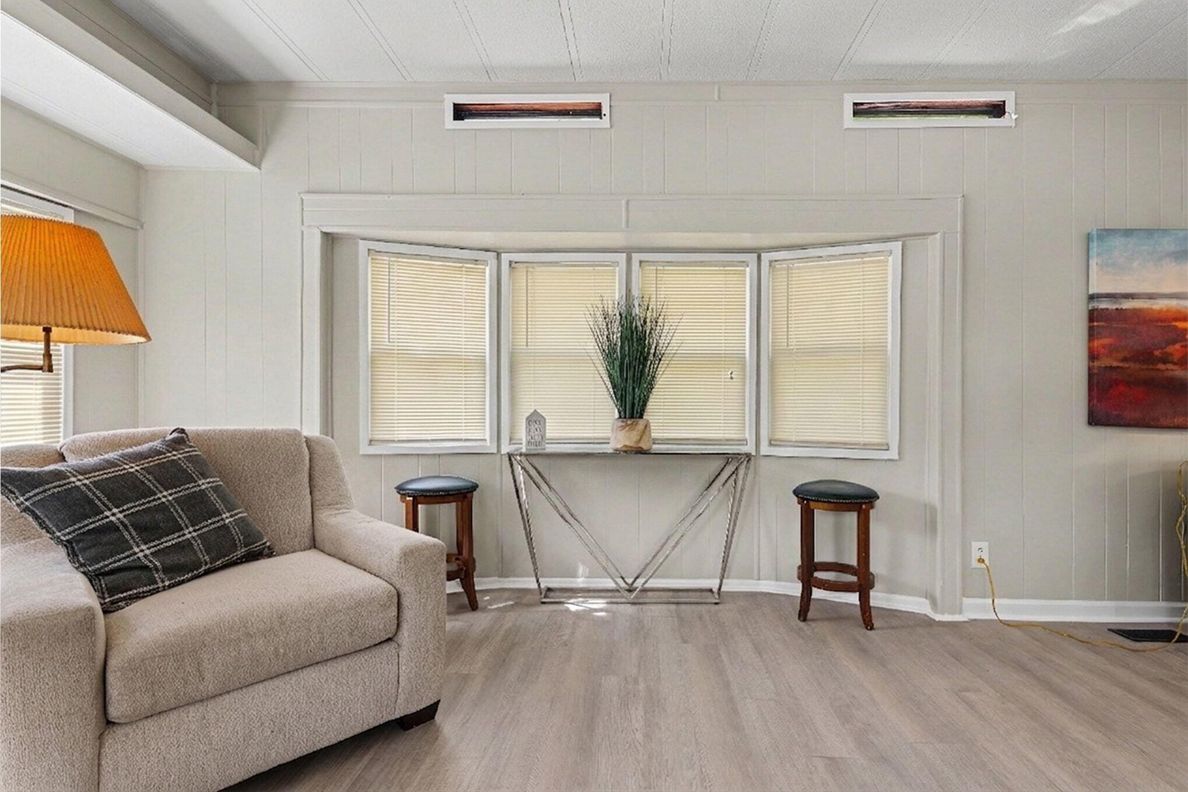
Only 10 minutes to MyMichigan Hospital and 5 minutes to Meijer, Walmart, Home Depot, Midland Mall, many restaurants, this newly renovated 2 bedroom/1 bath home is located in Alpine Village manufactured housing community.Featuring a sunny front living room with a unique high ceiling and three bay windows, this newly renovated manufactured home offers new vinyl windows throughout, new steel doors, luxury vinyl plank flooring throughout, updated cabinets, custom tile countertops, and brand new stainless range and refrigerator. A carport is attached. All buyers must be approved by Alpine Village in order to live there. Homesite rent is approximately $590/month. This home is personal property and there are no property taxes. This home is a must see. Only $34,900. This home is owned by Housing Asset Management, a Real Estate Broker in the State of Michigan.

Save
Ask
Tour
Hide
Share
Listing Snapshot
Price 
$34,900
Days On Site 
64 Days
Bedrooms 
2
Inside Area (SqFt) 
940 sqft
Total Baths 
1
Full Baths 
1
Partial Baths 
N/A
Lot Size 
0.04 Acres
Year Built 
1981
MLS® Number 
72026024371
Status 
Active
Property Tax 
N/A
HOA/Condo/Coop Fees 
N/A
Sq Ft Source 
N/A
Friends & Family
Recent Activity
2 months agoListing updated with changes from the MLS®
2 months agoPrice changed to $34,900
2 months agoListing first seen on site
General Features
Acres 
0.04
Cross Street 
sturgeon and wackerly
Foundation 
Slab
Parking 
ConcreteCarport
Sewer 
Public Sewer
SqFt Above 
940
SqFt Total 
900
Style 
Other
Water Source 
Public
Zoning 
Other
Interior Features
Appliances 
Gas Water HeaterRefrigeratorRange
Fireplace 
Yes
Fireplace Features 
BathBedroomKitchenLiving RoomMaster Bedroom
Flooring 
Vinyl
Heating 
Forced AirNatural Gas
Laundry Features 
In HallWasher Hookup
Window Features 
Bay Window(s)ScreensWindow Treatments
BathFull 
Level - Main
Bedroom 2 
Kitchen 
Living Room 
Master Bedroom 
Other 
Save
Ask
Tour
Hide
Share
Exterior Features
Construction Details 
Aluminum Siding
Roof 
Metal
Windows/Doors 
Bay Window(s)ScreensWindow Treatments
Community Features
Financing Terms Available 
CashConventional
MLS Area 
Area56122Midland
Roads 
Paved
School District 
Midland
Schools
School District
Midland
Elementary School
Unknown
Middle School
Unknown
High School
Unknown
Listing courtesy of Housing Asset Management LLC: [email protected]


IDX provided courtesy of Realcomp II Ltd. via WestCentralAssociationofREALTORS. Copyright © 2026 Realcomp II Ltd. Shareholders.

IDX information is provided exclusively for consumers' personal, non-commercial use and may not be used for any purpose other than to identify prospective properties consumers may be interested in purchasing and that the data is deemed reliable but not guaranteed accurate by the MLS.

Neighborhood & Commute
Source: Walkscore
Save
Ask
Tour
Hide
Share