
Save
Ask
Tour
Hide
$157,900
76 Days On Site
18412 Royena DriveHighland Township, MI 49665
Residential|Pending
3
Beds
2
Total Baths
2
Full Baths
1,568
SqFt
$101
/SqFt
1999
Built
County:
Osceola
Call Now: 810-360-3488
Is this the listing for you? We can help make it yours.
810-360-3488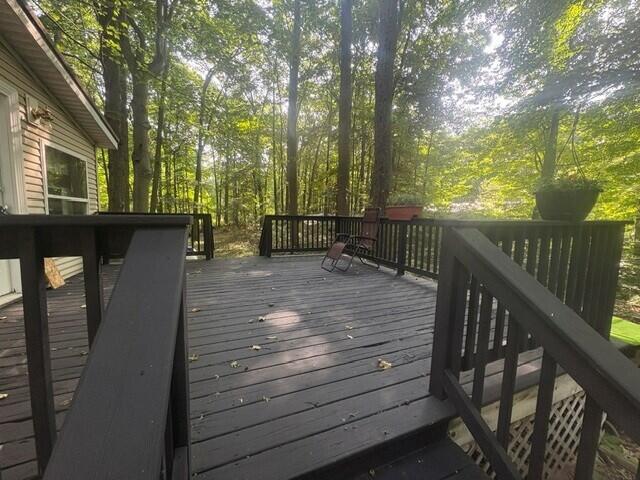
Save
Ask
Tour
Hide
Mortgage Calculator
Monthly Payment (Est.)
$720Calculator powered by Showcase IDX, a Constellation1 Company. Copyright ©2026 Information is deemed reliable but not guaranteed.
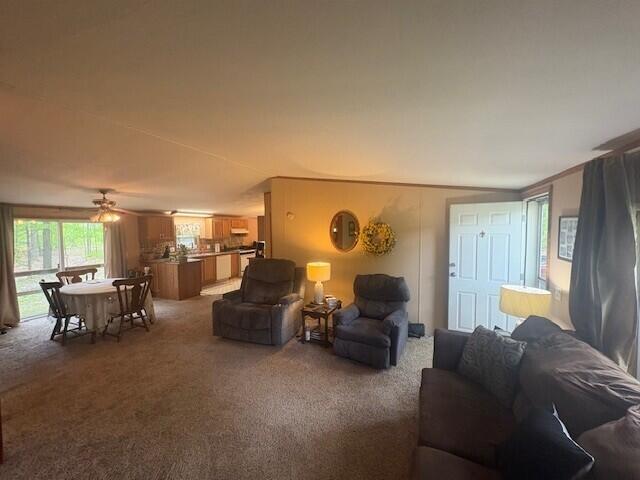
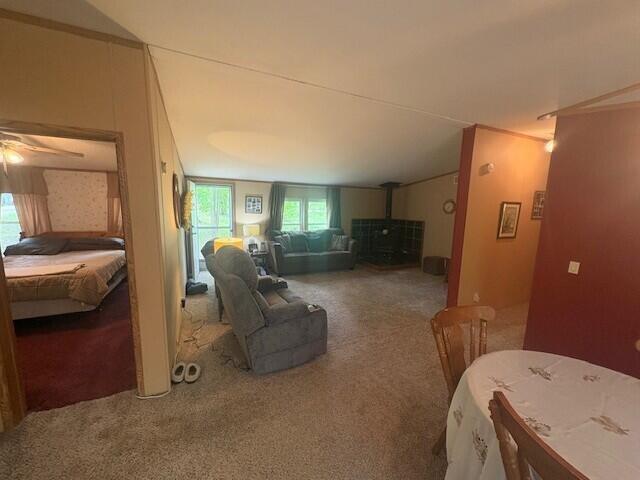
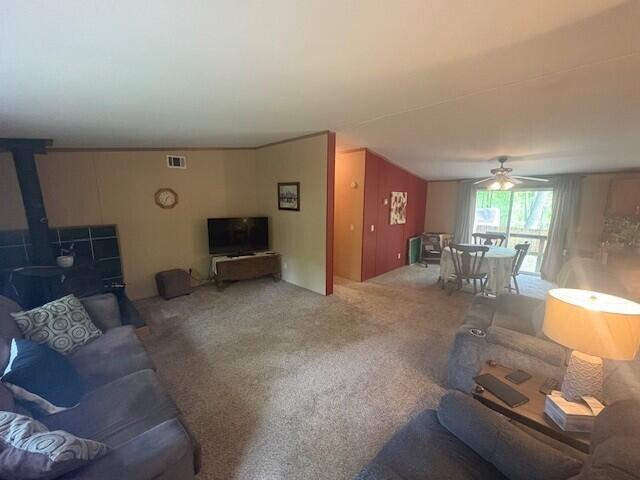
Tucked just off M-115 and surrounded by mature hardwood trees, this well-maintained 3-bedroom, 2-bath home offers comfort, convenience, and move-in-ready appeal on two lots. Inside, you'll find a welcoming layout designed for easy everyday living, while outside, the peaceful setting provides space to relax and enjoy. A storage shed is also included--perfect for tools, lawn equipment, and recreational gear. Whether you're searching for your first home, a weekend retreat, this property is full of potential. Schedule your private showing today.
Save
Ask
Tour
Hide
Listing Snapshot
Price
$157,900
Days On Site
76 Days
Bedrooms
3
Inside Area (SqFt)
1,568 sqft
Total Baths
2
Full Baths
2
Partial Baths
N/A
Lot Size
1.26 Acres
Year Built
1999
MLS® Number
72026024452
Status
Pending
Property Tax
$1,191
HOA/Condo/Coop Fees
N/A
Sq Ft Source
N/A
Friends & Family
Recent Activity
| 2 weeks ago | Listing updated with changes from the MLS® | |
| 2 weeks ago | Status changed to Pending | |
| a month ago | Price changed to $157,900 | |
| 3 months ago | Listing first seen on site |
General Features
Acres
1.26
Cross Street
m-115
Foundation
Permanent
Parking
Gravel
Sewer
Private SewerSeptic Tank
Special Circumstances
Standard
SqFt Above
1568
SqFt Total
1568
Style
Ranch
Water Source
PrivateWell
Interior Features
Appliances
Electric Water HeaterBuilt-In Gas OvenDishwasherRefrigerator
Basement
Crawl Space
Cooling
Ceiling Fan(s)
Fireplace
Yes
Fireplace Features
Family Room
Fireplaces
1
Flooring
CarpetLaminateLinoleum
Heating
Forced AirPropaneWood
Laundry Features
Laundry RoomMain LevelWasher Hookup
Window Features
Window Treatments
BathFull
Level - Main
Save
Ask
Tour
Hide
Exterior Features
Construction Details
Vinyl Siding
Lot Features
LevelOtherWooded
Patio And Porch
Deck
Roof
Metal
Windows/Doors
Window Treatments
Community Features
Financing Terms Available
CashConventionalFHAVA Loan
MLS Area
Area67031HighlandTwp
Roads
Gravel
School District
Marion
Schools
School District
Marion
Elementary School
Unknown
Middle School
Unknown
High School
Unknown
Listing courtesy of Backwoods Realty, LLC: [email protected]

IDX provided courtesy of Realcomp II Ltd. via WestCentralAssociationofREALTORS. Copyright © 2026 Realcomp II Ltd. Shareholders.
IDX information is provided exclusively for consumers' personal, non-commercial use and may not be used for any purpose other than to identify prospective properties consumers may be interested in purchasing and that the data is deemed reliable but not guaranteed accurate by the MLS.
IDX provided courtesy of Realcomp II Ltd. via WestCentralAssociationofREALTORS. Copyright © 2026 Realcomp II Ltd. Shareholders.
IDX information is provided exclusively for consumers' personal, non-commercial use and may not be used for any purpose other than to identify prospective properties consumers may be interested in purchasing and that the data is deemed reliable but not guaranteed accurate by the MLS.
Neighborhood & Commute
Source: Walkscore
Save
Ask
Tour
Hide
Did you know? You can invite friends and family to your search. They can join your search, rate and discuss listings with you.