Your Michigan Home Search Starts HERE!

Save
Ask
Tour
Hide
Share
$219,900
75 Days On Site

575 Newaygo Drive
Lincoln Township, MI 49349

For Sale|Single Family Residence|Active
3
Beds
1
Total Bath
1
Full Bath
1,250
SqFt
$176
/SqFt
1976
Built
County:
Newaygo
Call Now: 810-360-3488
Is this the listing for you? We can help make it yours.
810-360-3488
Upcoming Open Houses
Sun, Aug 16, 2:00 PM - 4:00 PM
575 Newaygo Drive575 Newaygo Drive575 Newaygo Drive575 Newaygo Drive
Save
Ask
Tour
Hide
Share

Mortgage Calculator

Monthly Payment (Est.)

$1,003
Calculator powered by Showcase IDX, a Constellation1 Company. Copyright ©2026 Information is deemed reliable but not guaranteed.

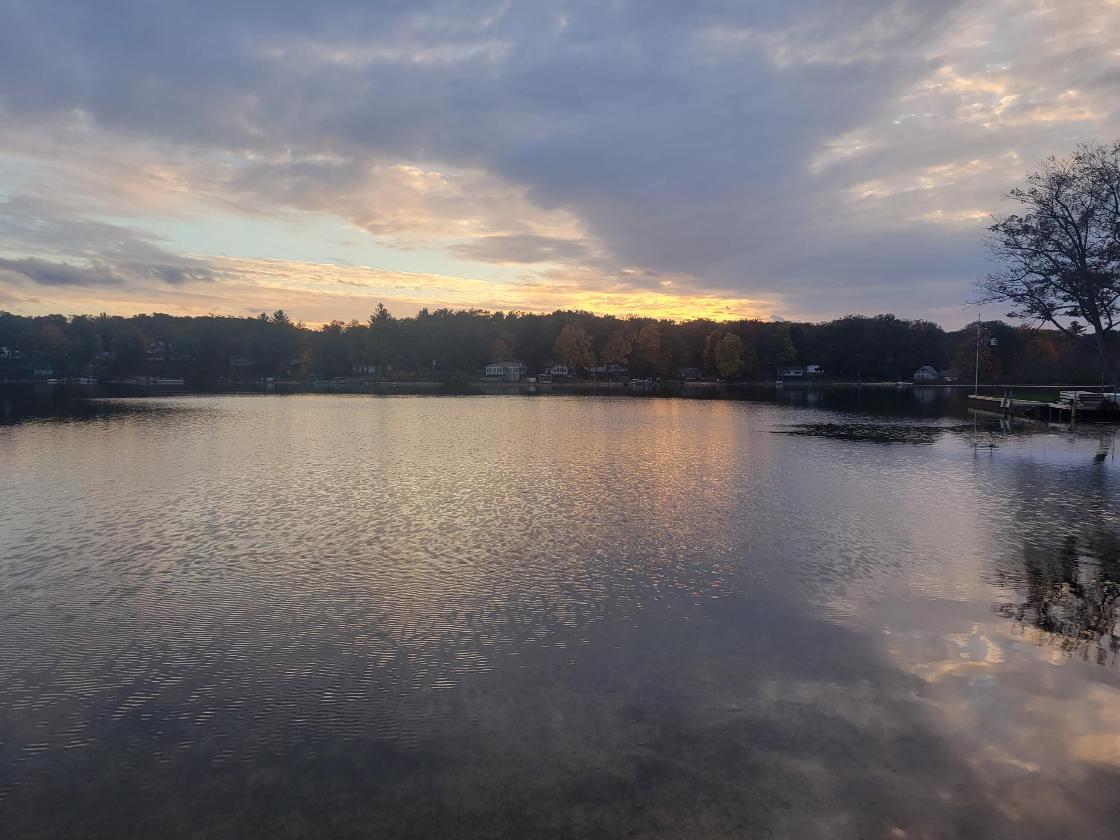
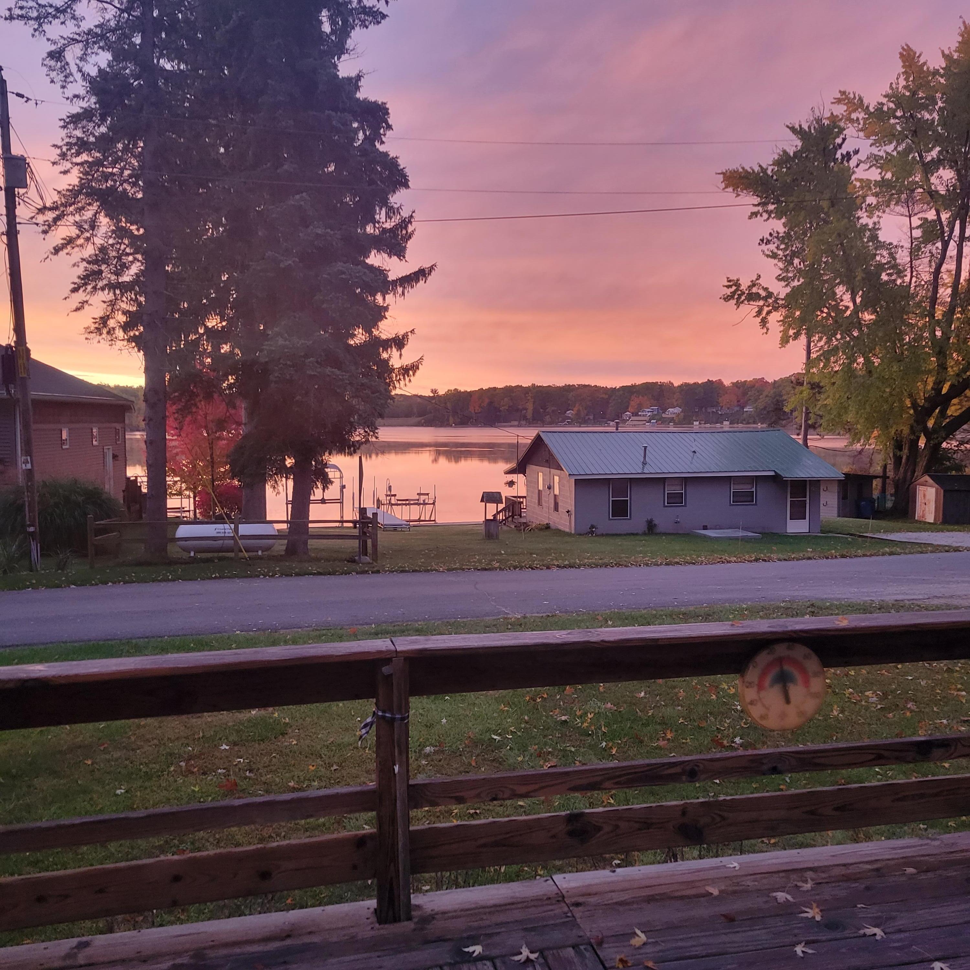
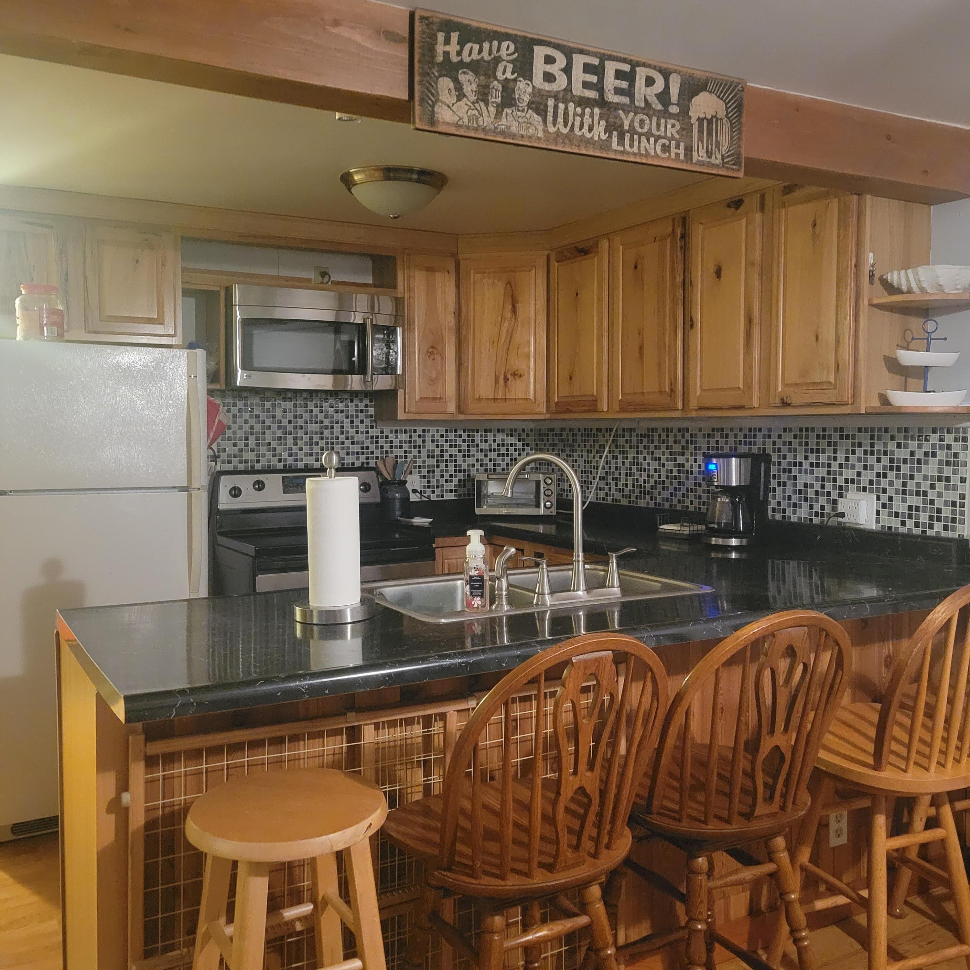
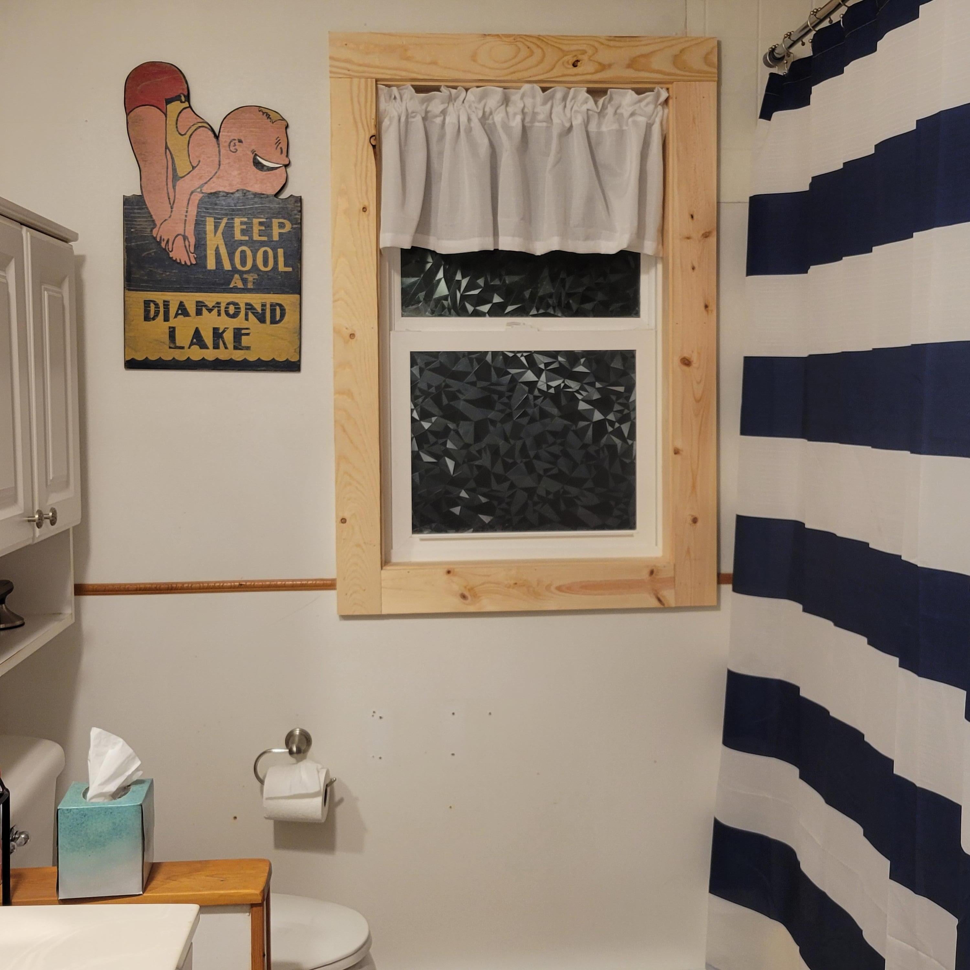
Charming Michigan chalet offering the perfect Up North vibe or year-round retreat! This beautifully maintained home features three cozy bedrooms, one pristine bathroom, and comes partially furnished so you can move right in. Enjoy total peace of mind with major recent updates, including a brand-new well installed in 2024, a durable new roof from 2022, and energy-efficient new windows throughout. Situated on a paved road, you are just steps across the street from a public beach and only a half-mile from the Diamond Lake boat launch--ideal for summer days on the water. Relax or entertain guests on the spacious deck, taking in the serene surroundings. Plus, natural gas is available right at the road for a simple hookup. Don't miss this turnkey lakeside gem!

Save
Ask
Tour
Hide
Share
Listing Snapshot
Price 
$219,900
Days On Site 
75 Days
Bedrooms 
3
Inside Area (SqFt) 
1,250 sqft
Total Baths 
1
Full Baths 
1
Partial Baths 
N/A
Lot Size 
0.25 Acres
Year Built 
1976
MLS® Number 
72026024464
Status 
Active
Property Tax 
$2,000
HOA/Condo/Coop Fees 
$2.08 monthly
Sq Ft Source 
N/A
Friends & Family
Recent Activity
5 days agoListing updated with changes from the MLS®
5 days agoPrice changed to $219,900
2 months agoListing first seen on site
General Features
Acres 
0.25
Cross Street 
Neway-go Dr, Mundy
Parking 
Unpaved
Property Sub Type 
Single Family Residence
Sewer 
Septic Tank
Special Circumstances 
Standard
SqFt Above 
1250
SqFt Total 
1250
Style 
Other
Water Source 
PrivateWell
Zoning 
Residential
Interior Features
Appliances 
Electric Water HeaterDryerRefrigeratorRangeWasher
Basement 
Crawl Space
Cooling 
Window Unit(s)
Heating 
Forced AirPropane
Laundry Features 
Main LevelOtherWasher Hookup
BathFull 
Level - Main
Bedroom 2 
Level - Upper
Bedroom 3 
Level - Upper
Kitchen 
Level - Main
Living Room 
Level - Main
Master Bedroom 
Level - Main
Other 
Level - Main
Save
Ask
Tour
Hide
Share
Exterior Features
Construction Details 
Wood Siding
Other Structures 
Shed(s)
Patio And Porch 
Deck
Roof 
Metal
Waterfront Features 
LakeWaterfront Access
Community Features
Association Dues 
25
Financing Terms Available 
CashConventional
HOA Fee Frequency 
Annually
MLS Area 
Area62101LincolnTwp
Roads 
Paved
School District 
WhiteCloud
Schools
School District
WhiteCloud
Elementary School
Unknown
Middle School
Unknown
High School
Unknown
Listing courtesy of Coldwell Banker Schmidt Fremont: [email protected]


IDX provided courtesy of Realcomp II Ltd. via WestCentralAssociationofREALTORS. Copyright © 2026 Realcomp II Ltd. Shareholders.

IDX information is provided exclusively for consumers' personal, non-commercial use and may not be used for any purpose other than to identify prospective properties consumers may be interested in purchasing and that the data is deemed reliable but not guaranteed accurate by the MLS.

Neighborhood & Commute
Source: Walkscore
Save
Ask
Tour
Hide
Share