
Save
Ask
Tour
Hide
$295,000
121 Days On Site
3878 W Wildwood AvenueMerrill Township, MI 49309
Residential|Pending
2
Beds
1
Total Bath
1
Full Bath
1,104
SqFt
$267
/SqFt
1971
Built
County:
Newaygo
Call Now: 810-360-3488
Is this the listing for you? We can help make it yours.
810-360-3488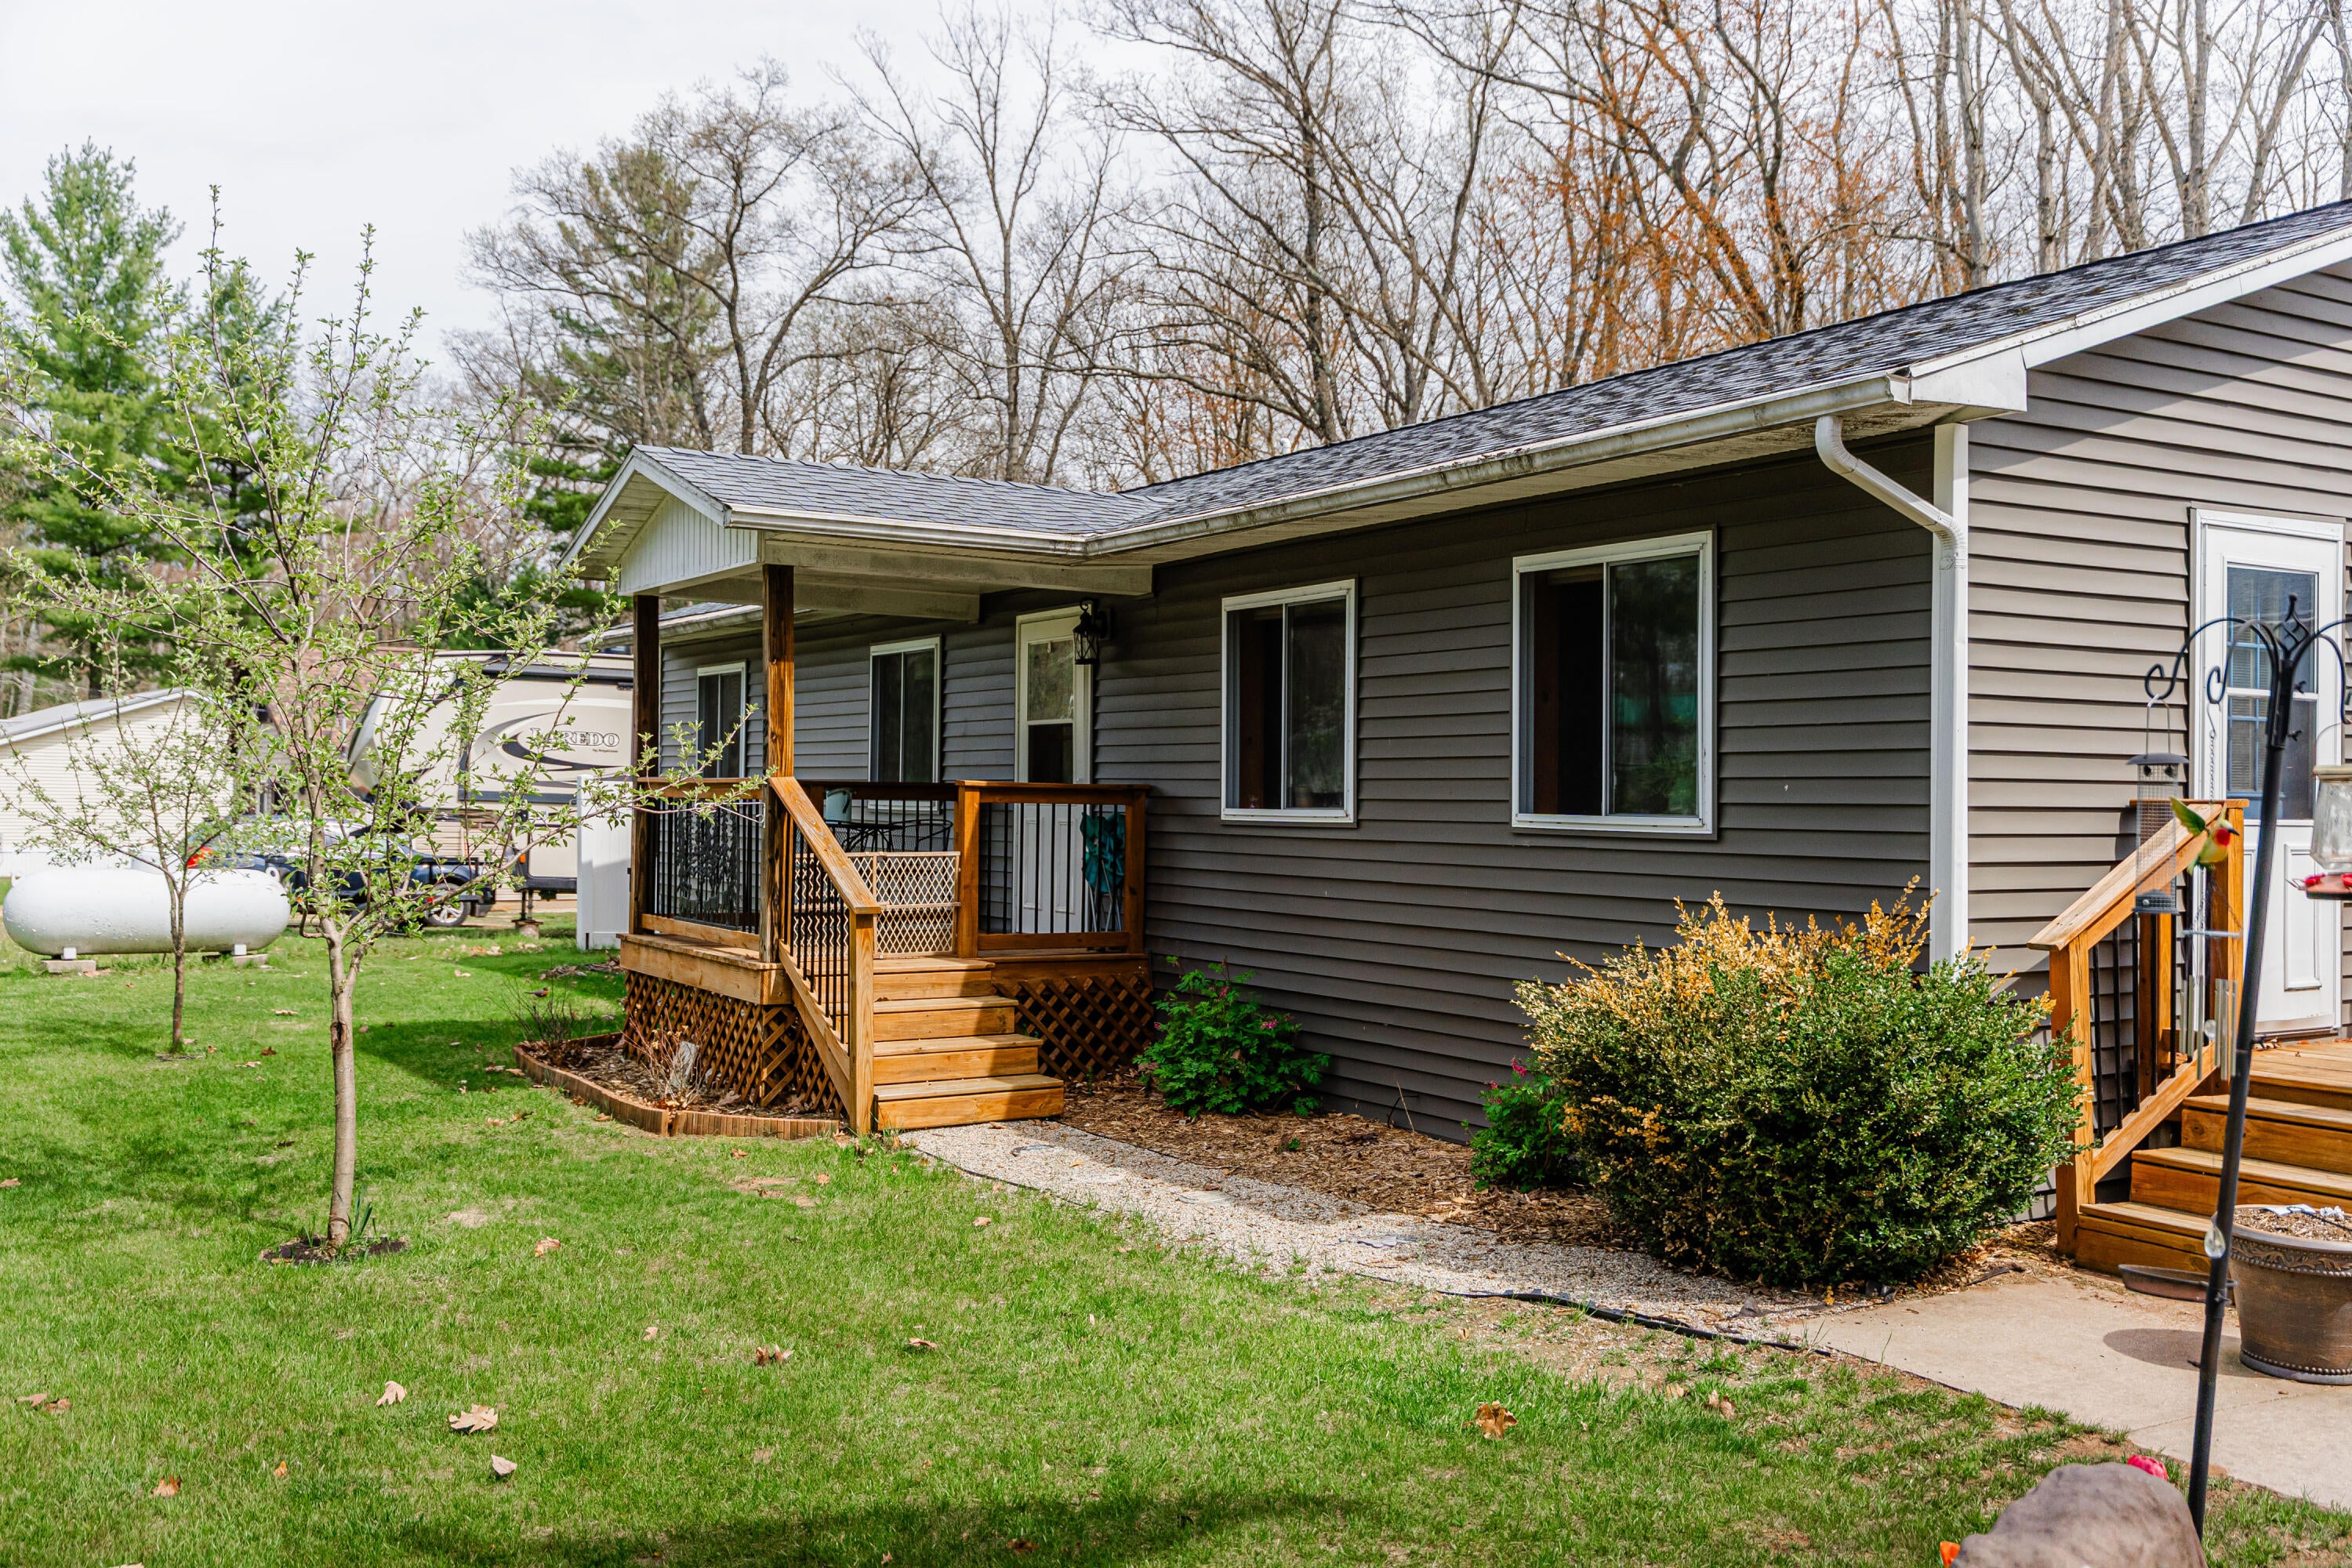
Save
Ask
Tour
Hide
Mortgage Calculator
Monthly Payment (Est.)
Enter an interest rate to see your estimated monthly payment.Calculator powered by Showcase IDX, a Constellation1 Company. Copyright ©2026 Information is deemed reliable but not guaranteed.
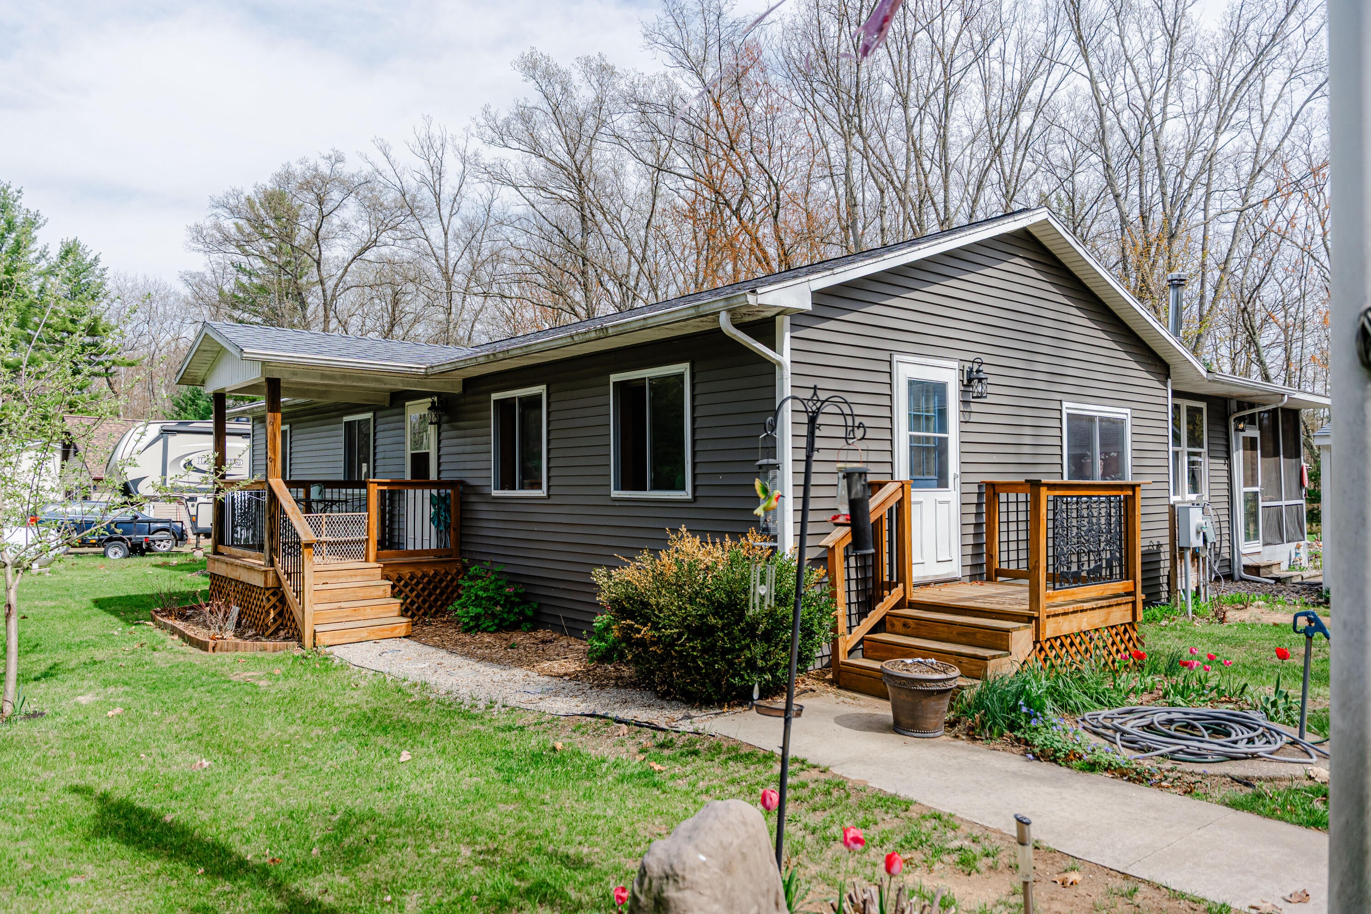
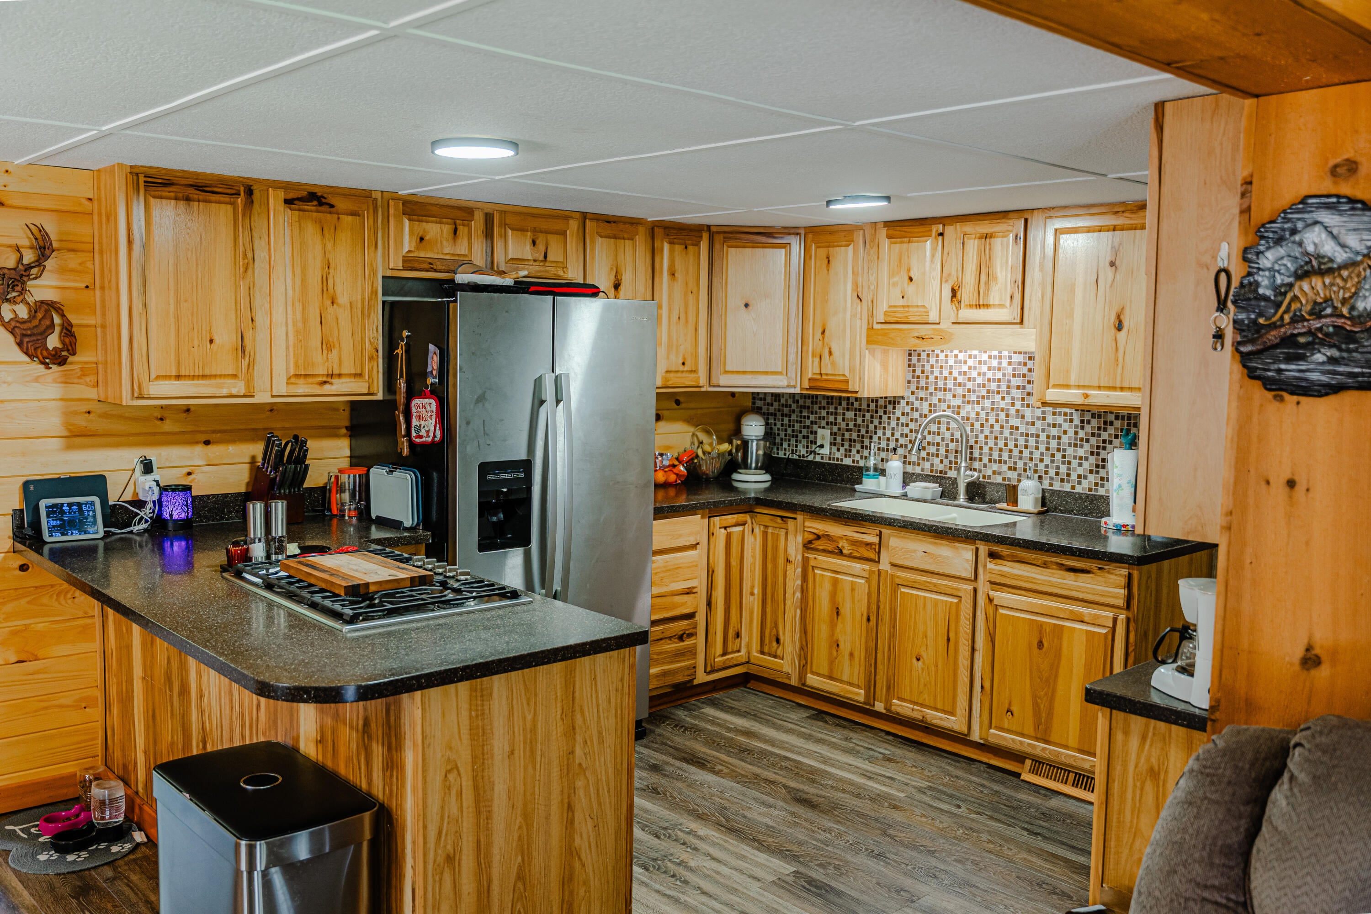
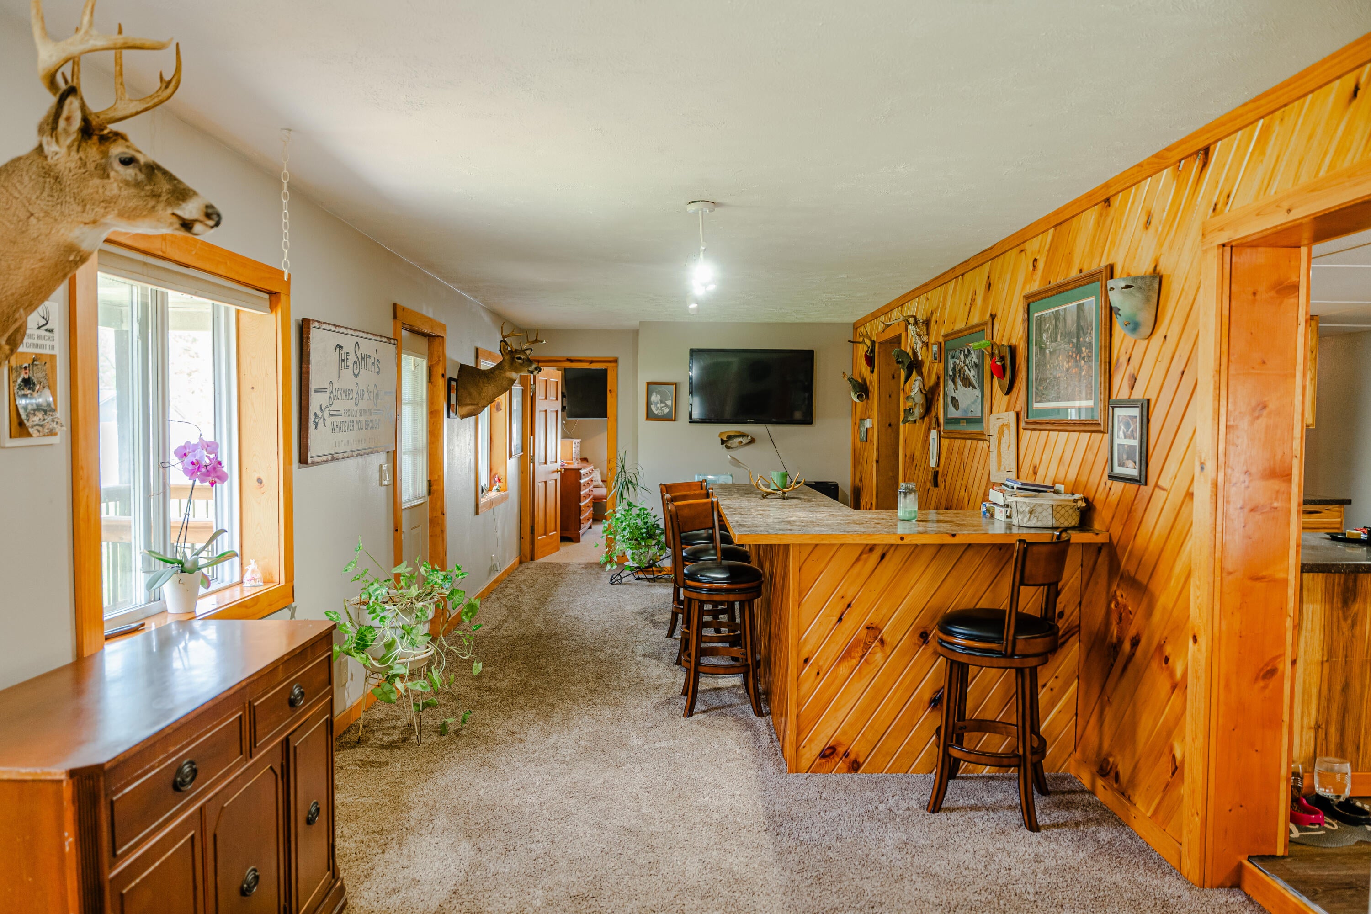
Freedom doesn't get much better than this. Tucked into 26 wooded acres in Bitely, this property is a true outdoor lover's paradise -- deer and turkey hunting, mushroom hunting, ATV trails, and a shallow pond bursting with wildlife and native plantings. Two permanent hunting shacks and established hunting spots are ready to go. Birdwatchers will love it too -- nesting sandhill cranes, pileated woodpeckers, orioles, hummingbirds, and bald eagles call this place home. A 20x26 and a massive 40x44 electrified pole barn, maple syrup boiler, and irrigation system round out this one of a kind property. Wood stove, screened porch with under-deck screening -- no bugs, no compromises. 200 amp service, well and septic. This one checks every box.
Save
Ask
Tour
Hide
Listing Snapshot
Price
$295,000
Days On Site
121 Days
Bedrooms
2
Inside Area (SqFt)
1,104 sqft
Total Baths
1
Full Baths
1
Partial Baths
N/A
Lot Size
26.01 Acres
Year Built
1971
MLS® Number
72026024475
Status
Pending
Property Tax
$824
HOA/Condo/Coop Fees
N/A
Sq Ft Source
N/A
Friends & Family
Recent Activity
| 3 weeks ago | Listing updated with changes from the MLS® | |
| 3 weeks ago | Status changed to Pending | |
| 3 months ago | Price changed to $295,000 | |
| 4 months ago | Listing first seen on site |
General Features
Acres
26.01
Cross Street
Jerome
Disclosures
Manufactured Title Unknown
Garage
Yes
Garage Spaces
4
Parking
DetachedGarage Door OpenerPavedUnpaved
Sewer
Septic Tank
Special Circumstances
Standard
SqFt Above
1260
SqFt Total
1260
Style
Ranch
Utilities
Phone ConnectedPropane
Water Source
PrivateWell
Zoning
Residential
Interior Features
Appliances
Electric Water HeaterDryerMicrowaveOvenRefrigeratorRangeWasher
Basement
Crawl Space
Cooling
Ceiling Fan(s)
Fireplace
Yes
Fireplace Features
Living RoomWood Burning
Fireplaces
1
Flooring
Laminate
Heating
Forced AirPropaneRadiantWood
Laundry Features
Common Area
Window Features
Insulated WindowsScreensWindow Treatments
BathFull
Level - Main
Kitchen
Save
Ask
Tour
Hide
Exterior Features
Construction Details
Vinyl Siding
Lot Features
LevelOtherWetlandsWooded
Other Structures
Barn(s)Other
Patio And Porch
DeckPatioPorchScreened
Roof
AsphaltShingle
View
Water
Waterfront
Yes
Waterfront Features
LakeWaterfront
Waterview
Water
Windows/Doors
Insulated WindowsScreensWindow Treatments
Community Features
MLS Area
Area62061MerrillTwp
School District
Baldwin
Financing Terms Available
CashConventional
Roads
Paved
Schools
School District
Baldwin
Elementary School
Unknown
Middle School
Unknown
High School
Unknown
Listing courtesy of Coldwell Banker Schmidt Newaygo: [email protected]

IDX provided courtesy of Realcomp II Ltd. via WestCentralAssociationofREALTORS. Copyright © 2026 Realcomp II Ltd. Shareholders.
IDX information is provided exclusively for consumers' personal, non-commercial use and may not be used for any purpose other than to identify prospective properties consumers may be interested in purchasing and that the data is deemed reliable but not guaranteed accurate by the MLS.
IDX provided courtesy of Realcomp II Ltd. via WestCentralAssociationofREALTORS. Copyright © 2026 Realcomp II Ltd. Shareholders.
IDX information is provided exclusively for consumers' personal, non-commercial use and may not be used for any purpose other than to identify prospective properties consumers may be interested in purchasing and that the data is deemed reliable but not guaranteed accurate by the MLS.
Neighborhood & Commute
Source: Walkscore
Save
Ask
Tour
Hide
Did you know? You can invite friends and family to your search. They can join your search, rate and discuss listings with you.