Your Michigan Home Search Starts HERE!

Save
Ask
Tour
Hide
Share
$189,900
66 Days On Site

9736 S Trillium Trail
Lake Township, MI

Single Family Residence|Pending
3
Beds
1
Total Bath
1
Full Bath
1,120
SqFt
$170
/SqFt
2006
Built
County:
Lake
Call Now: 810-360-3488
Is this the listing for you? We can help make it yours.
810-360-3488
9736 S Trillium Trail9736 S Trillium Trail9736 S Trillium Trail9736 S Trillium Trail
Save
Ask
Tour
Hide
Share

Mortgage Calculator

Monthly Payment (Est.)

$866
Calculator powered by Showcase IDX, a Constellation1 Company. Copyright ©2026 Information is deemed reliable but not guaranteed.

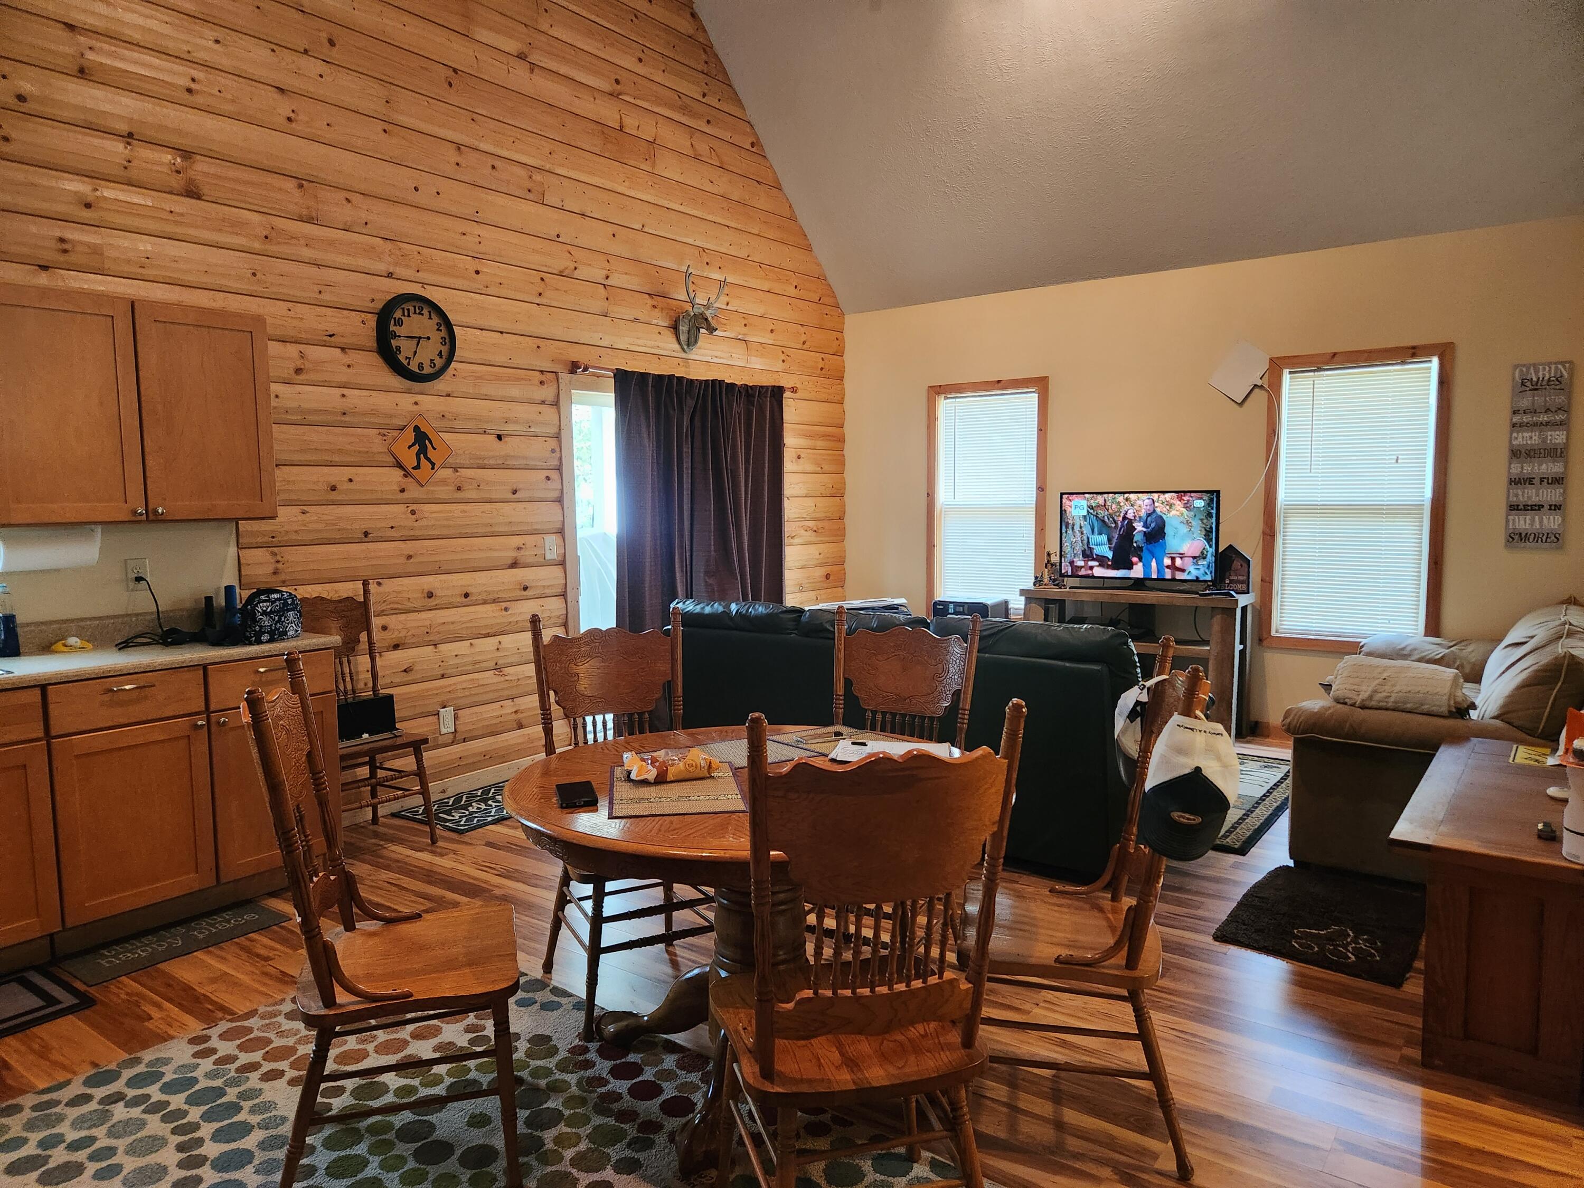
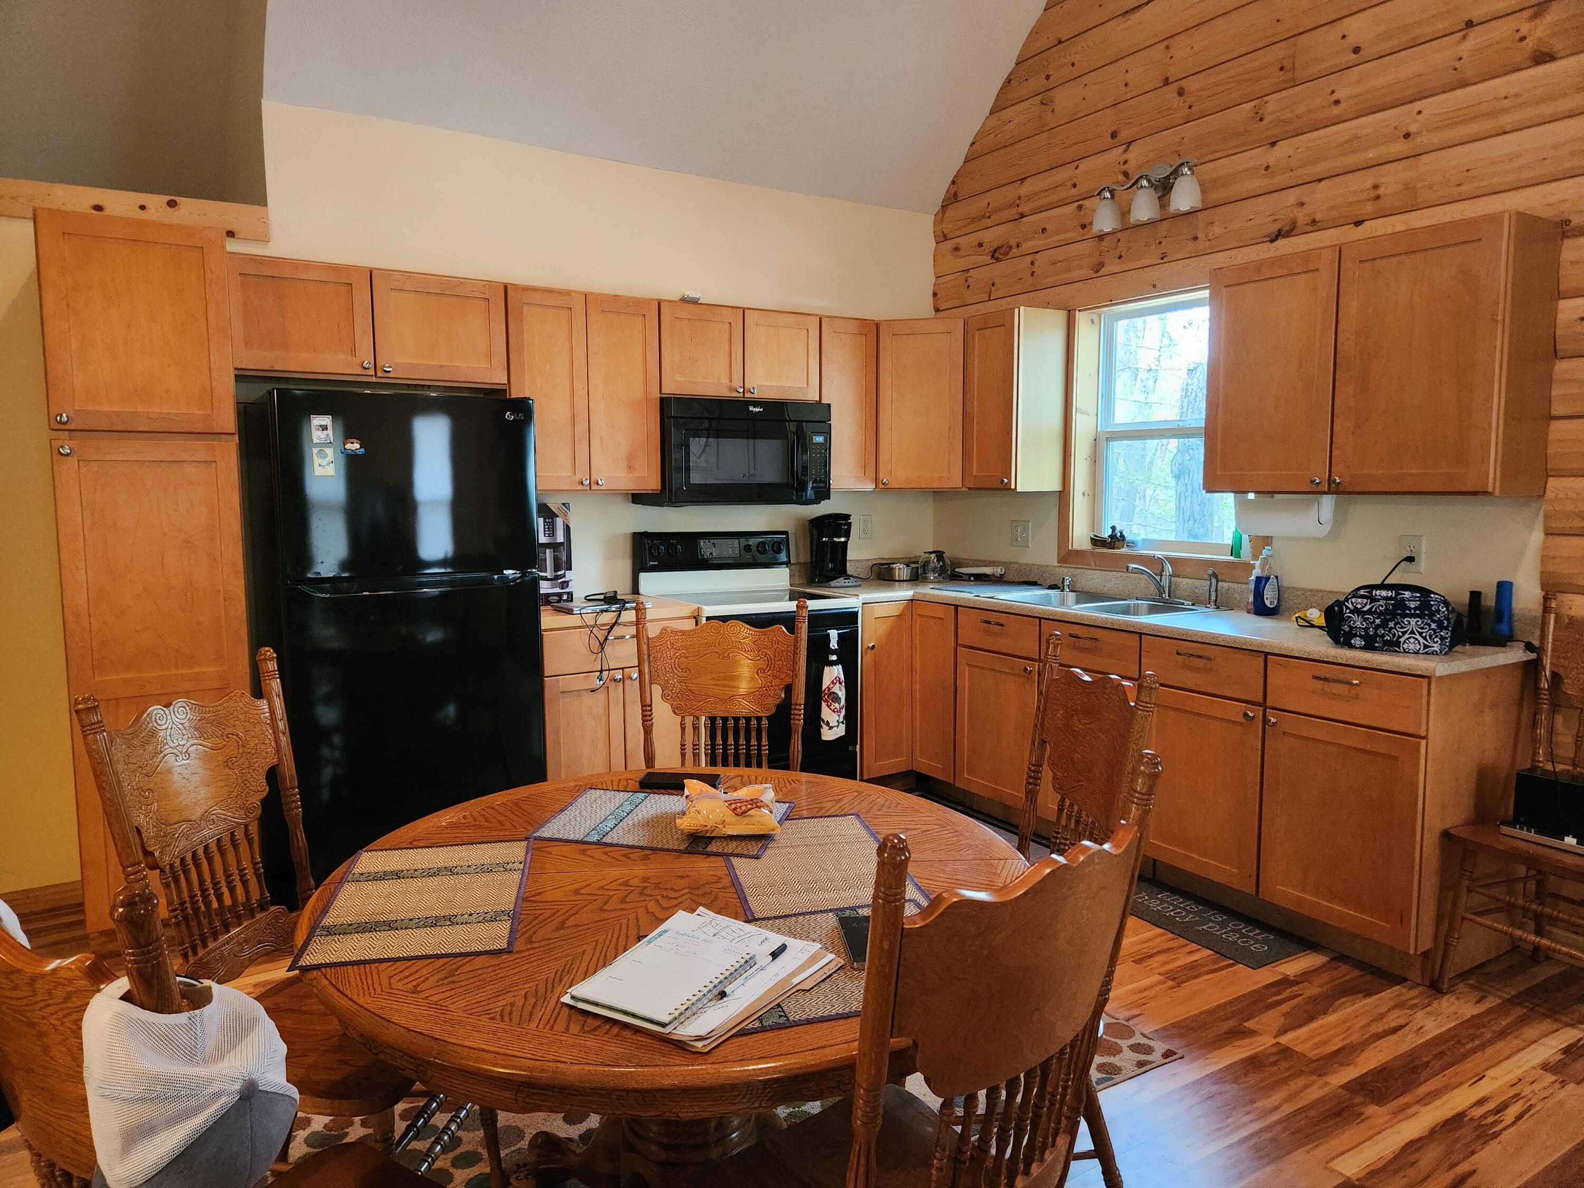
What a Location! Lake Access to All Sports Big Star Lake, Lake Access to Basford Lake AND Lake Access to Cecelia Lake! Play on one, kayak on another and fish on third! Take your pick! Plus it's close to the Golf Course, ORV trails and hunting land. This 2 bedroom/1 bath home/cottage/home away from home offers an open floor plan and cathedral ceiling , large loft for extra sleeping and living area and views of a large pond which the wildlife love. The whole cottage is well done with 'D round' log and tongue and groove interior for just that right touch of up north living. It comes with the washer and dryer, most furnishings and even the Golf Cart! Well done but still offers potential for outside living and to make it yours! Cute, comfortable, great location, great price and great place!

Save
Ask
Tour
Hide
Share
Listing Snapshot
Price 
$189,900
Days On Site 
66 Days
Bedrooms 
3
Inside Area (SqFt) 
1,120 sqft
Total Baths 
1
Full Baths 
1
Partial Baths 
N/A
Lot Size 
0.44 Acres
Year Built 
2006
MLS® Number 
72026024496
Status 
Pending
Property Tax 
$2,402.99
HOA/Condo/Coop Fees 
N/A
Sq Ft Source 
N/A
Friends & Family
Recent Activity
6 hours agoListing updated with changes from the MLS®
17 hours agoStatus changed to Pending
2 months agoListing first seen on site
General Features
Acres 
0.44
Cross Street 
Star Lake Road
Disclosures 
Mineral Rights Excluded
Foundation 
Slab
Parking 
Unpaved
Property Sub Type 
Single Family Residence
Sewer 
Septic Tank
Special Circumstances 
Standard
SqFt Above 
1120
SqFt Total 
1120
Style 
Other
Utilities 
Propane
Water Source 
PrivateWell
Zoning 
Residential
Interior Features
Appliances 
DryerOvenRefrigeratorRangeWasher
Cooling 
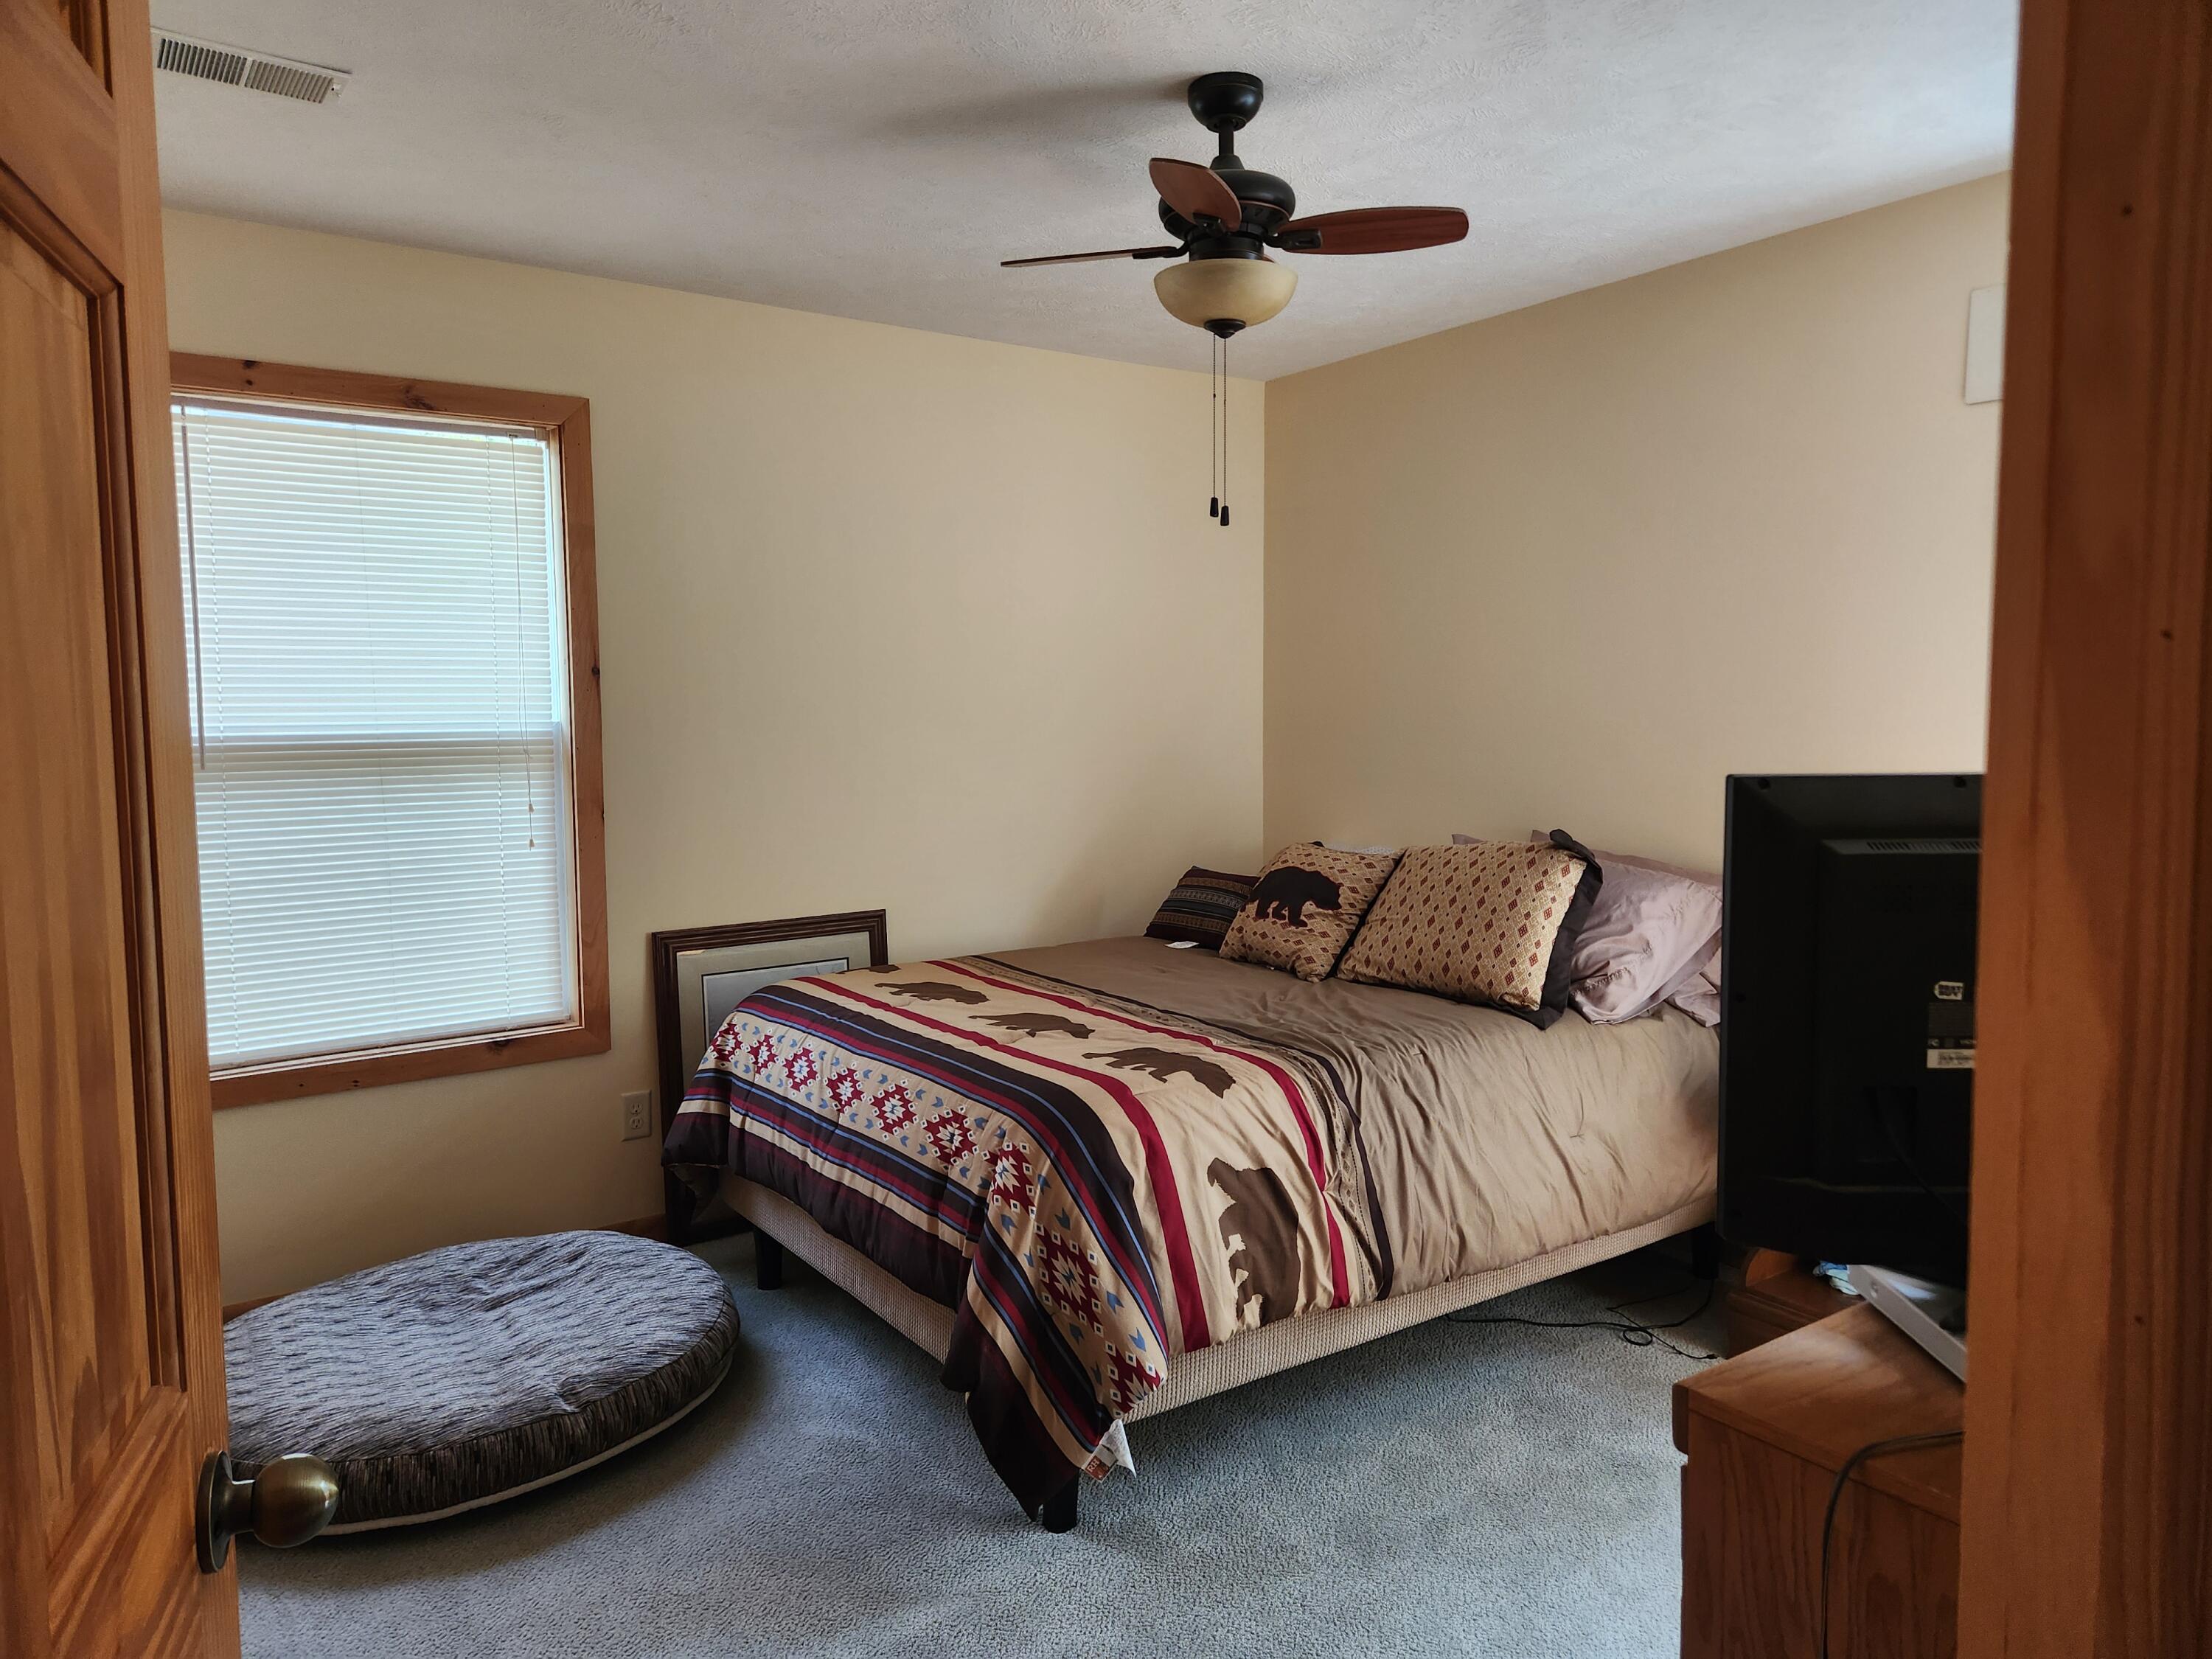
Ceiling Fan(s)
Flooring 
Wood
Heating 
Forced AirPropane
Laundry Features 
Laundry ClosetMain Level
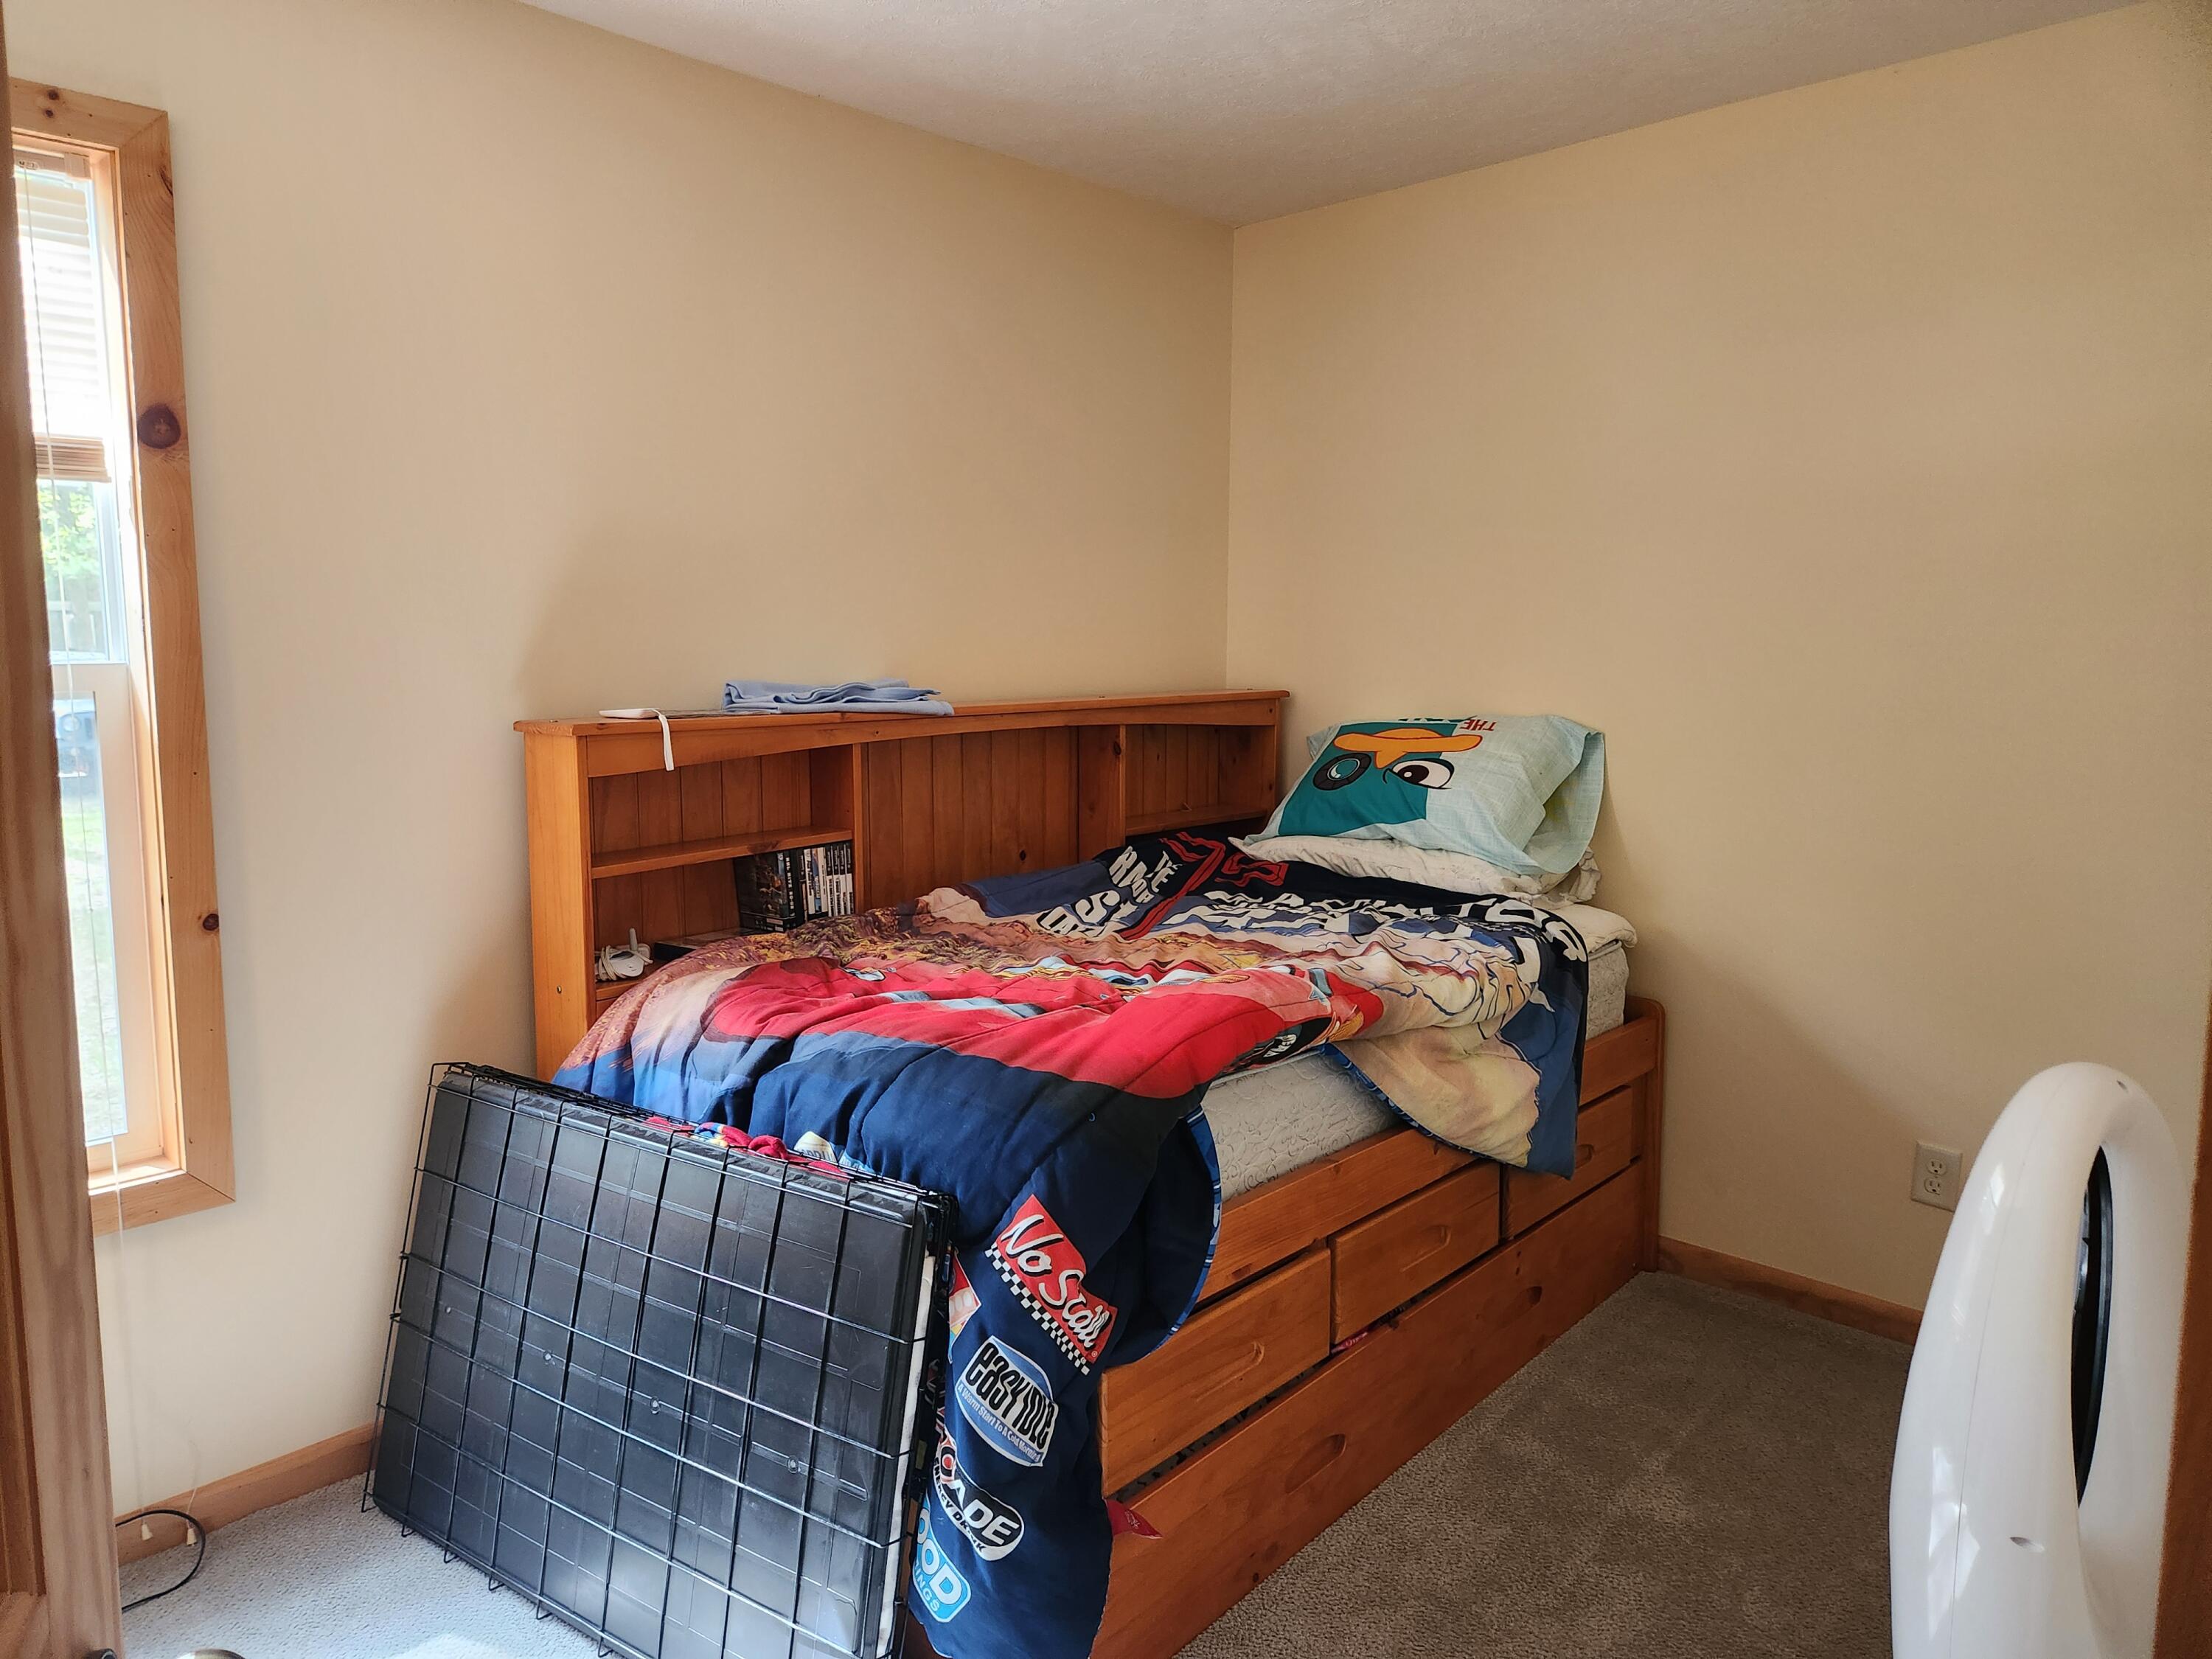
Bedroom 2 
Dimensions - 8 x 11Level - MainArea - 88
Bedroom 3 
Dimensions - 18 x 23Level - UpperArea - 414Description - Loft area
Kitchen 
Dimensions - 17 x 9Level - MainArea - 153
Living Room 
Dimensions - 13 x 14Level - MainArea - 182
Master Bathroom 
Dimensions - 11 x 5Level - MainArea - 55
Master Bedroom 
Dimensions - 11 x 12Level - MainArea - 132
Other 
Save
Ask
Tour
Hide
Share
Exterior Features
Construction Details 
Vinyl Siding
Patio And Porch 
Patio
Roof 
Composition
Waterfront 
Yes
Waterfront Features 
LakeWaterfrontWaterfront Access
Community Features
Financing Terms Available 
CashConventional
MLS Area 
Area43121LakeTwp
Roads 
Paved
School District 
Baldwin
Schools
School District
Baldwin
Elementary School
Unknown
Middle School
Unknown
High School
Unknown
Listing courtesy of North West Realty, LLC: [email protected]


IDX provided courtesy of Realcomp II Ltd. via WestCentralAssociationofREALTORS. Copyright © 2026 Realcomp II Ltd. Shareholders.

IDX information is provided exclusively for consumers' personal, non-commercial use and may not be used for any purpose other than to identify prospective properties consumers may be interested in purchasing and that the data is deemed reliable but not guaranteed accurate by the MLS.

Neighborhood & Commute
Source: Walkscore
Save
Ask
Tour
Hide
Share