
2000 Granada CourtSherman Township, MI 48893
Mortgage Calculator
Monthly Payment (Est.)
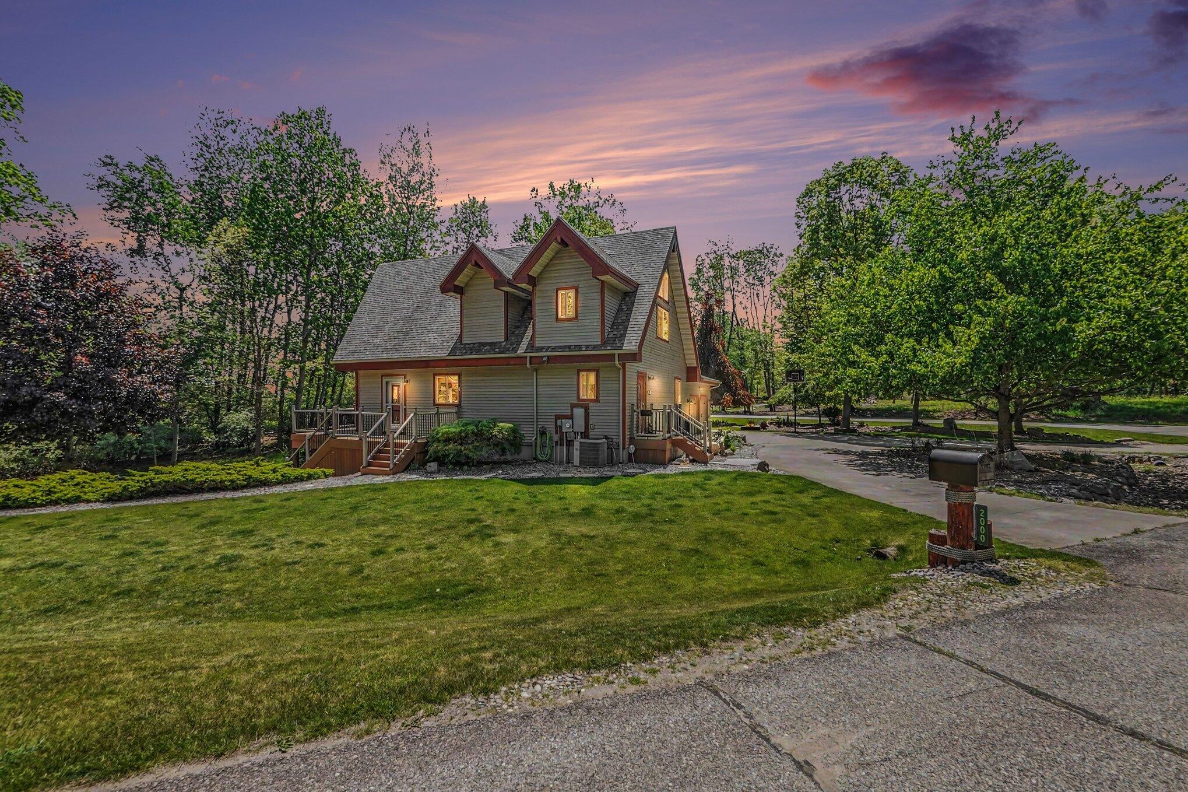
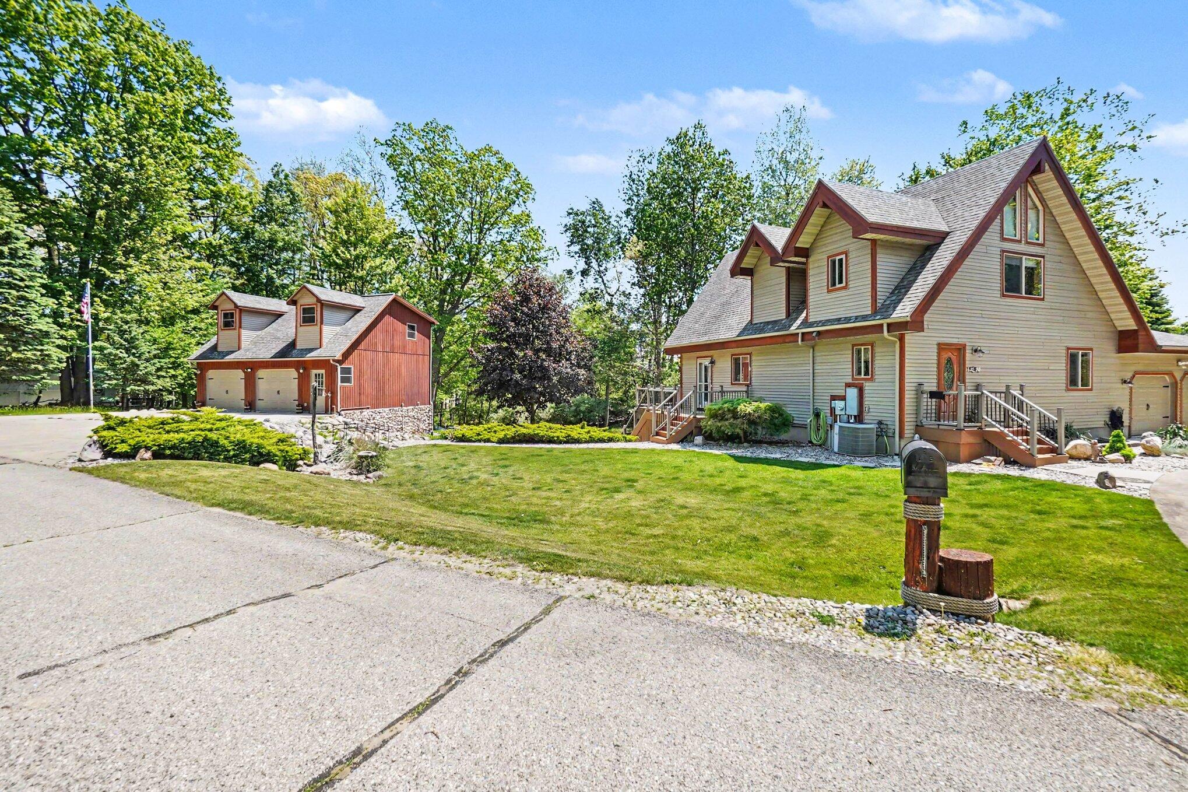
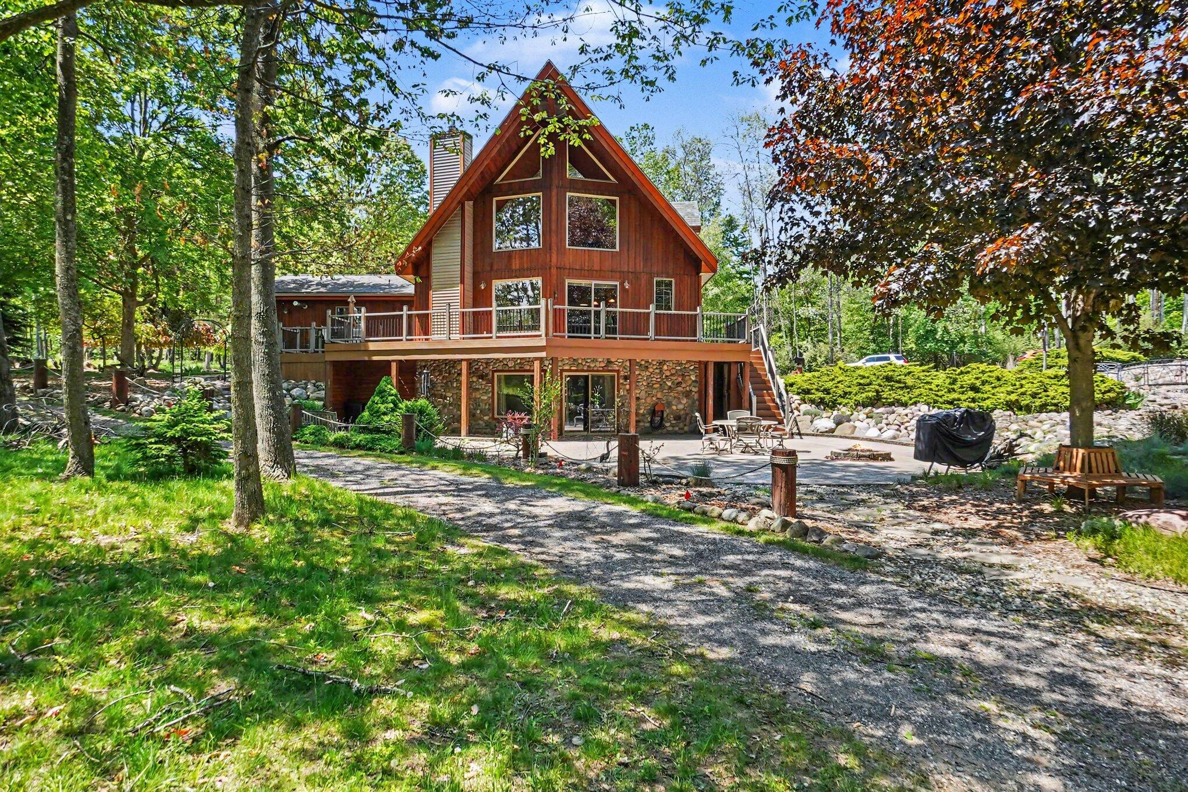
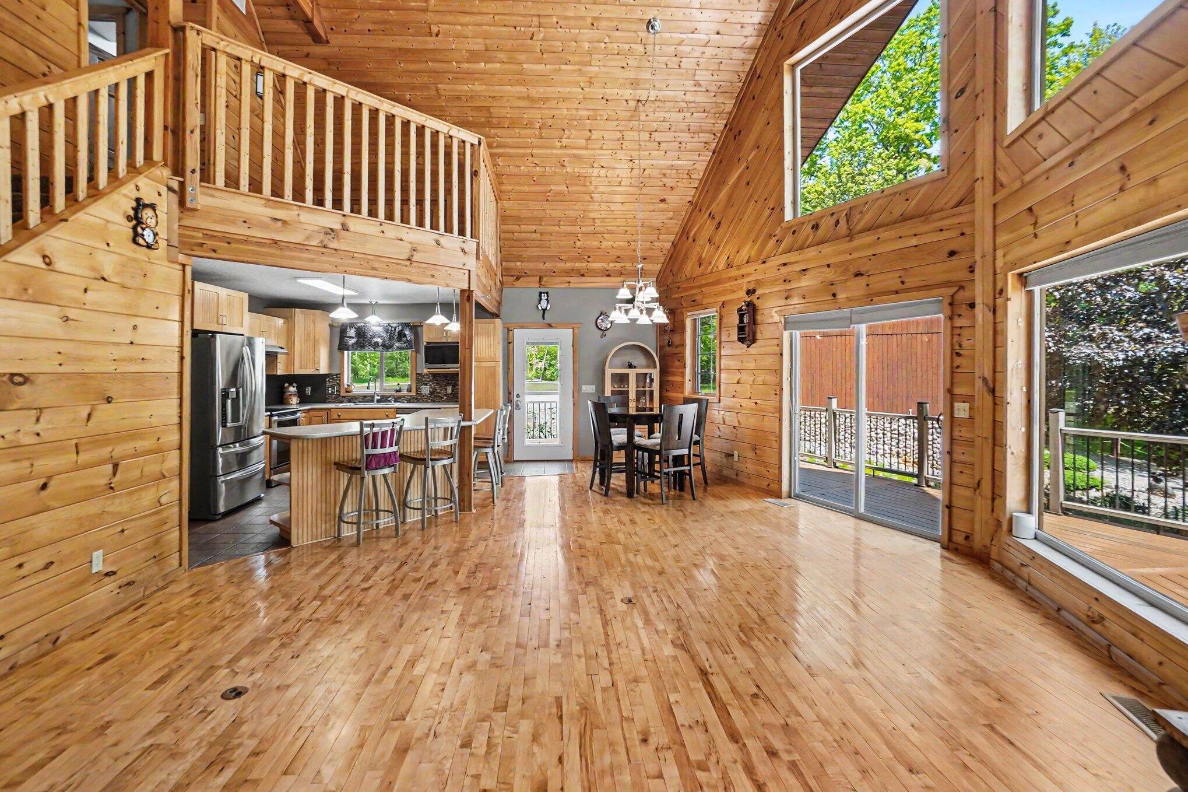
$2,144Vaulted knotty pine ceilings, maple hardwood floors, and exceptional craftsmanship define this one-of-a-kind custom chalet in the desirable Lake Isabella community. Featuring 3 bedrooms, 3 bathrooms, a heated attached garage, a detached heated garage with a finished bonus room, and a private dock space on Lake Isabella, this meticulously maintained home offers the perfect blend of comfort, character, and versatility. Constructed in 2001, this home reflects a level of quality and attention to detail that's increasingly difficult to find. Expansive windows fill the living spaces with natural light, while the stunning natural gas stone fireplace anchors the open-concept great room, creating an inviting space that's equally suited for relaxing evenings or entertaining family and friends. The thoughtfully designed floor plan includes a spacious bedroom and full bathroom on every level, offering flexibility for everyday living and overnight guests.The well-appointed kitchen features solid-surface countertops, abundant cabinetry, generous prep space, and a large island that naturally becomes the heart of the home. Step outside and enjoy outdoor spaces designed for every season. Composite decking overlooks the beautifully landscaped backyard, while the expansive stamped concrete patio, fire pit, winding walkways, underground drainage, and sprinkler system create the perfect setting for everything from quiet mornings with coffee to evenings spent gathering with family and friends. A true highlight of the property is the detached heated garage with a finished bonus room. The fully heated and cooled upper level is ideal for a home office, recreation room, fitness space, hobby studio, or guest retreat. Below, the garage is equipped with built-in cabinetry, a utility sink, floor drains, and a projector with sound system, creating a unique indoor/outdoor entertainment space unlike anything else in the area. Combined with the heated attached garage, there's ample room for vehicles, boats, golf carts, lake toys, tools, and w
| 3 days ago | Listing updated with changes from the MLS® | |
| 3 days ago | Status changed to Active Under Contract | |
| a month ago | Price changed to $469,900 | |
| 2 months ago | Listing first seen on site |

IDX provided courtesy of Realcomp II Ltd. via WestCentralAssociationofREALTORS. Copyright © 2026 Realcomp II Ltd. Shareholders.
IDX information is provided exclusively for consumers' personal, non-commercial use and may not be used for any purpose other than to identify prospective properties consumers may be interested in purchasing and that the data is deemed reliable but not guaranteed accurate by the MLS.
Did you know? You can invite friends and family to your search. They can join your search, rate and discuss listings with you.