
Save
Ask
Tour
Hide
$299,000
67 Days On Site
2538 S Van Wagoner AvenueDenver Township, MI 49421
Single Family Residence|Pending
2
Beds
2
Total Baths
2
Full Baths
1,536
SqFt
$195
/SqFt
2023
Built
County:
Newaygo
Call Now: 810-360-3488
Is this the listing for you? We can help make it yours.
810-360-3488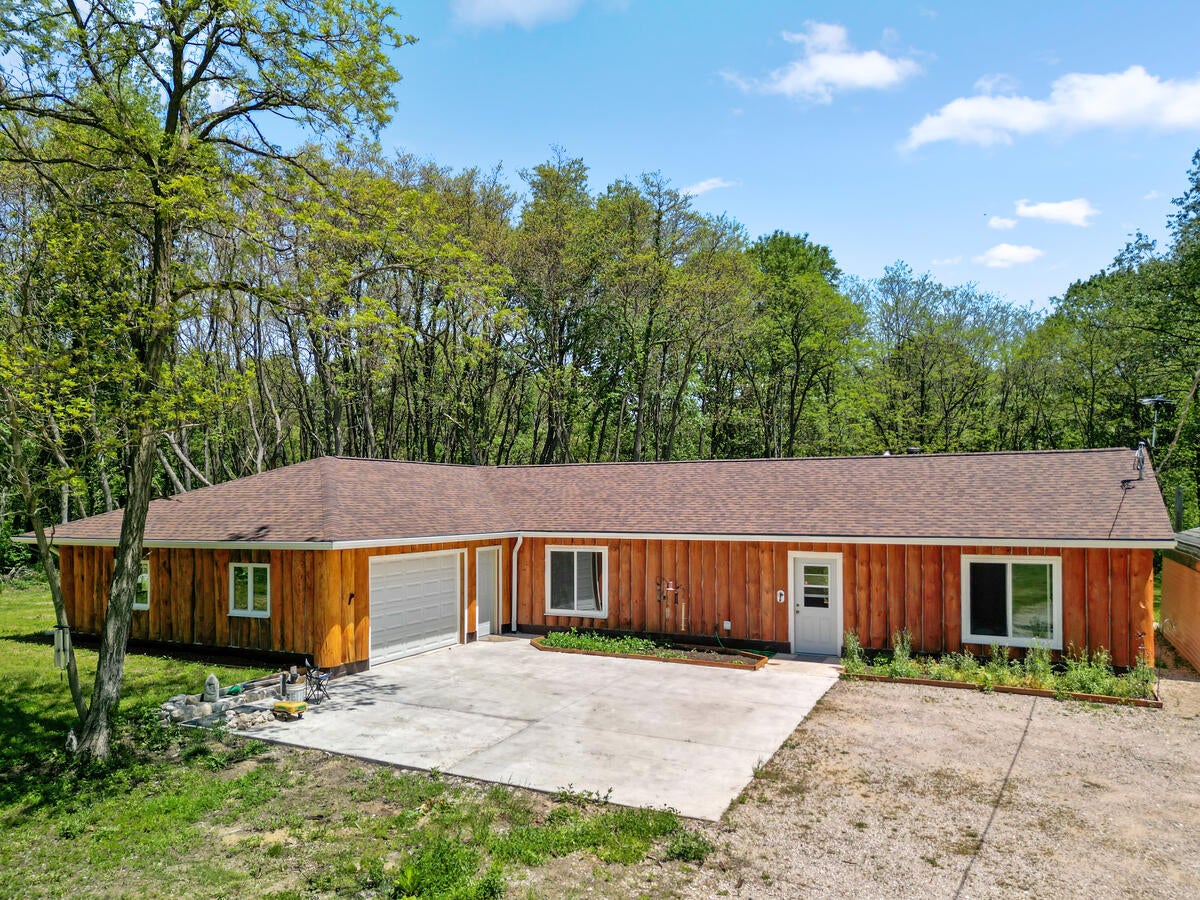
Save
Ask
Tour
Hide
Mortgage Calculator
Monthly Payment (Est.)
$1,364Calculator powered by Showcase IDX, a Constellation1 Company. Copyright ©2026 Information is deemed reliable but not guaranteed.
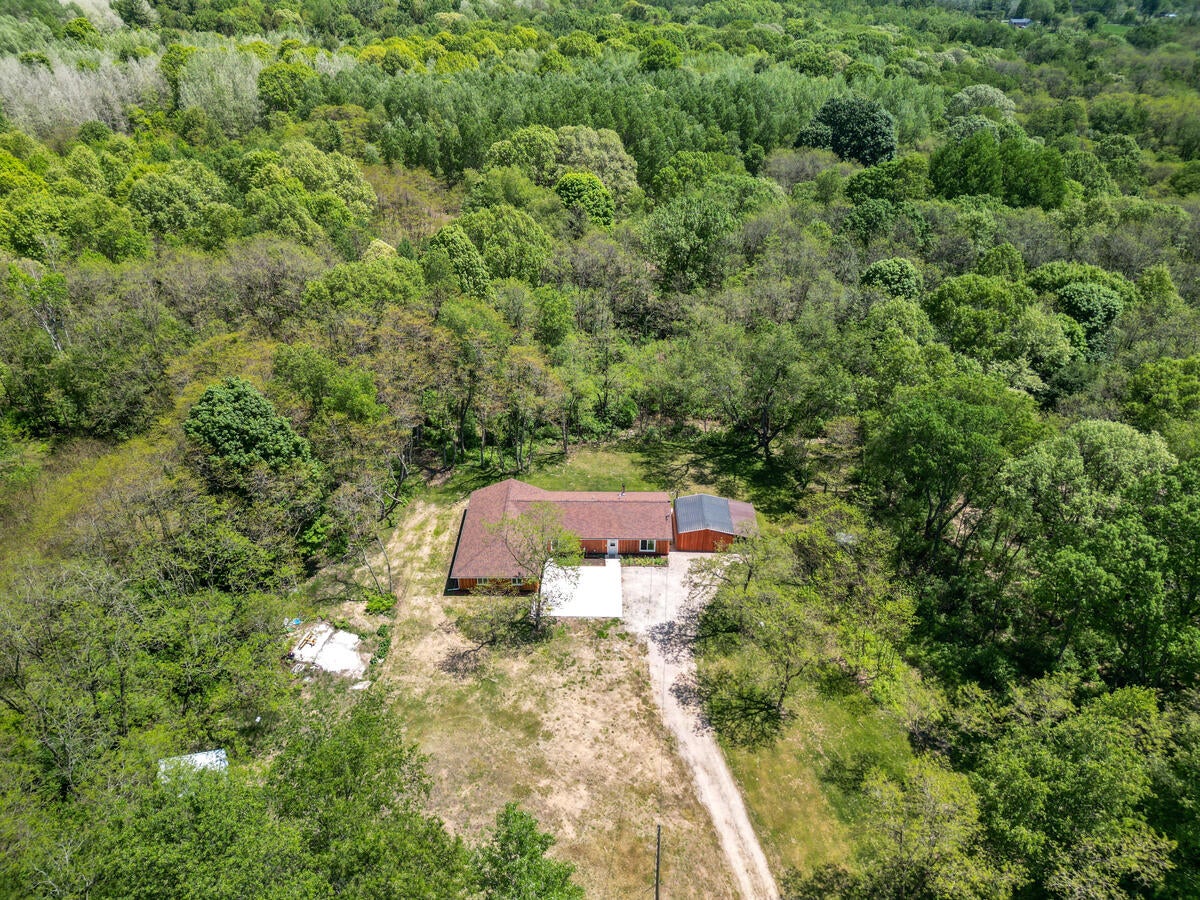
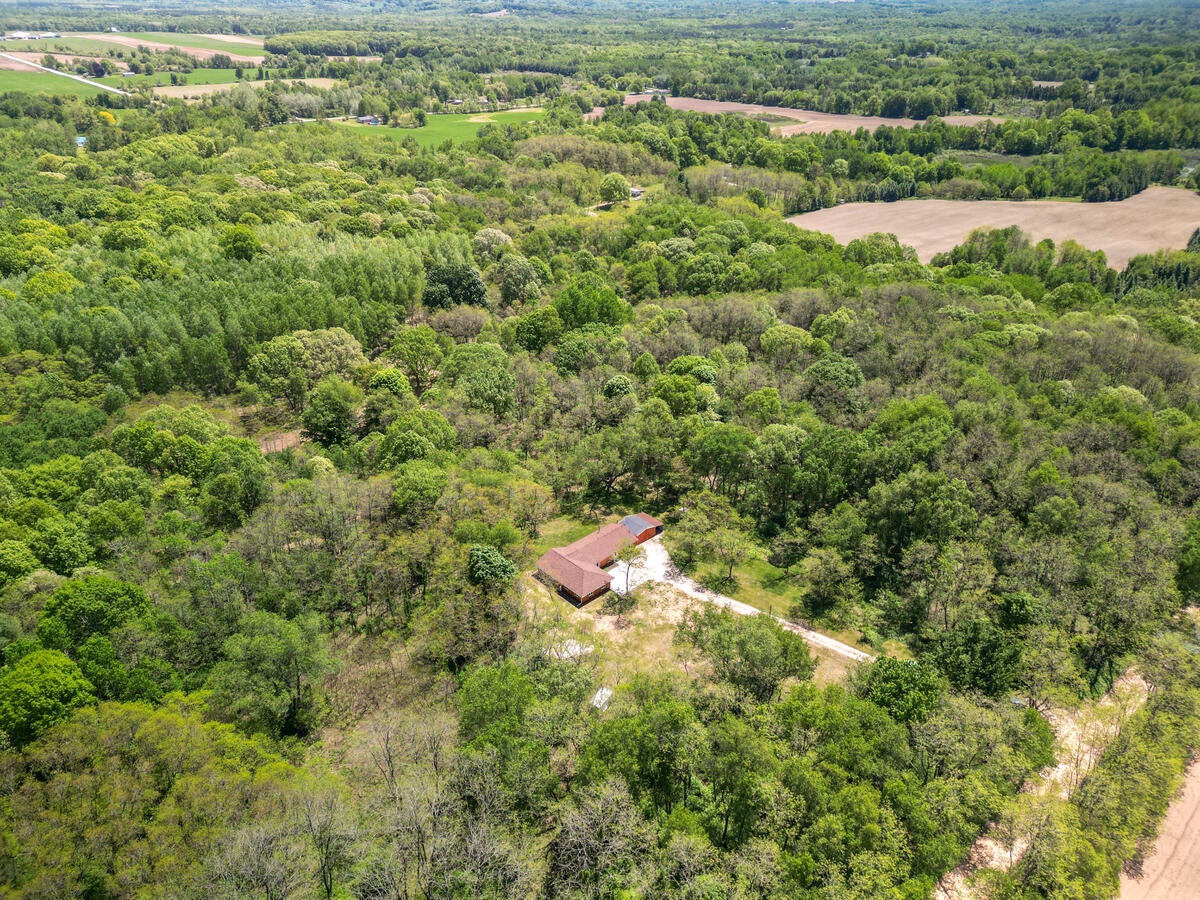
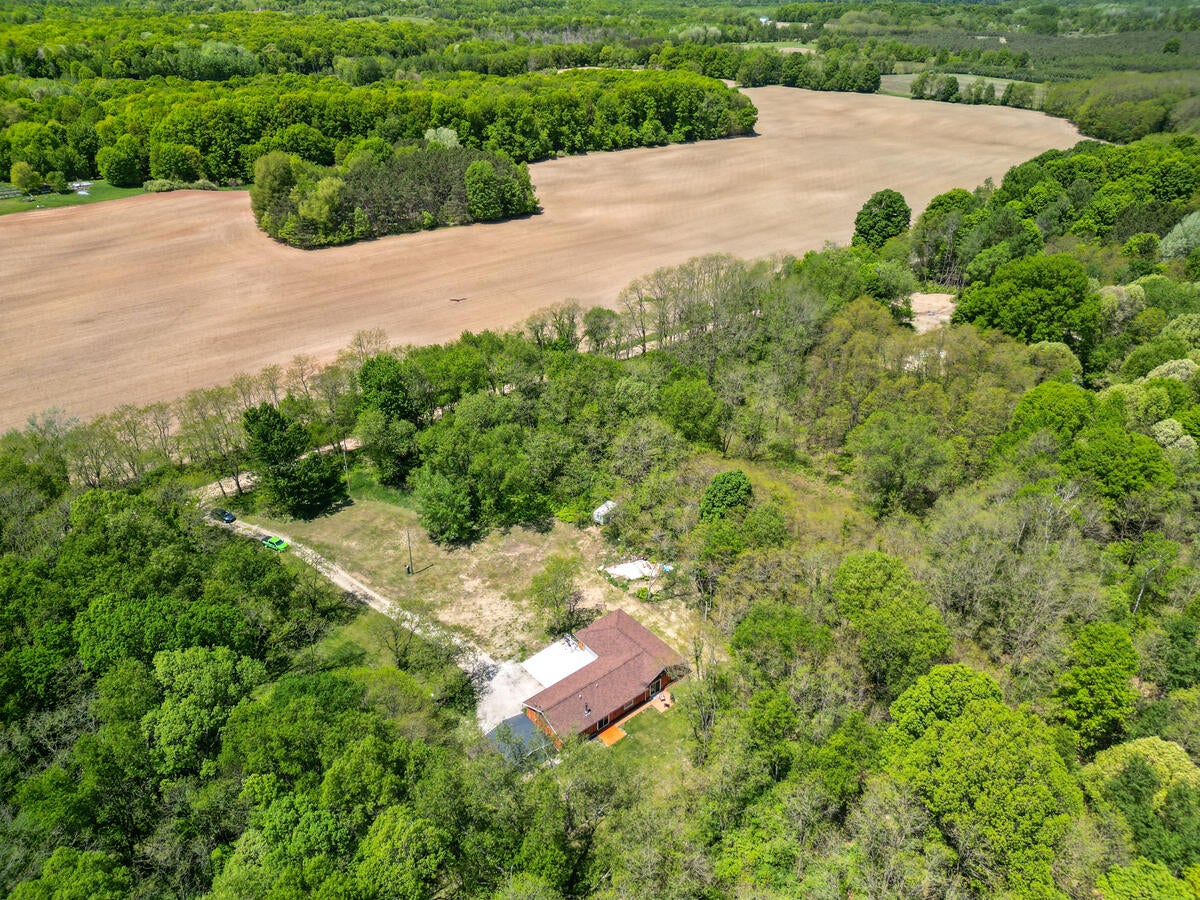
Beautiful newer construction log home with a modern rustic design and an inviting open floor plan. This move-in ready 2 bedroom, 2 full bath home was completed within the last year and offers comfortable main level living throughout. Spacious kitchen opens to the living area creating a warm and welcoming atmosphere. Large bedrooms, wide doorways, abundant closet space, and main level laundry add to the home's convenience and functionality. Stay cozy year-round with both a furnace and wood stove. Situated on 2.5 private acres at the end of a dead-end road with large neighboring parcels in front and behind the property, offering peace, privacy, and a country setting. Includes a 20x20 carport and plenty of room to enjoy the outdoors.
Save
Ask
Tour
Hide
Listing Snapshot
Price
$299,000
Days On Site
67 Days
Bedrooms
2
Inside Area (SqFt)
1,536 sqft
Total Baths
2
Full Baths
2
Partial Baths
N/A
Lot Size
2.49 Acres
Year Built
2023
MLS® Number
72026025910
Status
Pending
Property Tax
$1,954
HOA/Condo/Coop Fees
N/A
Sq Ft Source
N/A
Friends & Family
Recent Activity
| a week ago | Listing updated with changes from the MLS® | |
| a week ago | Status changed to Pending | |
| a month ago | Price changed to $299,000 | |
| 2 months ago | Listing first seen on site |
General Features
Acres
2.49
Attached Garage
Yes
Cross Street
W 3 Mile and N Van Wagoner
Foundation
Slab
Garage
Yes
Garage Spaces
2
Parking
Attached
Property Condition
New Construction
Property Sub Type
Single Family Residence
Sewer
Septic Tank
Special Circumstances
Standard
SqFt Above
1536
SqFt Total
1536
Style
LogHome
Water Source
PrivateWell
Interior Features
Appliances
DryerOvenRefrigeratorWasher
Heating
Forced AirPropane
Laundry Features
Laundry RoomMain Level
BathFull
Level - Main
Save
Ask
Tour
Hide
Exterior Features
Construction Details
Log
Roof
Asphalt
Community Features
Financing Terms Available
CashConventionalFHAUSDA LoanVA Loan
MLS Area
Area62091DenverTwp
School District
Hesperia
Schools
School District
Hesperia
Elementary School
Unknown
Middle School
Unknown
High School
Unknown
Listing courtesy of Greenridge Realty Inc: [email protected]

IDX provided courtesy of Realcomp II Ltd. via WestCentralAssociationofREALTORS. Copyright © 2026 Realcomp II Ltd. Shareholders.
IDX information is provided exclusively for consumers' personal, non-commercial use and may not be used for any purpose other than to identify prospective properties consumers may be interested in purchasing and that the data is deemed reliable but not guaranteed accurate by the MLS.
IDX provided courtesy of Realcomp II Ltd. via WestCentralAssociationofREALTORS. Copyright © 2026 Realcomp II Ltd. Shareholders.
IDX information is provided exclusively for consumers' personal, non-commercial use and may not be used for any purpose other than to identify prospective properties consumers may be interested in purchasing and that the data is deemed reliable but not guaranteed accurate by the MLS.
Neighborhood & Commute
Source: Walkscore
Save
Ask
Tour
Hide
Did you know? You can invite friends and family to your search. They can join your search, rate and discuss listings with you.