Your Michigan Home Search Starts HERE!

Save
Ask
Tour
Hide
Share
$249,500
64 Days On Site

8104 Tanglewood Trail 191
Morton Township, MI 49346

For Sale|Single Family Residence|Active
4
Beds
3
Total Baths
3
Full Baths
1,769
SqFt
$141
/SqFt
1972
Built
County:
Mecosta
Call Now: 810-360-3488
Is this the listing for you? We can help make it yours.
810-360-3488
8104 Tanglewood Trail 1918104 Tanglewood Trail 1918104 Tanglewood Trail 1918104 Tanglewood Trail 191
Save
Ask
Tour
Hide
Share

Mortgage Calculator

Monthly Payment (Est.)

$1,138
Calculator powered by Showcase IDX, a Constellation1 Company. Copyright ©2026 Information is deemed reliable but not guaranteed.

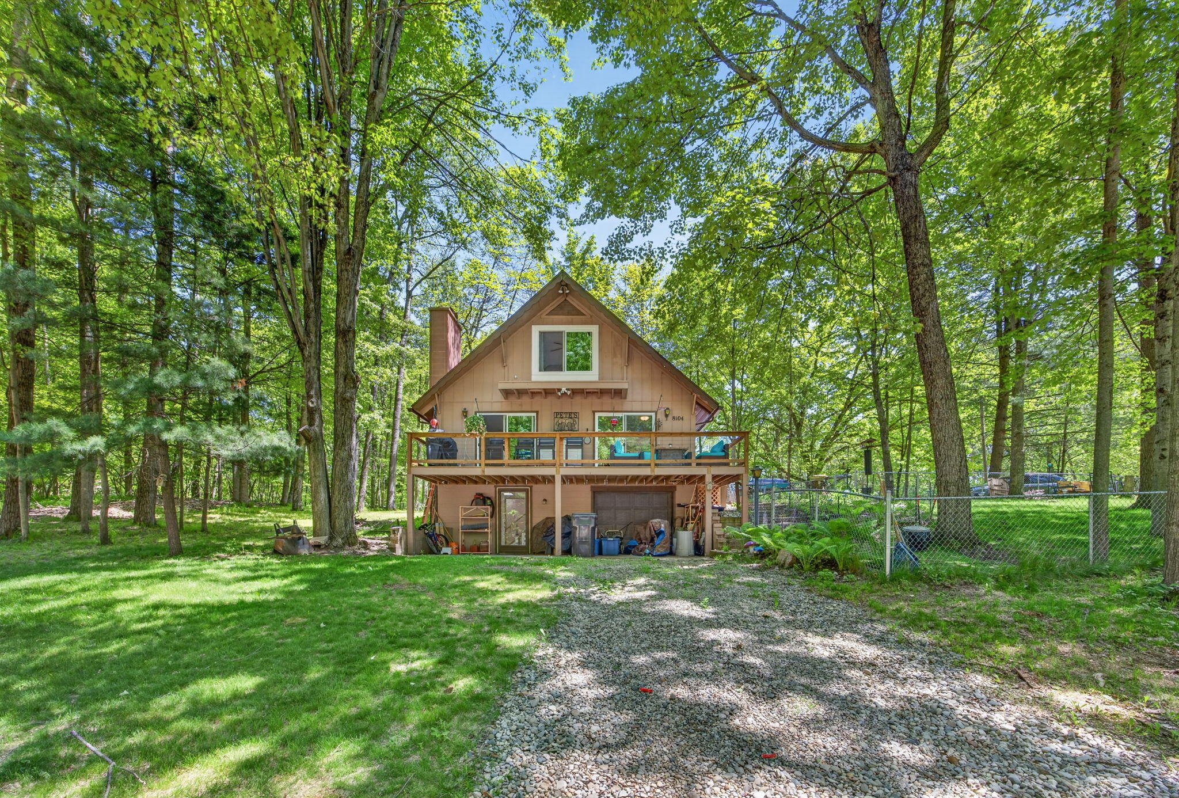
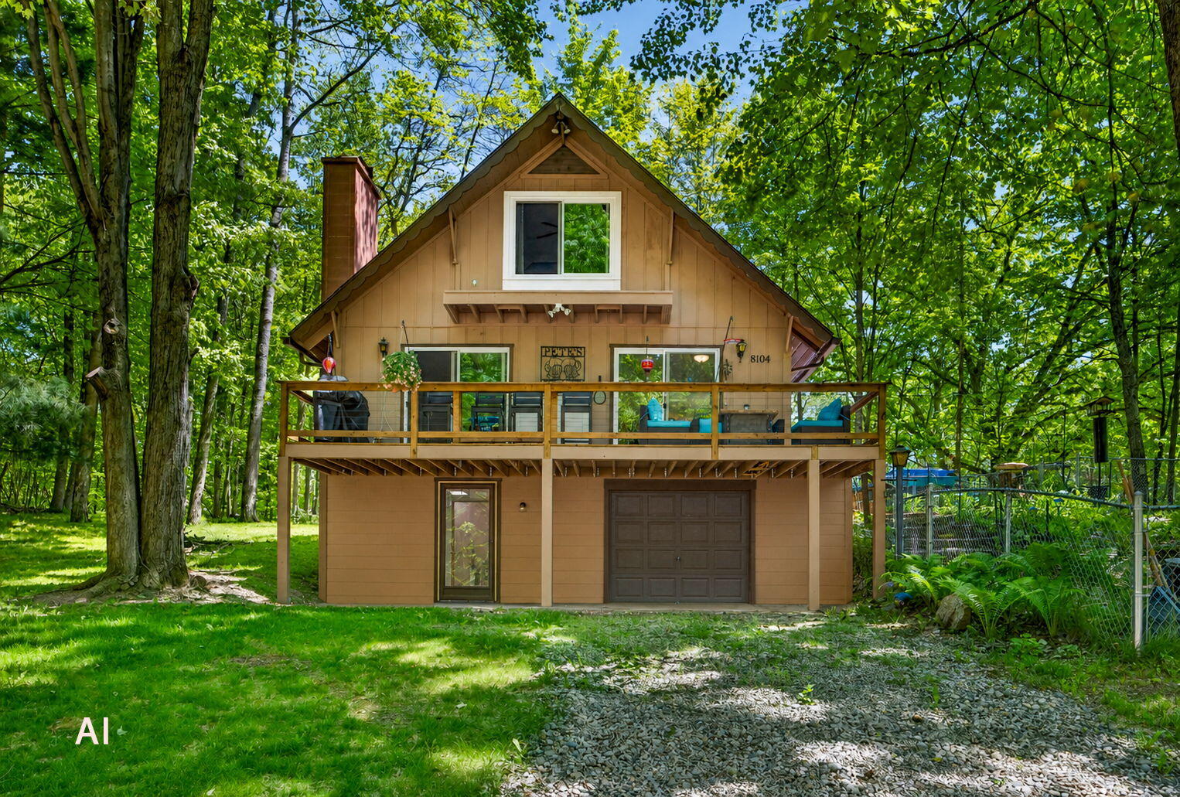
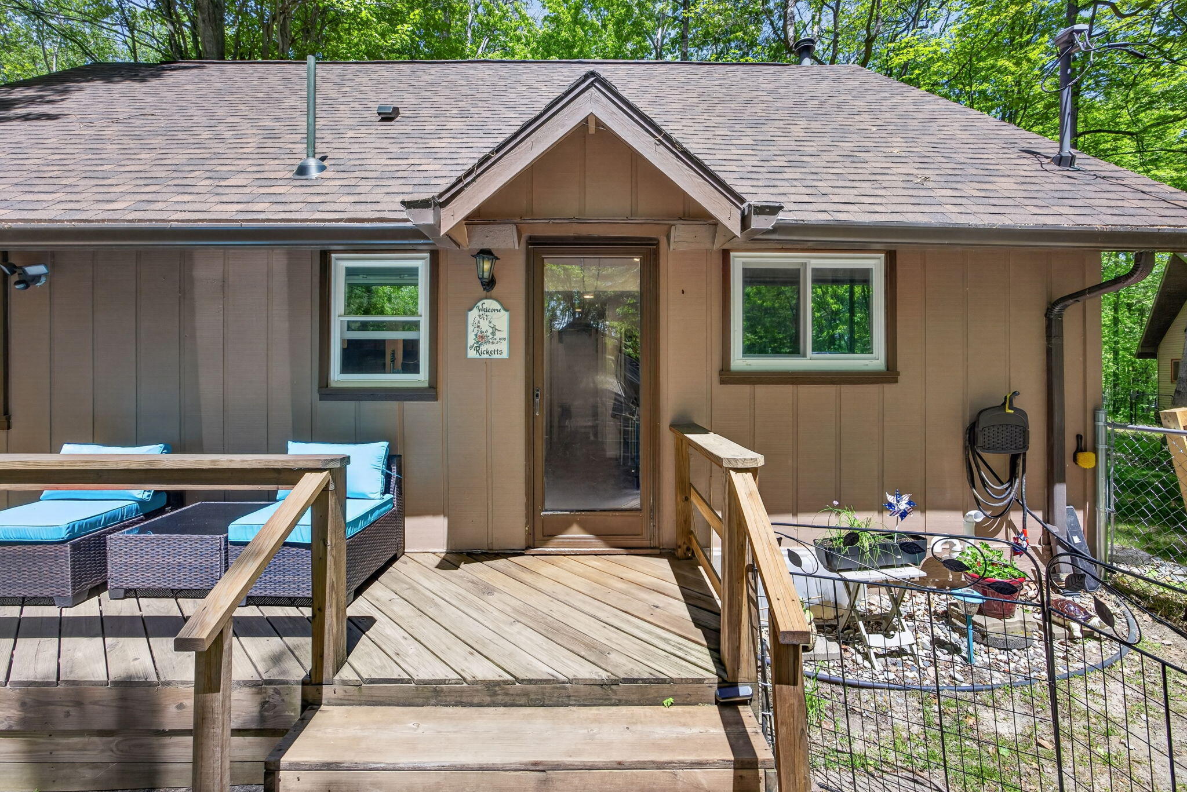
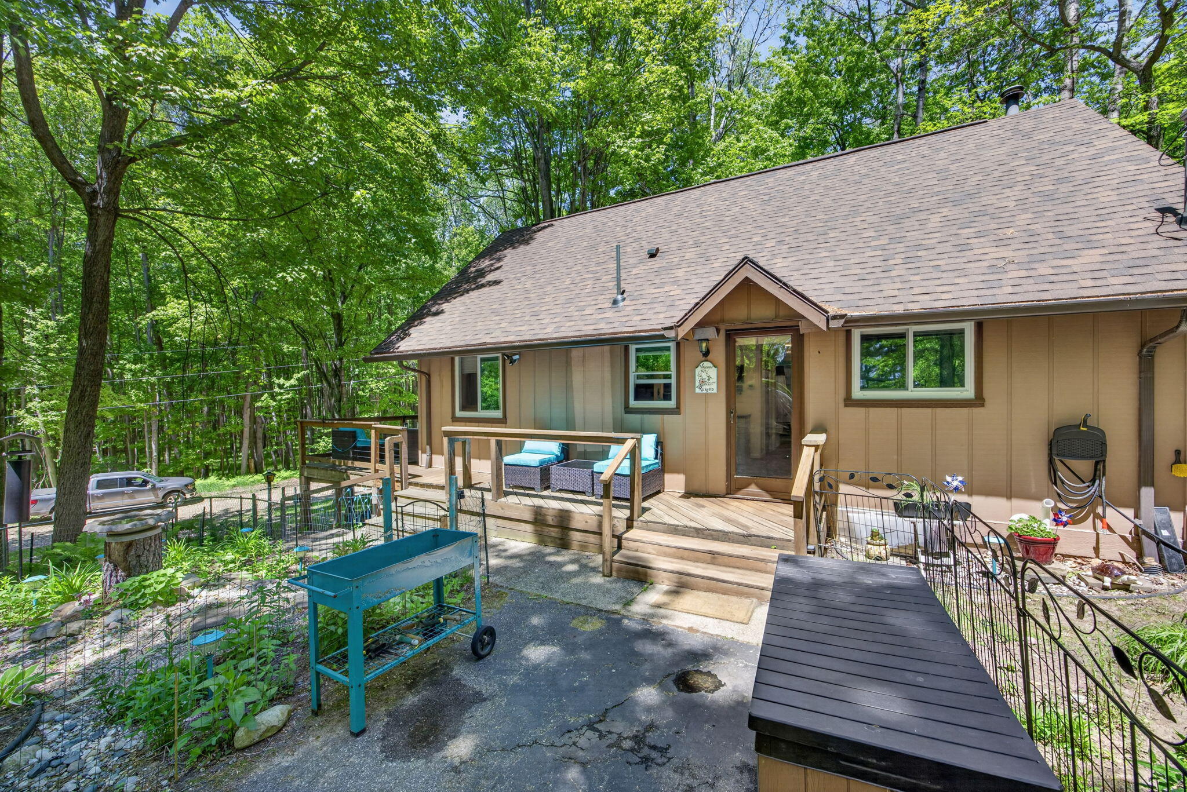
Ideally located in the Canadian Lakes Resort is this beautiful chalet style home, offering 4 bedrooms and 3 baths. This property has a newer deck, newer insulated windows, dishwasher, as well as remodeled upstairs and main floor bathrooms. In addition the owner replaced the roof/shingles in 2022. Other features not found in similar homes are: walkout basement, living room fireplace, central air, kitchen island, large party deck, corner lot and and a fenced in area for those who might have a pet! As a Canadian Lakes owner you have access to FREE golf on Canadian Lakes 2 nine hole golf courses, as well as FREE pool and fitness center usage. Still other amenities that are accessible to you are: all sports lakes, tennis courts, boat docking, beaches, fishing, restaurants, shopping center, and much more! Call the listing agent today for more details!

Save
Ask
Tour
Hide
Share
Listing Snapshot
Price 
$249,500
Days On Site 
64 Days
Bedrooms 
4
Inside Area (SqFt) 
1,769 sqft
Total Baths 
3
Full Baths 
3
Partial Baths 
N/A
Lot Size 
0.27 Acres
Year Built 
1972
MLS® Number 
72026026624
Status 
Active
Property Tax 
$2,425
HOA/Condo/Coop Fees 
$74.92 monthly
Sq Ft Source 
Other
Friends & Family
Recent Activity
5 days agoListing updated with changes from the MLS®
5 days agoPrice changed to $249,500
2 months agoListing first seen on site
General Features
Acres 
0.27
Attached Garage 
Yes
Cross Street 
Highland Trail
Disclosures 
Mineral Rights Excluded
Garage 
Yes
Garage Spaces 
1
Parking 
Attached
Pets 
Yes
Property Sub Type 
Single Family Residence
Sewer 
Septic Tank
Special Circumstances 
Standard
SqFt Above 
1248
SqFt Below 
448
SqFt Total 
2153
Style 
Other
Utilities 
Cable ConnectedNatural Gas ConnectedPhone Available
Water Source 
PrivateWell
Interior Features
Appliances 
DishwasherDryerMicrowaveRefrigeratorRangeWasher
Basement 
FullPartialPartially FinishedWalk-Out Access
Cooling 
Ceiling Fan(s)Central Air
Fireplace 
Yes
Fireplace Features 
Living RoomWood Burning
Fireplaces 
1
Heating 
Forced AirNatural Gas
Laundry Features 
In Basement
Window Features 
Insulated Windows
BathFull 
Level - Upper
Save
Ask
Tour
Hide
Share
Exterior Features
Construction Details 
Wood Siding
Exterior 
Garden
Fencing 
Front Yard
Lot Features 
OtherWooded
Patio And Porch 
DeckPorch
Pool Features 
CommunityIndoor
Road Frontage 
Private Road
Roof 
Composition
Waterfront 
Yes
Waterfront Features 
LakeRiver FrontStreamWaterfrontWaterfront Access
Windows/Doors 
Insulated Windows
Community Features
Association Amenities 
Airport/RunwayBeach RightsBoat DockFitness CenterOtherPlaygroundPoolSecuritySki AccessibleStorageTennis Court(s)
Association Dues 
899
Community Features 
PoolAirport/RunwayFitness CenterOtherRestaurant
Financing Terms Available 
CashConventionalFHA
HOA Fee Frequency 
Annually
MLS Area 
Area54311MortonTwp
School District 
ChippewaHills
Schools
School District
ChippewaHills
Elementary School
Unknown
Middle School
Unknown
High School
Unknown
Listing courtesy of Century 21 White House Realty: [email protected]


IDX provided courtesy of Realcomp II Ltd. via WestCentralAssociationofREALTORS. Copyright © 2026 Realcomp II Ltd. Shareholders.

IDX information is provided exclusively for consumers' personal, non-commercial use and may not be used for any purpose other than to identify prospective properties consumers may be interested in purchasing and that the data is deemed reliable but not guaranteed accurate by the MLS.

Neighborhood & Commute
Source: Walkscore
Save
Ask
Tour
Hide
Share