Your Michigan Home Search Starts HERE!

Save
Ask
Tour
Hide
Share
$849,900
64 Days On Site

6445 68th Street SE
Caledonia Township, MI 49316

Single Family Residence|Pending
3
Beds
4
Total Baths
3
Full Baths
1
Partial Bath
3,381
SqFt
$251
/SqFt
2012
Built
County:
Kent
Call Now: 810-360-3488
Is this the listing for you? We can help make it yours.
810-360-3488
6445 68th Street SE6445 68th Street SE6445 68th Street SE6445 68th Street SE
Save
Ask
Tour
Hide
Share

Mortgage Calculator

Monthly Payment (Est.)

$3,878
Calculator powered by Showcase IDX, a Constellation1 Company. Copyright ©2026 Information is deemed reliable but not guaranteed.

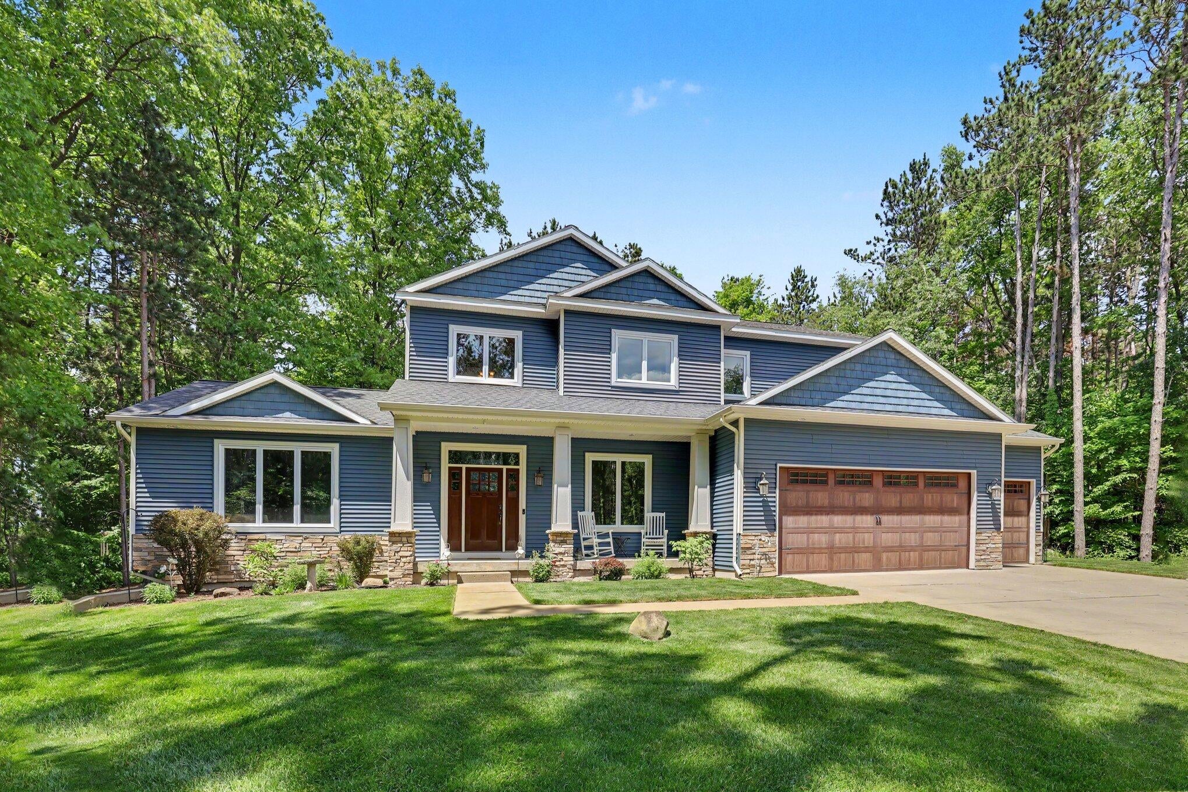
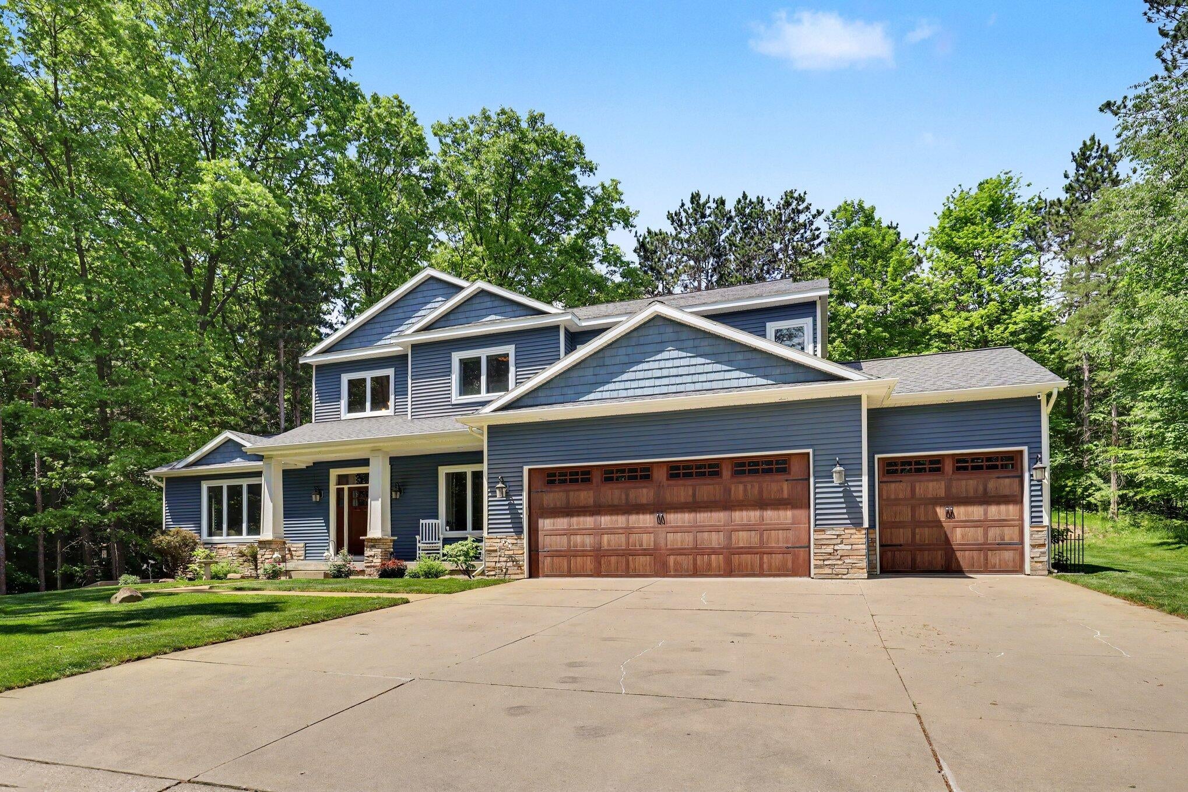
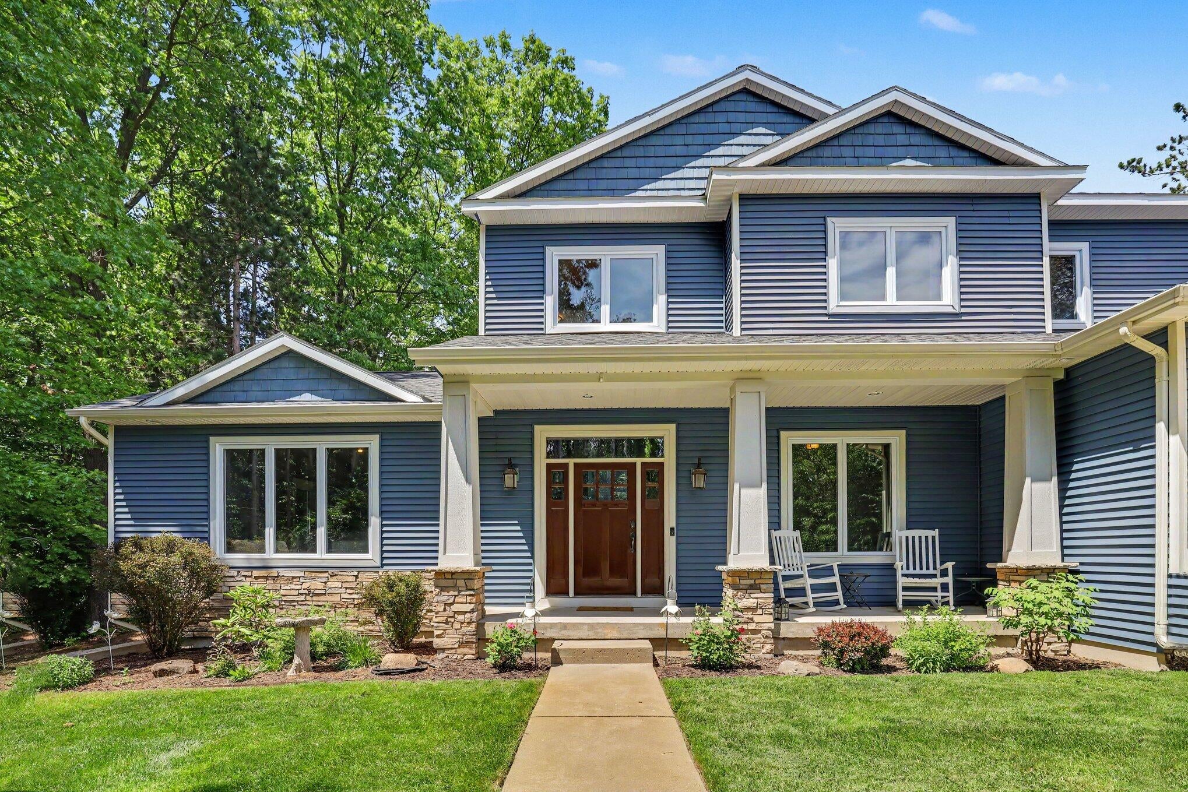
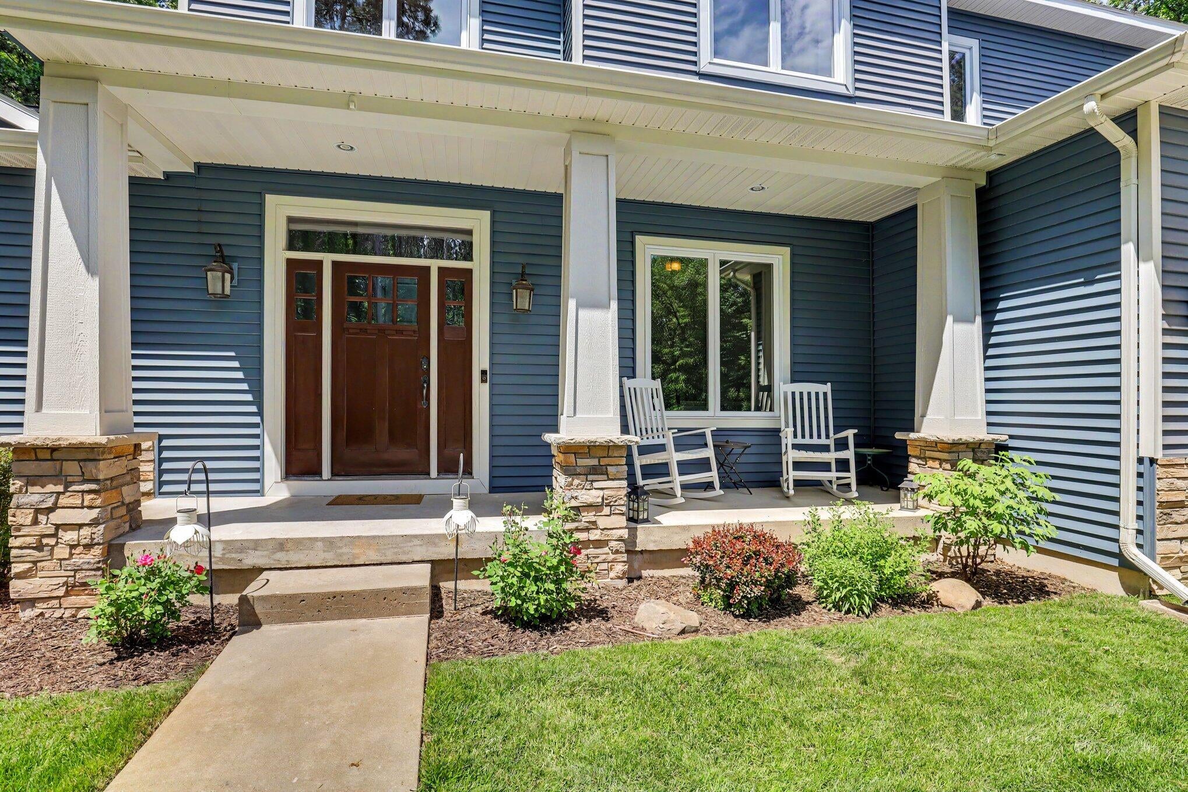
Welcome to your private 3+ acre wooded sanctuary in Caledonia! Tucked back from the road with no HOA, this custom-built home perfectly blends total seclusion with unbeatable convenience--minutes from top schools, freeways, and downtown Grand Rapids.Inside, soaring vaulted ceilings and freshly refinished main-floor hardwood floors (2026) create a bright, expansive feel. The chef's kitchen shines with a 6-burner range and premium Electrolux Icon appliances. Rest easy with recent updates: 2025 LG washer/dryer, 2025 bath hardware, 2020 water softener, and a 2025 irrigation system.Key Highlights: 3.37 Acre Wooded Lot: Mature trees, total privacy, and room to build a large pole barn. Storage: Massive 3-stall garage, large utility room. Prime Location: Rare mix of acreage and an A+ Caledonia location.Don't miss this rare find!

Save
Ask
Tour
Hide
Share
Listing Snapshot
Price 
$849,900
Days On Site 
64 Days
Bedrooms 
3
Inside Area (SqFt) 
3,381 sqft
Total Baths 
4
Full Baths 
3
Partial Baths 
1
Lot Size 
3.37 Acres
Year Built 
2012
MLS® Number 
72026026941
Status 
Pending
Property Tax 
$8,497.81
HOA/Condo/Coop Fees 
N/A
Sq Ft Source 
N/A
Friends & Family
Recent Activity
a week agoListing updated with changes from the MLS®
a week agoStatus changed to Pending
4 weeks agoPrice changed to $849,900
2 months agoListing first seen on site
General Features
Acres 
3.37
Attached Garage 
Yes
Cross Street 
68th St SE & Cherry Valley Ave
Garage 
Yes
Garage Spaces 
3
Parking 
AttachedConcreteGarage Door Opener
Property Sub Type 
Single Family Residence
Sewer 
Septic Tank
Special Circumstances 
Standard
SqFt Above 
2456
SqFt Below 
925
SqFt Total 
3634
Style 
Craftsman
Water Source 
PrivateWell
Interior Features
Appliances 
Gas Water HeaterDishwasherDisposalDryerFreezerMicrowaveRefrigeratorRangeWasherWater Softener Owned
Basement 
FinishedFullWalk-Out Access
Cooling 
Ceiling Fan(s)Central Air
Fireplace 
Yes
Fireplace Features 
Gas LogLiving Room
Fireplaces 
1
Flooring 
CarpetTileWood
Heating 
Forced AirNatural Gas
Interior 
PantryWet Bar
Laundry Features 
Laundry RoomMain LevelSink
BathFull 
Level - Lower
BathLav 
Level - Main
Bedroom 2 
Level - Upper
Bedroom 3 
Level - Upper
Game Room 
Level - Lower
Kitchen 
Level - Main
Laundry 
Level - Main
Living Room 
Level - Main
Master Bathroom 
Level - Upper
Master Bedroom 
Level - Upper
Office 
Level - Main
Other 
Level - Lower
Utility Room 
Level - Lower
Save
Ask
Tour
Hide
Share
Exterior Features
Construction Details 
StoneVinyl Siding
Exterior 
Garden
Lot Features 
Wooded
Patio And Porch 
DeckPatioPorch
Community Features
Financing Terms Available 
CashConventional
MLS Area 
Area41231CaledoniaTwp
Roads 
Paved
School District 
Caledonia
Schools
School District
Caledonia
Elementary School
Unknown
Middle School
Unknown
High School
Unknown
Listing courtesy of Wildlife Realty: [email protected]


IDX provided courtesy of Realcomp II Ltd. via WestCentralAssociationofREALTORS. Copyright © 2026 Realcomp II Ltd. Shareholders.

IDX information is provided exclusively for consumers' personal, non-commercial use and may not be used for any purpose other than to identify prospective properties consumers may be interested in purchasing and that the data is deemed reliable but not guaranteed accurate by the MLS.

Neighborhood & Commute
Source: Walkscore
Save
Ask
Tour
Hide
Share