Your Michigan Home Search Starts HERE!

Save
Ask
Tour
Hide
Share
$565,000
57 Days On Site

15530 Snauble Avenue NE
Solon Township, MI 49319

For Sale|Single Family Residence|Active
3
Beds
2
Total Baths
1
Full Bath
1
Partial Bath
2,040
SqFt
$277
/SqFt
1993
Built
County:
Kent
Call Now: 810-360-3488
Is this the listing for you? We can help make it yours.
810-360-3488
15530 Snauble Avenue NE15530 Snauble Avenue NE15530 Snauble Avenue NE15530 Snauble Avenue NE
Save
Ask
Tour
Hide
Share

Mortgage Calculator

Monthly Payment (Est.)

$2,578
Calculator powered by Showcase IDX, a Constellation1 Company. Copyright ©2026 Information is deemed reliable but not guaranteed.

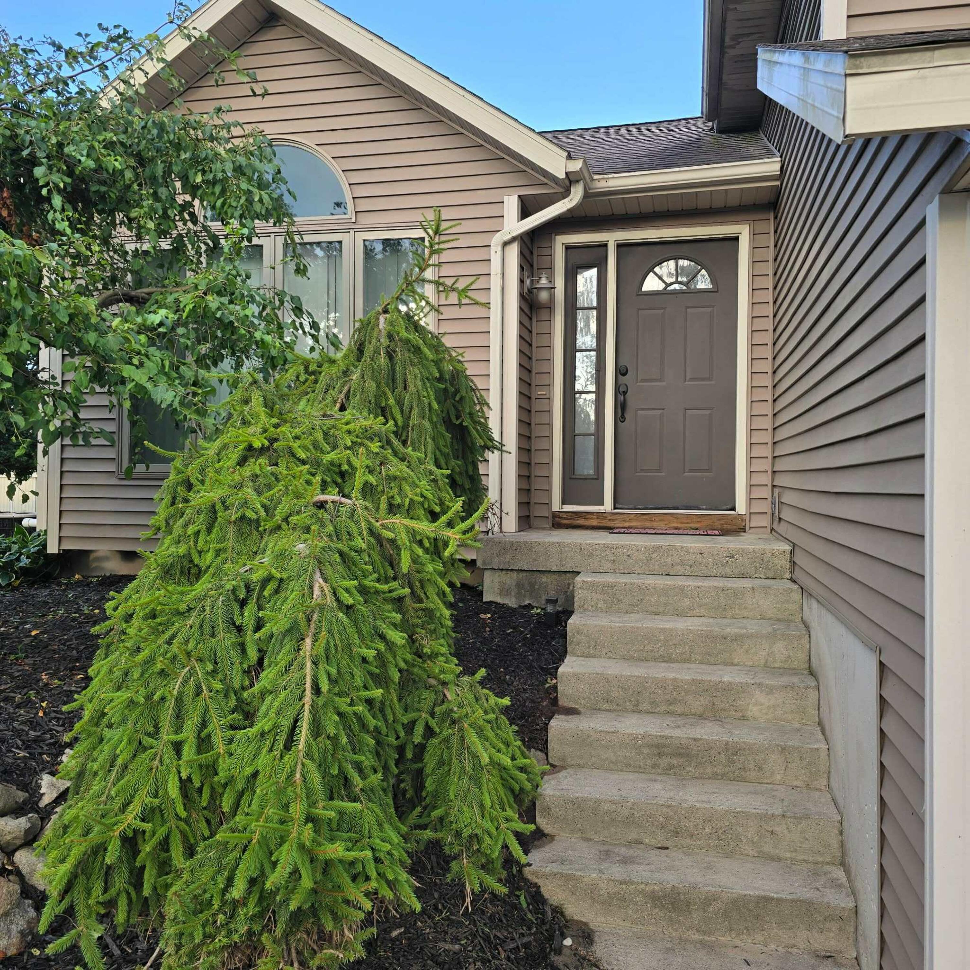
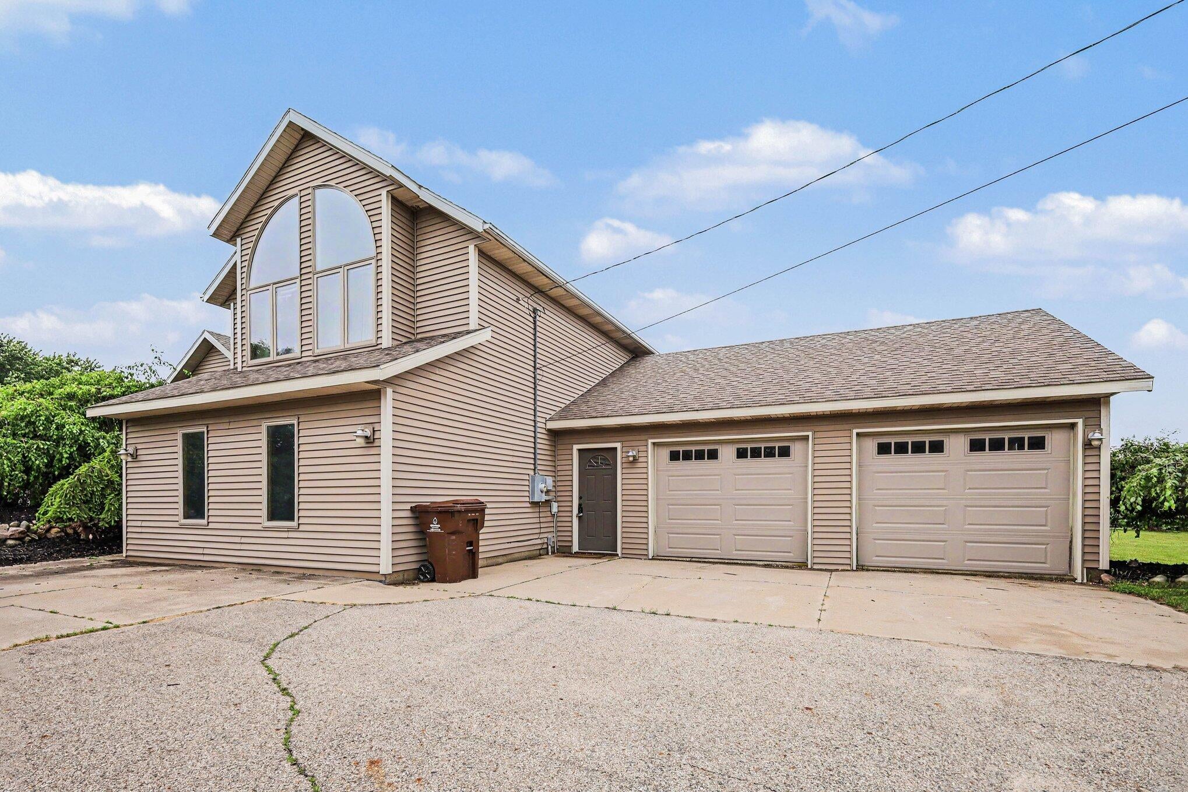
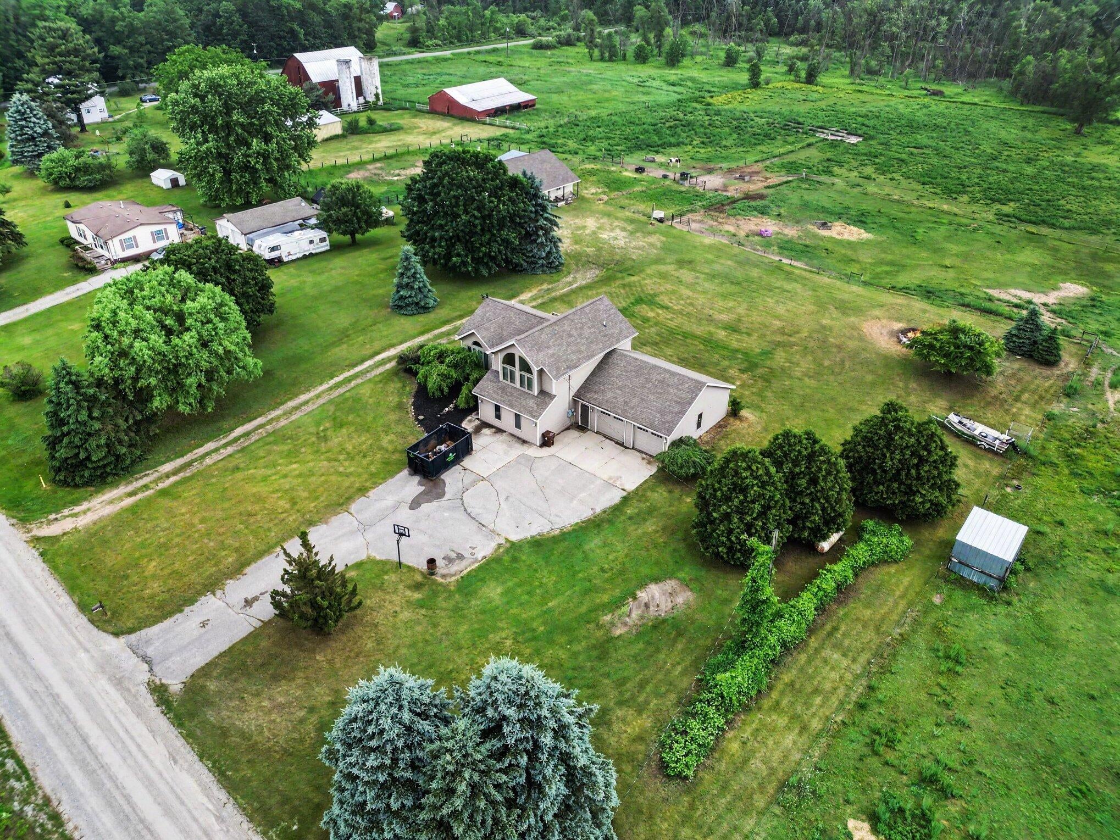
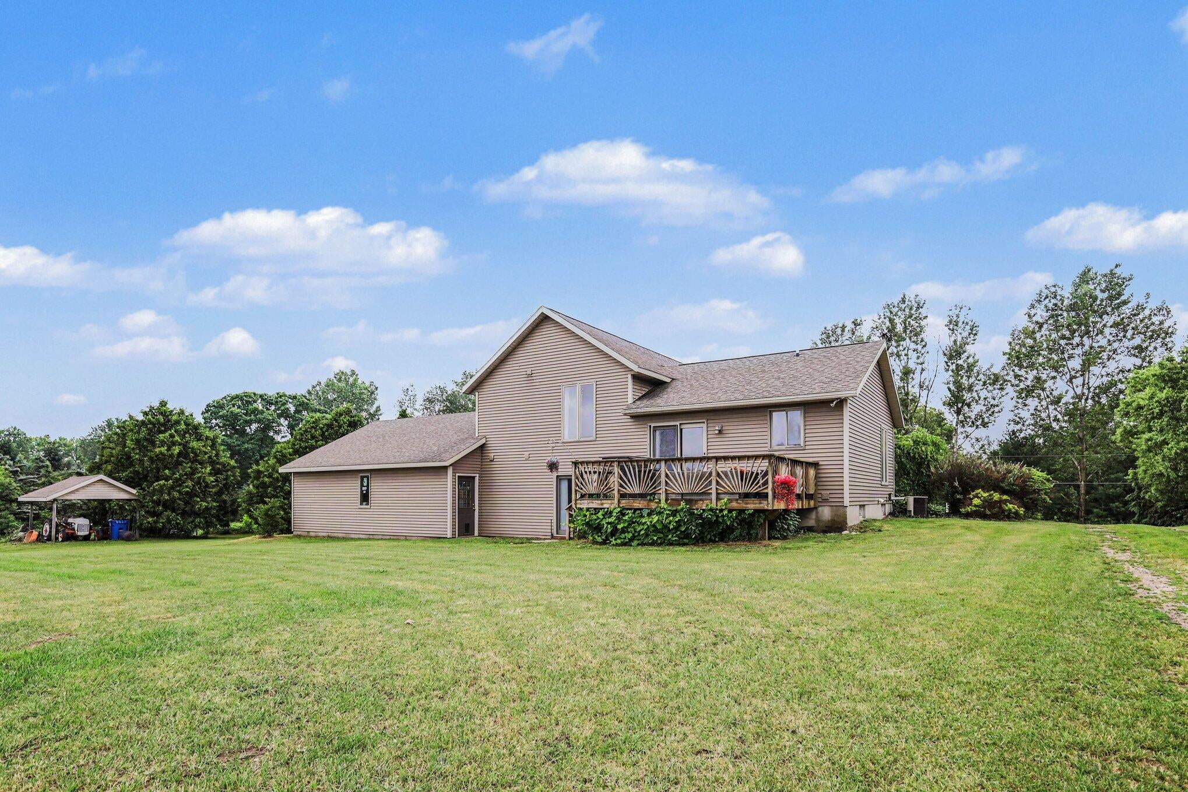
This Home Offers Over 2000 Square Feet Of Finished Living Area. 3 Bedrooms, 1 1/2 Baths, Living Room With Gas Fireplace, Family Room & Finished Rec Room Area With A large 2 Stall Garage, 28x28 & A large mud room Approximately 14x21. Lots Of Room. There Is A 30x40 Pole Barn With 2 Box Stalls For Horses, A Wash Bay With Hot & Cold Water, Tack Room, WorkShop & Hay Loft, A 10x10 Dog Run/Kennel With Roof or use it for outside storage All On 14.47 Acres With Approximately A 1/2 Acre Pond. Stocked With Fish & Other Roaming Wildlife. Tillable Acres:10.000 Wooded Acres:3.000 current owners have been boarding horses along with their own horses for several years, what a great place to start your own farm and raise some beef and chickens. and great for the hunters in the family may deer have been taken of the property you will want to check this one out

Save
Ask
Tour
Hide
Share
Listing Snapshot
Price 
$565,000
Days On Site 
57 Days
Bedrooms 
3
Inside Area (SqFt) 
2,040 sqft
Total Baths 
2
Full Baths 
1
Partial Baths 
1
Lot Size 
14.47 Acres
Year Built 
1993
MLS® Number 
72026028471
Status 
Active
Property Tax 
$3,900
HOA/Condo/Coop Fees 
N/A
Sq Ft Source 
N/A
Friends & Family
Recent Activity
a month agoListing updated with changes from the MLS®
a month agoPrice changed to $565,000
2 months agoListing first seen on site
General Features
Acres 
14.47
Attached Garage 
Yes
Cross Street 
19 Mile Rd
Garage 
Yes
Garage Spaces 
3
Parking 
AttachedPaved
Property Sub Type 
Single Family Residence
Sewer 
Septic Tank
Special Circumstances 
Standard
SqFt Above 
1400
SqFt Below 
240
SqFt Total 
2040
Utilities 
Cable ConnectedPhone AvailablePropane
Water Source 
PrivateWell
Zoning 
Other
Interior Features
Appliances 
DishwasherDisposalMicrowaveRefrigeratorRangeWater Softener Owned
Basement 
Full
Cooling 
Ceiling Fan(s)Central Air
Fireplace 
Yes
Fireplaces 
1
Heating 
Forced AirPropane
Interior 
Pantry
Laundry Features 
In Basement
BathFull 
Level - Upper
BathLav 
Level - Lower
Bedroom 2 
Level - Upper
Bedroom 3 
Level - Upper
Exercise Room 
Level - Basement
Family Room 
Level - Lower
Game Room 
Level - Lower
Kitchen 
Level - Main
Laundry 
Level - Basement
Living Room 
Level - Main
Master Bedroom 
Level - Upper
Other 
Level - Main
Save
Ask
Tour
Hide
Share
Exterior Features
Construction Details 
Vinyl Siding
Exterior 
Garden
Lot Features 
Wooded
Other Structures 
Barn(s)
Patio And Porch 
Deck
Roof 
Shingle
Waterfront 
Yes
Waterfront Features 
PondWaterfrontWaterfront Access
Community Features
Financing Terms Available 
CashConventionalFHA
MLS Area 
Area41021SolonTwp
Roads 
Paved
School District 
CedarSprings
Schools
School District
CedarSprings
Elementary School
Unknown
Middle School
Unknown
High School
Unknown
Listing courtesy of Stout Group Ltd: [email protected]


IDX provided courtesy of Realcomp II Ltd. via WestCentralAssociationofREALTORS. Copyright © 2026 Realcomp II Ltd. Shareholders.

IDX information is provided exclusively for consumers' personal, non-commercial use and may not be used for any purpose other than to identify prospective properties consumers may be interested in purchasing and that the data is deemed reliable but not guaranteed accurate by the MLS.

Neighborhood & Commute
Source: Walkscore
Save
Ask
Tour
Hide
Share